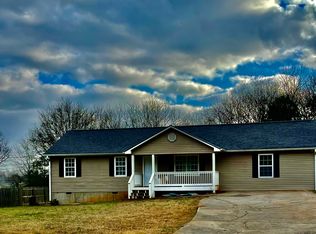
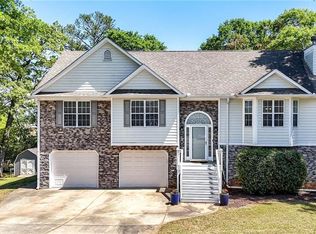
This is a beautifully renovated 4-bedroom, 3-bath home offering modern updates and functional living space! This move-in ready property features a brand-new roof and a new water heater for added peace of mind. Inside, you’ll love the updated kitchen with granite countertops, stylish finishes, and plenty of cabinet space. New appliances and laminate flooring throughout. Enjoy comfortable living with updated touches throughout and room to relax both inside and out. The oversized primary bedroom is everyone's dream, conveniently located opposite of the other 3 bedrooms for complete privacy. This home features a nice level lot with plenty of room to entertain out back. Don’t miss this opportunity to own a beautifully updated home that is ready for its new owners!
Active
Price cut: $15K (6/17)
$340,000
76 Picklesimer Rd SW, Cartersville, GA 30120
4beds
1,526sqft
Single Family Residence, Residential
Built in 1996
0.53 Acres Lot
$338,100 Zestimate®
$223/sqft
$-- HOA
What's special
Stylish finishesBrand-new roofNew appliancesPlenty of cabinet spaceOversized primary bedroomLaminate flooring throughout
- 46 days |
- 539 |
- 18 |
Zillow last checked:
Listing updated:
Listed by:
Laurie Dabbs Gayton,
Keller Williams Realty Northwest, LLC. 770-607-7400
Source: FMLS GA,MLS#: 7777138
Loading...
Facts & features
Interior
Bedrooms & bathrooms
- Bedrooms: 4
- Bathrooms: 3
- Full bathrooms: 3
- Main level bathrooms: 3
- Main level bedrooms: 4
Rooms
- Room types: Other
Primary bedroom
- Features: Master on Main, Oversized Master, Roommate Floor Plan
- Level: Master on Main, Oversized Master, Roommate Floor Plan
Bedroom
- Features: Master on Main, Oversized Master, Roommate Floor Plan
Primary bathroom
- Features: Tub/Shower Combo
Dining room
- Features: Open Concept
Kitchen
- Features: Breakfast Bar, Cabinets Other, Eat-in Kitchen, Kitchen Island, Other Surface Counters, Pantry, Solid Surface Counters, View to Family Room
Heating
- Electric
Cooling
- Ceiling Fan(s), Central Air
Appliances
- Included: Dishwasher, Electric Cooktop, Electric Oven, Electric Range, Electric Water Heater, Range Hood, Refrigerator, Self Cleaning Oven
- Laundry: Laundry Room
Features
- Flooring: Laminate
- Windows: None
- Basement: Other
- Attic: Pull Down Stairs
- Has fireplace: No
- Fireplace features: None
- Common walls with other units/homes: No Common Walls
Interior area
- Total structure area: 1,526
- Total interior livable area: 1,526 sqft
Video & virtual tour
Property
Parking
- Total spaces: 8
- Parking features: Driveway
- Has uncovered spaces: Yes
Accessibility
- Accessibility features: None
Features
- Levels: One
- Stories: 1
- Patio & porch: Covered, Patio
- Exterior features: Rear Stairs
- Pool features: None
- Spa features: None
- Fencing: Chain Link,Wood
- Has view: Yes
- View description: Other
- Waterfront features: None
- Body of water: None
Lot
- Size: 0.53 Acres
- Features: Back Yard
Details
- Additional structures: Other
- Parcel number: 0052A 0002 002
- Other equipment: None
- Horse amenities: None
Construction
Type & style
- Home type: SingleFamily
- Architectural style: Ranch
- Property subtype: Single Family Residence, Residential
Materials
- Vinyl Siding
- Foundation: Block
- Roof: Shingle
Condition
- Resale
- New construction: No
- Year built: 1996
Utilities & green energy
- Electric: 110 Volts, 220 Volts
- Sewer: Septic Tank
- Water: Public
- Utilities for property: Electricity Available, Natural Gas Available
Green energy
- Energy efficient items: None
- Energy generation: None
Community & HOA
Community
- Features: None
- Security: Smoke Detector(s)
- Subdivision: Taylor Xing Sec 01
HOA
- Has HOA: No
Location
- Region: Cartersville
Financial & listing details
- Price per square foot: $223/sqft
- Annual tax amount: $2,453
- Date on market: 5/29/2026
- Cumulative days on market: 46 days
- Electric utility on property: Yes
- Road surface type: Paved
Estimated market value
$338,100
$321,000 - $355,000
$2,134/mo
Price history
| Date | Event | Price |
|---|---|---|
| 6/17/2026 | Price change | $340,000-4.2%$223/sqft |
Source:  GAMLS #10774433 Report a problem GAMLS #10774433 Report a problem | ||
| 5/29/2026 | Listed for sale | $355,000$233/sqft |
Source:  FMLS GA #7777138 Report a problem FMLS GA #7777138 Report a problem | ||
Public tax history
Tax history is unavailable.
Monthly payment
Est. payment
Payment breakdown
Explore the cost of this home by adjusting the details. Changes won't be saved.Climate risks
Neighborhood: 30120
Nearby schools
GreatSchools rating
- 4/10Taylorsville Elementary SchoolGrades: PK-5Distance: 3.4 mi
- 8/10Woodland Middle School At EuharleeGrades: 6-8Distance: 3.2 mi
- 6/10Woodland High SchoolGrades: 9-12Distance: 2.8 mi
Schools provided by the listing agent
- Elementary: Taylorsville
- Middle: Woodland - Bartow
- High: Woodland - Bartow
Source: FMLS GA. This data may not be complete. We recommend contacting the local school district to confirm school assignments for this home.
- $295,6004 bd3 ba1.6k sqft76 Picklesimer Rd, Cartersville, GA 30120Off Market
- $284,9003 bd2 ba1.2k sqft86 Picklesimer Rd SW, Cartersville, GA 30120Off Market
- $303,9003 bd2 ba1.2k sqft86 Picklesimer Rd, Cartersville, GA 30120Off Market
- $277,8003 bd2 ba1k sqft66 Picklesimer Rd, Cartersville, GA 30120Off Market
- $---- bd-- ba-- sqft66 Picklesimer Rd SW, Cartersville, GA 30120Off Market
- $299,8003 bd2 ba1.2k sqft11 Taylor Dr, Cartersville, GA 30120Off Market
- $276,0003 bd2 ba1.1k sqft13 Taylor Dr, Cartersville, GA 30120Off Market
- $274,6003 bd2 ba1.1k sqft56 Picklesimer Rd, Cartersville, GA 30120Off Market
A local agent can set up tours, give advice and negotiate with sellers.
Similar homes
- $350,0004 bd3 ba1.6k sqft10 Bramblewood Way SW, Cartersville, GA 30120For Sale
 MLS ID #7777288, Jenny Smith, Keller Williams Realty Northwest, LLC.. FMLS GA
 - $354,9003 bd2 ba1.4k sqft29 Whistle Stop Dr SW, Cartersville, GA 30120For Sale
 MLS ID #7788425, Rodolfo Ovando C, Virtual Properties Realty.com. FMLS GA
 - $374,9004 bd3 ba2.2k sqft35 Meadowbridge Dr SW, Cartersville, GA 30120For Sale
 MLS ID #7748771, Kimberly Thompson, Lakepoint Realty Group. FMLS GA
 - $375,0003 bd3 ba1.8k sqft17 Riverview Ct SE, Cartersville, GA 30120For Sale
 MLS ID #7785838, Melanie Adams, Selling The South, Georgia. FMLS GA
 - $294,0003 bd2 ba1.2k sqft15 Fairfield Ln SW, Cartersville, GA 30120For SaleMLS ID #7799089, MARK SPAIN, Mark Spain Real Estate. FMLS GA
- $378,0004 bd3 ba2k sqft27 Tabasco Cat Ct, Cartersville, GA 30120For SaleMLS ID #7796348, MARK SPAIN, Mark Spain Real Estate. FMLS GA
- $339,0003 bd2 ba1.7k sqft121 Kingston Hwy #293, Cartersville, GA 30120For SaleMLS ID #7748582, Christopher Rodriguez, Redfin Corporation. FMLS GA
- $375,0003 bd3 ba2.2k sqft23 W Ridge Dr SE, Cartersville, GA 30121For SaleMLS ID #7803387, The North Georgia Group, Keller Williams Realty Community Partners. FMLS GA
- $339,9004 bd3 ba1.9k sqft26 Ann Cir SE, Cartersville, GA 30121For SaleMLS ID #7754822, Franklyn Van, Chapman Hall Realty. FMLS GA
- $334,4003 bd2 ba1.4k sqft66 Arnold Rd, Cartersville, GA 30120New ConstructionMLS ID #7743528, Valeska Moraes, EXP Realty, LLC.. FMLS GA
- $349,9993 bd2 ba1.2k sqft32 Saddle Ln NW, Cartersville, GA 30121For SaleMLS ID #7793163, Brian Horton, Mainstay Brokerage LLC. FMLS GA
- $325,0003 bd2 ba1.1k sqft24 Green Acre Ln, Cartersville, GA 30121For SaleMLS ID #7795145, Nic Goodwin, Atlanta Communities. FMLS GA
- $409,9003 bd2 ba2.1k sqft13 Lamplighter Cv NW, Cartersville, GA 30120For SaleMLS ID #7776026, Kelley Anderson, Atlanta Communities Real Estate Brokerage. FMLS GA
- $344,0004 bd2 ba1.4k sqft4859 Odessa West Inlt NW, Acworth, GA 30101For SaleMLS ID #7782030, Jessica Stepp, Mavis Lane Realty, LLC.. FMLS GA
- $329,9005 bd3 ba1.9k sqft81 Dogwood Trl, Dallas, GA 30157For SaleMLS ID #7798873, Kyle Duncan, RE/MAX Pure. FMLS GA
- $309,9003 bd2 ba1.6k sqft1820 Cassville Rd NW, Cartersville, GA 30121For SaleMLS ID #7729405, ADAM BRUSH, Drake Realty of GA, Inc.. FMLS GA
- $349,9003 bd2 ba1.9k sqft1784 W Elmwood Dr, Acworth, GA 30102For SaleMLS ID #7785098, Kim Cooper, RB Realty. FMLS GA
- $340,0004 bd2 ba1.4k sqft6742 Kellogg Dr, Acworth, GA 30102For SaleMLS ID #7768715, Tanya Pickens, Opendoor Brokerage, LLC. FMLS GA
- $335,0003 bd4 ba1.7k sqft100 Nectar Pl, Dallas, GA 30132For SaleMLS ID #7768776, MARK SPAIN, Mark Spain Real Estate. FMLS GA
- $369,9003 bd3 ba1.5k sqft20 Beaureguard St, Cartersville, GA 30120New ConstructionMLS ID #7727464, Kimberly Thompson, Lakepoint Realty Group. FMLS GA
