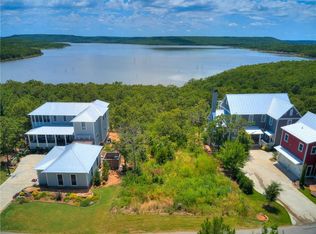
Waterfront living at its finest in Carlton Landing! 76 Ridgeline Road is a stunning 4-bedroom, 3.5-bath home offering the perfect blend of luxury, comfort, and lake lifestyle. Designed for effortless entertaining, the home features a spacious open-concept layout, beautiful natural light, and thoughtful finishes throughout. Step outside to enjoy incredible outdoor living spaces with sweeping water views perfect for morning coffee, sunset dinners, and weekends at the lake. Plus, enjoy the convenience of a 2-car garage and plenty of space for family and guests. Whether you're looking for a full-time residence, weekend escape, or investment opportunity, this waterfront Carlton Landing home is truly one-of-a-kind.
For sale
$1,775,000
76 Ridgeline Rd, Eufaula, OK 74432
4beds
3,090sqft
Single Family Residence
Built in 2015
0.33 Acres Lot
$-- Zestimate®
$574/sqft
$279/mo HOA
What's special
Thoughtful finishes throughoutSweeping water viewsSpacious open-concept layoutIncredible outdoor living spacesBeautiful natural light
- 230 days
- 174
- 2
Zillow last checked:
Listing updated:
Listed by:
Lindsey R Morris 405-205-7830,
eXp Realty, LLC
Source: MLS Technology, Inc.,MLS#: 2606473 Originating MLS: MLS Technology
Originating MLS: MLS TechnologyFacts & features
Interior
Bedrooms & bathrooms
- Bedrooms: 4
- Bathrooms: 4
- Full bathrooms: 3
- 1/2 bathrooms: 1
Heating
- Central, Electric
Cooling
- Central Air, 2 Units
Appliances
- Included: Dryer, Dishwasher, Disposal, Ice Maker, Microwave, Other, Oven, Range, Refrigerator, Tankless Water Heater, Wine Refrigerator, Washer, PlumbedForIce Maker
- Laundry: Washer Hookup, Electric Dryer Hookup
Features
- High Speed Internet, Other, Stone Counters, Wired for Data, Ceiling Fan(s), Gas Range Connection, Gas Oven Connection, Programmable Thermostat
- Flooring: Tile, Wood
- Windows: Wood Frames
- Basement: None
- Number of fireplaces: 1
- Fireplace features: Blower Fan
Interior area
- Total structure area: 3,090
- Total interior livable area: 3,090 sqft
Property
Parking
- Total spaces: 2
- Parking features: Detached, Garage
- Garage spaces: 2
Features
- Levels: Three Or More
- Stories: 3
- Patio & porch: Balcony, Covered, Enclosed, Patio, Porch
- Exterior features: Concrete Driveway, IrrigationSprinklers, Landscaping, Lighting, Other, Rain Gutters
- Pool features: None
- Fencing: None
- Has view: Yes
- View description: Seasonal View
- Waterfront features: Cove, Lake, River Access, Water Access
- Body of water: Eufaula Lake
Lot
- Size: 0.33 Acres
- Features: Greenbelt, Mature Trees
Details
- Additional structures: None
- Parcel number: 210800016004000400
Construction
Type & style
- Home type: SingleFamily
- Architectural style: Other
- Property subtype: Single Family Residence
Materials
- HardiPlank Type, Wood Frame
- Foundation: Slab
- Roof: Metal
Condition
- Year built: 2015
Utilities & green energy
- Sewer: Lagoon
- Water: Rural
- Utilities for property: Cable Available, Electricity Available, Fiber Optic Available, Natural Gas Available
Community & HOA
Community
- Features: Gutter(s), Marina, Sidewalks
- Security: No Safety Shelter, Security System Owned, Smoke Detector(s)
- Subdivision: Carlton Landing Phase 2
HOA
- Has HOA: Yes
- Amenities included: Park, Pool, Pets Allowed, Spa/Hot Tub, Tennis Court(s), Trail(s)
- HOA fee: $3,348 annually
Location
- Region: Eufaula
Financial & listing details
- Price per square foot: $574/sqft
- Annual tax amount: $8,823
- Date on market: 2/25/2026
- Cumulative days on market: 231 days
- Listing terms: Conventional,FHA,USDA Loan,VA Loan
Estimated market value
Not available
Estimated sales range
Not available
Not available
Price history
| Date | Event | Price |
|---|---|---|
| 7/10/2026 | Price change | $1,775,000-10.6%$574/sqft |
Source:  MLS Technology, Inc. #2606473 Report a problem MLS Technology, Inc. #2606473 Report a problem | ||
| 5/4/2026 | Price change | $1,985,000-5.5%$642/sqft |
Source:  MLSOK/OKCMAR as distributed by MLS GRID #1216082 Report a problem MLSOK/OKCMAR as distributed by MLS GRID #1216082 Report a problem | ||
| 3/27/2026 | Price change | $2,100,000+5.8%$680/sqft |
Source: MLSOK/OKCMAR as distributed by MLS GRID #1216082 Report a problem | ||
| 2/26/2026 | Listed for sale | $1,985,000$642/sqft |
Source: MLS Technology, Inc. #2606473 Report a problem | ||
Public tax history
Tax history is unavailable.
Monthly payment
Est. payment
Payment breakdown
Explore the cost of this home by adjusting the details. Changes won't be saved.Climate risks
Neighborhood: 74432
Nearby schools
Schools provided by the listing agent
- Elementary: Carlton Landing
- High: Carlton Landing
- District: Carlton Landing - Sch Dist (A18)
Source: MLS Technology, Inc.. This data may not be complete. We recommend contacting the local school district to confirm school assignments for this home.

Similar homes
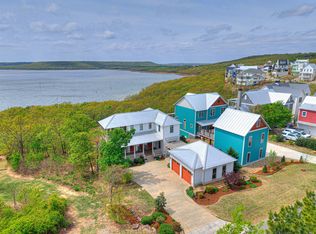
- $1,850,0005 bd4 ba2.3k sqft82 Ridgeline Rd, Eufaula, OK 74432For Sale
 MLS ID #2637479, Lindsey R Morris, eXp Realty, LLC. MLS Technology, Inc.
 - $1,575,0007 bd4 ba3.5k sqft121 Lower Green Way, Eufaula, OK 74432For Sale
 MLS ID #2635882, Lindsey R Morris, eXp Realty, LLC. MLS Technology, Inc.
 - $1,499,0005 bd5 ba3.6k sqft105 Greenway Carlton Lndg, Eufaula, OK 74432For Sale
 MLS ID #2628366, Katie Chapman, The Agency. MLS Technology, Inc.
 - $1,395,0005 bd5 ba2.9k sqft74 Pistache Ln, Eufaula, OK 74432For Sale
 MLS ID #2607316, Katie Chapman, The Agency. MLS Technology, Inc.
