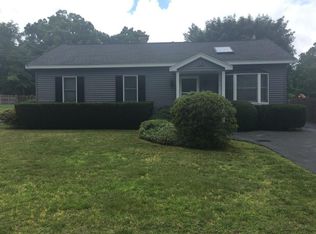
Welcome home to this charming 3-bedroom, 1-bath ranch offering comfortable one-level living and plenty of space inside and out! The large living room features a wood-burning fireplace and opens to a spacious kitchen with plenty of room for a dining area or future kitchen island. Freshly painted throughout with new wood flooring, this home feels bright, warm and move-in ready. An updated full bath and convenient first-floor laundry add to the functionality. The generously sized primary bedroom features a large walk-in closet for exceptional storage. Step outside from the kitchen onto the brand-new deck overlooking an expansive, flat backyard situated on just under an acre—perfect for entertaining, gardening or simply enjoying the outdoors. An outdoor storage shed provides additional space for tools and equipment. Conveniently located just a short distance from the Bridgewater T station, Bridgewater State University, restaurants, shops and everything Bridgewater has to offer!
For sale
$550,000
76 Roberts Rd, Bridgewater, MA 02324
3beds
1,216sqft
Single Family Residence
Built in 1955
0.68 Acres Lot
$540,800 Zestimate®
$452/sqft
$-- HOA
What's special
Wood-burning fireplaceBrand-new deckOutdoor storage shedComfortable one-level livingGenerously sized primary bedroomNew wood flooringFreshly painted throughout
- 1 day
- 115
- 4
Zillow last checked:
Listing updated:
Listed by:
The Eisnor Team 781-775-3854,
William Raveis R.E. & Home Services 781-749-3007
Source: MLS PIN,MLS#: 73586734
Facts & features
Interior
Bedrooms & bathrooms
- Bedrooms: 3
- Bathrooms: 1
- Full bathrooms: 1
Primary bedroom
- Features: Walk-In Closet(s), Flooring - Laminate, Flooring - Wood
- Level: First
- Area: 179.67
- Dimensions: 14.67 x 12.25
Bedroom 2
- Features: Closet, Flooring - Laminate, Flooring - Wood
- Level: First
- Area: 124.69
- Dimensions: 11.08 x 11.25
Bedroom 3
- Features: Closet, Flooring - Laminate, Flooring - Wood
- Level: First
- Area: 111.44
- Dimensions: 11.33 x 9.83
Bathroom 1
- Features: Bathroom - Full, Bathroom - With Tub & Shower, Flooring - Laminate, Flooring - Wood
- Level: First
- Area: 45.33
- Dimensions: 8.92 x 5.08
Kitchen
- Features: Flooring - Laminate, Flooring - Wood, Exterior Access, Open Floorplan
- Level: First
- Area: 253.58
- Dimensions: 17 x 14.92
Living room
- Features: Flooring - Laminate, Flooring - Wood, Open Floorplan
- Level: First
- Area: 229.69
- Dimensions: 15.75 x 14.58
Heating
- Forced Air, Oil
Cooling
- Central Air
Appliances
- Included: Range, Dishwasher, Refrigerator
- Laundry: Flooring - Laminate, Flooring - Wood, Electric Dryer Hookup, Washer Hookup, First Floor
Features
- Internet Available - Unknown
- Flooring: Wood
- Basement: Crawl Space
- Number of fireplaces: 1
- Fireplace features: Living Room
Interior area
- Total structure area: 1,216
- Total interior livable area: 1,216 sqft
- Finished area above ground: 1,216
Property
Parking
- Total spaces: 2
- Parking features: Off Street
- Uncovered spaces: 2
Features
- Exterior features: Storage
Lot
- Size: 0.68 Acres
- Features: Level
Details
- Parcel number: 928869
- Zoning: RES
Construction
Type & style
- Home type: SingleFamily
- Architectural style: Ranch
- Property subtype: Single Family Residence
Materials
- Frame
- Foundation: Concrete Perimeter
- Roof: Shingle
Condition
- Year built: 1955
Utilities & green energy
- Sewer: Private Sewer
- Water: Public
- Utilities for property: for Electric Range, for Electric Dryer, Washer Hookup
Community & HOA
Community
- Features: Public Transportation, Walk/Jog Trails, Golf, Conservation Area, University
HOA
- Has HOA: No
Location
- Region: Bridgewater
Financial & listing details
- Price per square foot: $452/sqft
- Tax assessed value: $411,100
- Annual tax amount: $4,863
- Date on market: 10/5/2026
Estimated market value
$540,800
$514,000 - $568,000
$3,250/mo
Price history
| Date | Event | Price |
|---|---|---|
| 10/5/2026 | Listed for sale | $550,000+900%$452/sqft |
Source: MLS PIN #73586734 Report a problem | ||
| 11/30/1992 | Sold | $55,000$45/sqft |
Source: Public Record Report a problem | ||
Public tax history
| Year | Property taxes | Tax assessment |
|---|---|---|
| 2025 | $4,863 +2.8% | $411,100 +5.5% |
| 2024 | $4,730 +1.1% | $389,600 +6.9% |
| 2023 | $4,679 +2.1% | $364,400 +13.9% |
| 2022 | $4,581 +10.8% | $319,900 +12% |
| 2021 | $4,135 +2.4% | $285,600 +4.1% |
| 2020 | $4,040 +1.2% | $274,300 +1.9% |
| 2019 | $3,994 +8.9% | $269,300 +11.6% |
| 2018 | $3,667 +2.9% | $241,400 +5.8% |
| 2017 | $3,562 +4.1% | $228,200 +3.6% |
| 2016 | $3,422 -0.1% | $220,200 +4.4% |
| 2015 | $3,427 +5.9% | $211,000 +5.9% |
| 2014 | $3,237 +2.6% | $199,200 -0.1% |
| 2013 | $3,155 +1.5% | $199,300 -3.1% |
| 2012 | $3,107 -3.1% | $205,600 -7.5% |
| 2011 | $3,206 +11.8% | $222,300 -4.6% |
| 2010 | $2,868 -32.1% | $233,000 -8.8% |
| 2009 | $4,221 +46.3% | $255,500 -8.4% |
| 2008 | $2,886 +3.6% | $278,800 -4% |
| 2007 | $2,787 +22.2% | $290,300 +16% |
| 2006 | $2,280 +1.2% | $250,300 +8.4% |
| 2005 | $2,254 +14.2% | $230,900 +32.5% |
| 2004 | $1,974 +3.1% | $174,200 |
| 2003 | $1,914 +8.7% | $174,200 +50.2% |
| 2002 | $1,761 +6.6% | $116,000 +7.7% |
| 2000 | $1,652 | $107,700 |
Find assessor info on the county website
Monthly payment
Est. payment
Payment breakdown
Explore the cost of this home by adjusting the details. Changes won't be saved.Climate risks
Neighborhood: 02324
Similar homes
- $499,9002 bd1 ba1k sqft263 Flagg St, Bridgewater, MA 02324For Sale
 MLS ID #73586328, Robert Hutton, Coldwell Banker Realty - Sharon. MLS PIN
 - $549,0004 bd1 ba1.1k sqft1761 Washington St, East Bridgewater, MA 02333For Sale
 MLS ID #73574901, Elizabeth Santos, Compass. MLS PIN
 - $--4 bd1 ba1.1k sqft33 Old Pine Dr, Hanson, MA 02341Auction
 Auction.com 2
 - $565,0003 bd2 ba1.2k sqft47 Starr Rd, Bridgewater, MA 02324For Sale
 MLS ID #73565064, Elon Parson, Chinatti Realty Group, Inc.. MLS PIN
