Rare 2-storey home backing onto a park in the heart of Bathurst Village! This immaculate, bright, and turn-key home offers an exceptional opportunity in one of North York's most desirable neighbourhoods. Spacious layout with generously sized rooms, hardwood flooring throughout, and plenty of natural light. Beautifully upgraded custom kitchen with granite countertops and backsplash, stainless steel appliances, pot lights, and a skylight. Step outside to a large deck overlooking the park, offering a peaceful and private outdoor setting with no homes directly behind. Numerous upgrades include upgraded windows, furnace, waterproofing, and 200-amp electrical service. Ideally located close to top schools, parks, shopping, transit, and everyday amenities. A rare combination of space, upgrades, location, and park-side privacy.
For sale
C$1,488,000
76 Rockford Rd, Toronto, ON M2R 3A7
5beds
4baths
Single Family Residence
Built in ----
0.28 Acres Lot
$-- Zestimate®
C$--/sqft
C$-- HOA
What's special
Backing onto a parkHardwood flooring throughoutPlenty of natural lightBeautifully upgraded custom kitchenGranite countertops and backsplashStainless steel appliancesPot lights
- 15 days
- 40
- 3
Zillow last checked:
Listing updated:
Listed by:
RC BEST CHOICE REALTY CORP
Source: TRREB,MLS®#: C13669334 Originating MLS®#: Toronto Regional Real Estate Board
Originating MLS®#: Toronto Regional Real Estate BoardFacts & features
Interior
Bedrooms & bathrooms
- Bedrooms: 5
- Bathrooms: 4
Primary bedroom
- Level: Upper
- Dimensions: 5.48 x 4.57
Bedroom
- Level: Basement
- Dimensions: 2.9 x 4.2
Bedroom 2
- Level: Upper
- Dimensions: 4.93 x 3.27
Bedroom 3
- Level: Upper
- Dimensions: 4.23 x 3.27
Bedroom 4
- Level: Upper
- Dimensions: 4.48 x 3.88
Dining room
- Level: Main
- Dimensions: 3.65 x 4.11
Family room
- Level: Main
- Dimensions: 6.15 x 6.15
Kitchen
- Level: Basement
- Dimensions: 3.4 x 5.37
Kitchen
- Level: Main
- Dimensions: 8.04 x 3.5
Living room
- Level: Main
- Dimensions: 7.31 x 4.66
Office
- Level: Upper
- Dimensions: 2.34 x 2.16
Recreation
- Level: Basement
- Dimensions: 4.3 x 4.57
Heating
- Forced Air, Gas
Cooling
- Central Air
Features
- Flooring: Carpet Free
- Basement: Separate Entrance,Finished
- Has fireplace: No
Interior area
- Living area range: 2500-3000 null
Property
Parking
- Total spaces: 6
- Parking features: Private Double
- Has garage: Yes
Features
- Stories: 2
- Pool features: None
Lot
- Size: 0.28 Acres
Details
- Parcel number: 101650166
Construction
Type & style
- Home type: SingleFamily
- Property subtype: Single Family Residence
Materials
- Brick
- Foundation: Unknown
- Roof: Unknown
Utilities & green energy
- Sewer: Sewer
Community & HOA
Location
- Region: Toronto
Financial & listing details
- Annual tax amount: C$7,788
- Date on market: 8/13/2026
Price history
Price history is unavailable.
Public tax history
Tax history is unavailable.
Climate risks
Neighborhood: Westminister
Nearby schools
GreatSchools rating
No schools nearby
We couldn't find any schools near this home.


Similar homes
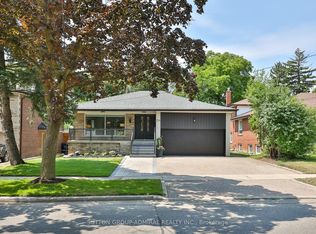
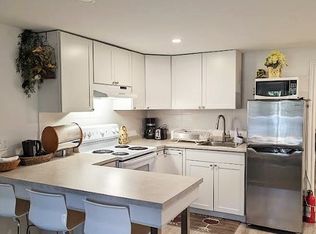
- C$1,429,9995 bd3 ba-- sqft169 Kennard Ave, Toronto, ON M3H 4M8For Sale
 MLS ID #C13708946, REAL BROKER ONTARIO LTD.. TRREB
 - C$1,499,0005 bd4 ba-- sqft255 Cocksfield Ave, Toronto, ON M3H 3T6For Sale
 MLS ID #C13555736, SUTTON GROUP-ADMIRAL REALTY INC.. TRREB
 - C$1,820,0005 bd4 ba-- sqft25 Gossamer Ave, Toronto, ON M2M 2X3For Sale
 MLS ID #C13715164, SOTHEBY'S INTERNATIONAL REALTY CANADA. TRREB
 - C$1,499,0005 bd4 ba-- sqft19 Roosevelt Dr, Richmond Hill, ON L4C 6V1For Sale
 MLS ID #N13636680, NORTH 2 SOUTH REALTY. TRREB
