Set on 19 private acres along scenic Salisbury Road, this expanded Cape offers a rare combination of privacy, character and convenience. Surrounded by woods and open land, the property provides a peaceful rural setting with room to enjoy the outdoors. The 2,117-square-foot home offers two bedrooms and three baths across two levels, with warm, inviting interiors accented by wide pine floors, pocket doors and classic details. The bright, updated kitchen features a large center island with a new four-burner gas cooktop and overhead exhaust, high-end appliances, generous cabinetry, a walk-in pantry and an adjoining dining area. A French door opens to a spacious deck overlooking the yard. The dining room with crown molding, connects to both the three-season heated sunroom and the fireplaced living room, creating an easy flow for everyday living and entertaining. A separate library offers a quiet retreat and flexible space for a home office or TV den. Upstairs, the primary suite encompasses the entire second floor and includes a walk-in closet, additional wall closets and a full bath with a clawfoot soaking tub. A first-floor bedroom is conveniently located near another full bath and the laundry room. A whole house generator provides peace of mind. Outside, a large, fenced yard provides plenty of usable space for pets, play and gardening, while the surrounding acreage invites walking, snowshoeing and exploring right at home. A pond, two-stall barn, potting shed and open area suitable for pasture add to the property's versatility and rural appeal. The property offers convenient access to Route 13 and the nearby communities of Milford and Amherst, with Manchester and Manchester-Boston Regional Airport within easy reach. Boston and Logan International Airport are approximately an hour away, making it possible to enjoy a quiet country lifestyle without feeling disconnected. The property is located within the Mont Vernon and Souhegan Cooperative school districts.
Active
Listed by: LandVest, Inc./New Hampshire • Sam Howard
$799,000
76 Salisbury Road, Mont Vernon, NH 03057
2beds
2,117sqft
Single Family Residence
Built in 2000
19 Acres Lot
$-- Zestimate®
$377/sqft
$-- HOA
What's special
Two-stall barnAdjoining dining areaBright updated kitchenThree-season heated sunroomWarm inviting interiorsPocket doorsHigh-end appliances
- 5 days
- 461
- 46
Zillow last checked:
Listing updated:
Listed by:
Sam Howard,
LandVest, Inc./New Hampshire 603-228-2020
Source: PrimeMLS,MLS#: 5112591
Facts & features
Interior
Bedrooms & bathrooms
- Bedrooms: 2
- Bathrooms: 3
- Full bathrooms: 2
- 3/4 bathrooms: 1
Heating
- Oil, Hot Water, Radiant, Radiator
Cooling
- Other
Appliances
- Included: Gas Cooktop, Dishwasher, Dryer, Range Hood, Wall Oven, Refrigerator, Washer, Warming Drawer, Exhaust Fan
- Laundry: Laundry Hook-ups, 1st Floor Laundry
Features
- Dining Area, Kitchen Island, Kitchen/Dining, Primary BR w/ BA, Natural Light, Soaking Tub, Walk-In Closet(s), Walk-in Pantry
- Flooring: Softwood, Tile
- Basement: Bulkhead,Concrete Floor,Crawl Space,Dirt,Partial,Sump Pump,Interior Entry
- Number of fireplaces: 1
- Fireplace features: Wood Burning, 1 Fireplace, Wood Stove Hook-up
Interior area
- Total structure area: 2,157
- Total interior livable area: 2,117 sqft
- Finished area above ground: 2,117
- Finished area below ground: 0
Video & virtual tour
Property
Parking
- Parking features: Gravel
Features
- Levels: One and One Half
- Stories: 1.5
- Patio & porch: Heated Porch
- Exterior features: Deck, Garden, Shed
- Frontage length: Road frontage: 622
Lot
- Size: 19 Acres
- Features: Country Setting, Field/Pasture, Level, Open Lot, Wooded, Rural
Details
- Additional structures: Barn(s), Outbuilding
- Parcel number: MVERM0006B0004L0000
- Zoning description: Res
- Special conditions: Standard
- Other equipment: Standby Generator
Construction
Type & style
- Home type: SingleFamily
- Architectural style: Cape
- Property subtype: Single Family Residence
Materials
- Wood Frame
- Foundation: Concrete, Granite
- Roof: Asphalt Shingle
Condition
- New construction: No
- Year built: 2000
Utilities & green energy
- Electric: 100 Amp Service, Circuit Breakers, Generator
- Sewer: 1000 Gallon, Leach Field, Private Sewer, Septic Tank
- Utilities for property: Phone
Community & HOA
Location
- Region: Mont Vernon
Financial & listing details
- Price per square foot: $377/sqft
- Tax assessed value: $567,178
- Annual tax amount: $11,434
- Date on market: 10/2/2026
- Road surface type: Paved
Estimated market value
Not available
Estimated sales range
Not available
Not available
Price history
| Date | Event | Price |
|---|---|---|
| 10/2/2026 | Listed for sale | $799,000+299.5%$377/sqft |
Source:  PrimeMLS #5112591 Report a problem PrimeMLS #5112591 Report a problem | ||
| 9/13/2023 | Sold | $200,000$94/sqft |
Source: Public Record Report a problem | ||
Public tax history
| Year | Property taxes | Tax assessment |
|---|---|---|
| 2024 | $11,207 +14.6% | $567,178 +68.5% |
| 2023 | $9,778 +3.6% | $336,692 0% |
| 2022 | $9,439 -1.5% | $336,743 0% |
| 2021 | $9,581 +7% | $336,890 0% |
| 2020 | $8,955 +2.9% | $336,899 0% |
| 2019 | $8,699 +4.9% | $336,906 +23.6% |
| 2018 | $8,290 +3.3% | $272,517 +0% |
| 2016 | $8,025 +0% | $272,496 +0% |
| 2015 | $8,024 +14.3% | $272,447 -3.9% |
| 2014 | $7,018 -9.8% | $283,570 |
| 2013 | $7,784 | $283,570 |
Find assessor info on the county website
Monthly payment
Est. payment
Payment breakdown
Explore the cost of this home by adjusting the details. Changes won't be saved.Climate risks
Neighborhood: 03057
Nearby schools
Schools provided by the listing agent
- Elementary: Mont Vernon Village School
- Middle: Amherst Middle
- High: Souhegan High School
- District: Mont Vernon
Source: PrimeMLS. This data may not be complete. We recommend contacting the local school district to confirm school assignments for this home.
Similar homes
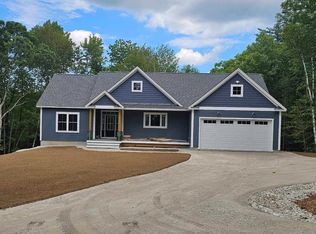

- $739,9004 bd3 ba2.5k sqft11 Bancroft Circle Mont, Vernon, NH 03057For Sale
 MLS ID #73586912, Tal Hagbi, RE/MAX Synergy. MLS PIN

 - $769,9004 bd2 ba2.2k sqft84 Boston Post Road, Amherst, NH 03031Active
 MLS ID #5112691, Jennifer Lawrence. PrimeMLS
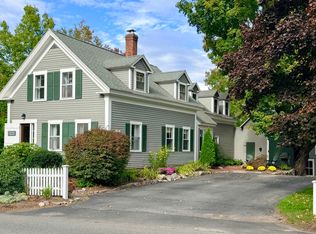
 - $639,9003 bd2 ba2.7k sqft236 Middle Branch Road, New Boston, NH 03070Active
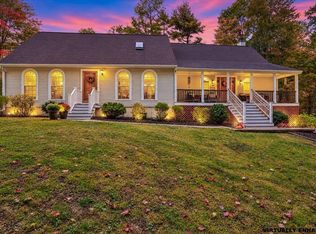 MLS ID #5112752, Jennifer Delisle. PrimeMLS
 - $554,9003 bd3 ba2k sqft5 Taschereau Drive, Mont Vernon, NH 03057Active
 MLS ID #5097357, Theresa M Grella. PrimeMLS
