A Season in the Poconos - Your Mountain Retreat Awaits!
Ski. Relax. Explore. Repeat.
Welcome to mountain living in the desirable Snow Ridge Village, nestled in the heart of the Pocono Mountains! This private, standalone Sagamore model, lovingly maintained by its original owners, never rented, and exceptionally clean, offers the perfect four-season escape for ski enthusiasts, nature lovers, and those seeking a peaceful mountain retreat.
Featuring 4 bedrooms, 3 bathrooms, this furnished mountain getaway is ready for its next chapter. Gather around the cozy wood-burning fireplace after a day on the slopes, enjoy scenic nature walks, or simply relax and embrace the peaceful mountain surroundings. A dedicated hot tub room provides additional space.
Notable improvements include a roof replaced in 2017, ductless mini-splits installed in 2022, and exterior staining completed in 2025.
Ski enthusiasts will appreciate access to Vail Resorts skiing with the Epic Pass. When the snow melts, the adventures continue! Optional membership to the Lake Club at Big Boulder offers a sandy beach, lake, swimming pool, boating, fishing, tennis, and pickleball.
Enjoy an extensive HOA package that includes community water and sewer, trash pickup, road maintenance, snow plowing and shoveling, exterior home and deck staining, cable/internet, common grounds maintenance, and scheduled exterior pest control.
Although this home has never been rented, short-term rentals are permitted, subject to applicable regulations, providing flexibility for future owners.
From snowy ski days and colorful autumn hikes to summer lake adventures and peaceful spring mornings, experience the beauty of every season in the Pocono Mountains.
For sale
$459,000
76 Short Rd, Lake Harmony, PA 18624
4beds
2,022sqft
Single Family Residence
Built in 1988
1,306 Square Feet Lot
$-- Zestimate®
$227/sqft
$389/mo HOA
What's special
Cozy wood-burning fireplaceFurnished mountain getawayDedicated hot tub room
- 2 days
- 150
- 23
Zillow last checked:
Listing updated:
Listed by:
Teresa A Benz, Broker 570-216-8545,
Pocono Area Realty Benz Group, LLC 570-216-8545
Source: PMAR,MLS#: PM-145879
Facts & features
Interior
Bedrooms & bathrooms
- Bedrooms: 4
- Bathrooms: 3
- Full bathrooms: 3
Primary bedroom
- Level: Main
- Area: 168
- Dimensions: 14 x 12
Bedroom 2
- Description: Present use dining room
- Level: Main
- Area: 120
- Dimensions: 12 x 10
Bedroom 3
- Level: Upper
- Area: 117
- Dimensions: 13 x 9
Bedroom 4
- Level: Upper
- Area: 168
- Dimensions: 14 x 12
Primary bathroom
- Level: Main
- Area: 99
- Dimensions: 9 x 11
Bathroom 2
- Level: Main
- Area: 54
- Dimensions: 9 x 6
Bathroom 3
- Level: Upper
- Area: 54
- Dimensions: 9 x 6
Dining room
- Level: Main
- Area: 120
- Dimensions: 10 x 12
Kitchen
- Level: Main
- Area: 120
- Dimensions: 10 x 12
Living room
- Level: Main
- Area: 256
- Dimensions: 16 x 16
Loft
- Level: Upper
- Area: 64
- Dimensions: 8 x 8
Other
- Description: Hot tub not operational
- Level: Main
- Area: 160
- Dimensions: 16 x 10
Heating
- Ductless, Electric, Other
Cooling
- Ceiling Fan(s), Ductless
Appliances
- Included: Electric Range, Refrigerator, Microwave, Washer/Dryer Stacked
- Laundry: Main Level, In Hall
Features
- Cathedral Ceiling(s)
- Flooring: Carpet, Softwood
- Basement: Other
- Number of fireplaces: 1
- Fireplace features: Wood Burning
- Furnished: Yes
Interior area
- Total structure area: 2,212
- Total interior livable area: 2,022 sqft
- Finished area above ground: 2,022
- Finished area below ground: 0
Video & virtual tour
Property
Parking
- Total spaces: 2
- Parking features: Open
- Uncovered spaces: 2
Features
- Stories: 2
- Patio & porch: Front Porch
Lot
- Size: 1,306 Square Feet
Details
- Parcel number: 44A20BII254
- Zoning description: Residential
- Special conditions: Standard
Construction
Type & style
- Home type: SingleFamily
- Architectural style: Cabin,Chalet
- Property subtype: Single Family Residence
Materials
- Wood Siding
- Roof: Shingle
Condition
- Year built: 1988
Utilities & green energy
- Sewer: Private Sewer
- Water: Private
Community & HOA
Community
- Subdivision: Snow Ridge Village
HOA
- Has HOA: Yes
- Amenities included: Trail(s)
- Services included: Sewer, Water, Cable TV, Internet, Trash, Snow Removal, Maintenance Grounds, Maintenance Road
- HOA fee: $4,662 annually
Location
- Region: Lake Harmony
Financial & listing details
- Price per square foot: $227/sqft
- Annual tax amount: $4,662
- Date on market: 10/23/2026
- Listing terms: Cash,Conventional,USDA Loan
- Inclusions: Furnished; Washer, fryer, microwave, dishwasher and fridge are replaced. Upper bedrooms baseboard heat replace.
- Exclusions: Knicknacks, clothing and photos
- Road surface type: Paved
Estimated market value
Not available
Estimated sales range
Not available
Not available
Price history
| Date | Event | Price |
|---|---|---|
| 10/23/2026 | Listed for sale | $459,000$227/sqft |
Source: PMAR #PM-145879 Report a problem | ||
Public tax history
Tax history is unavailable.
Monthly payment
Est. payment
Payment breakdown
Explore the cost of this home by adjusting the details. Changes won't be saved.Climate risks
Neighborhood: 18624

Similar homes
- $459,0004 bd3 ba2.2k sqft76 Shorthill, Lake Harmony, PA 18624For Sale
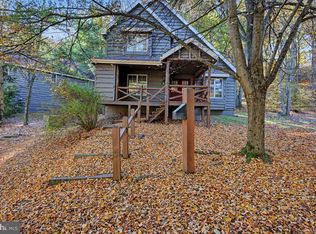
 MLS ID #PACC2008438, Teri Benz, Pocono Area Realty Benz Group. Bright MLS
- $499,0004 bd3 ba2k sqft53 Aspenwall Kidder Twp N, Lake Harmony, PA 18624For Sale
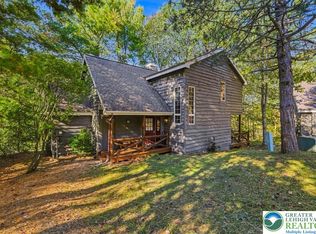 MLS ID #785066, Rosalie A. Bueti, Keller Williams Real Estate. GLVR
- $499,0004 bd3 ba2k sqft53 Aspenwall, Lake Harmony, PA 18624For Sale
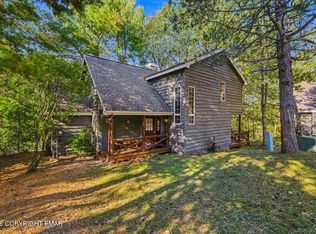 MLS ID #PM-145373, Rosalie A Bueti, Keller Williams Real Estate - Stroudsburg. PMAR
- $439,0004 bd3 ba2.2k sqft51 Short Hill Rd, Lake Harmony, PA 18624For Sale
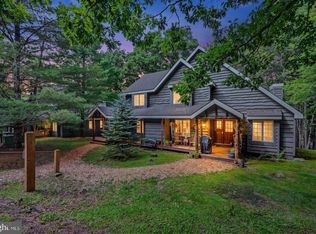 MLS ID #PACC2008070, Cindy Derolf, Pocono Area Realty Benz Group. Bright MLS
- $525,0004 bd2 ba1.7k sqft50 Split Rock Rd, Lake Harmony, PA 18624For SaleMLS ID #PACC2008312, Bailey Quinn, Keller Williams Elite. Bright MLS
- $450,0003 bd2 ba1.6k sqft15 Hazard Run Rd, Lake Harmony, PA 18624For SaleMLS ID #PACC2007592, Dicky Rhoads, Keller Williams Real Estate Tri-County. Bright MLS
