THE MOVE-IN-READY HOME OFFERS THREE BEDROOMS TWO AND A HALF BATHROOMS AND TWO CAR GARAGE . THE KITCHEN AND LIVING ROOM INCLUDE BRAND NEW VINYL FLOORING . ALL THE 2.1 BATHROOMS INCLUDE NEW VANITIES , FAUCETS , SINKS . SOME WATER VALVES ARE CHANGED . THE KITCHEN HAS NEW GARBAGE DISPOSAL , FAUCET , OVEN AND VENTILATION HOOD . NEW WASHER IN LAUNDRY . UPSTAIRS ALL THREE BEDROOMS HAVE NEW CARPETING , CLEAN , SIMPLE AND READY TO MOVE IN .
Active
$270,000
76 Strawflower Ct, Romeoville, IL 60446
3beds
1,587sqft
Townhouse, Single Family Residence
Built in 1998
-- sqft lot
$268,800 Zestimate®
$170/sqft
$308/mo HOA
What's special
New washer in laundryTwo car garageThree bedrooms
- 5 days
- 623
- 76
Likely to sell faster than
Zillow last checked:
Listing updated:
Listed by:
Indu Sethi 630-235-3702,
Baird & Warner
Source: MRED as distributed by MLS GRID,MLS#: 12793543
Facts & features
Interior
Bedrooms & bathrooms
- Bedrooms: 3
- Bathrooms: 3
- Full bathrooms: 2
- 1/2 bathrooms: 1
Rooms
- Room types: Loft
Primary bedroom
- Features: Flooring (Carpet), Bathroom (Full)
- Level: Second
- Area: 144 Square Feet
- Dimensions: 12X12
Bedroom 2
- Features: Flooring (Carpet)
- Level: Second
- Area: 100 Square Feet
- Dimensions: 10X10
Bedroom 3
- Features: Flooring (Carpet)
- Level: Second
- Area: 100 Square Feet
- Dimensions: 10X10
Dining room
- Features: Flooring (Wood Laminate)
- Level: Main
- Area: 100 Square Feet
- Dimensions: 10X10
Kitchen
- Features: Kitchen (Eating Area-Breakfast Bar, Pantry-Closet), Flooring (Wood Laminate)
- Level: Main
- Area: 100 Square Feet
- Dimensions: 10X10
Laundry
- Level: Second
- Area: 24 Square Feet
- Dimensions: 6X4
Living room
- Features: Flooring (Wood Laminate)
- Level: Main
- Area: 228 Square Feet
- Dimensions: 19X12
Loft
- Features: Flooring (Carpet)
- Level: Second
- Area: 64 Square Feet
- Dimensions: 8X8
Heating
- Forced Air
Cooling
- Central Air
Appliances
- Included: Range, Microwave, Dishwasher, Refrigerator, Washer, Dryer
- Laundry: Upper Level
Features
- Flooring: Laminate
- Basement: None
Interior area
- Total structure area: 0
- Total interior livable area: 1,587 sqft
Property
Parking
- Total spaces: 2
- Parking features: Garage Door Opener, Yes, Garage Owned, Attached, Garage
- Attached garage spaces: 2
- Has uncovered spaces: Yes
Accessibility
- Accessibility features: No Disability Access
Lot
- Dimensions: 41x62x88x13
Details
- Parcel number: 1104072081381001
- Special conditions: None
Construction
Type & style
- Home type: Townhouse
- Property subtype: Townhouse, Single Family Residence
Materials
- Steel Siding, Brick
- Foundation: Concrete Perimeter
Condition
- New construction: No
- Year built: 1998
Utilities & green energy
- Sewer: Public Sewer
- Water: Public
Community & HOA
Community
- Subdivision: Wespark
HOA
- Has HOA: Yes
- Amenities included: Park
- Services included: Insurance, Exterior Maintenance, Lawn Care, Snow Removal
- HOA fee: $308 monthly
Location
- Region: Romeoville
Financial & listing details
- Price per square foot: $170/sqft
- Tax assessed value: $203,706
- Annual tax amount: $6,919
- Date on market: 10/30/2026
- Ownership: Fee Simple w/ HO Assn.
Estimated market value
$268,800
$255,000 - $282,000
$2,505/mo
Price history
| Date | Event | Price |
|---|---|---|
| 10/30/2026 | Listed for sale | $270,000+81.2%$170/sqft |
Source:  MRED as distributed by MLS GRID #12793543 Report a problem | ||
| 11/4/2016 | Sold | $149,000+15.5%$94/sqft |
Source: Public Record Report a problem | ||
| 1/7/2015 | Listing removed | $1,495$1/sqft |
Source: RE/MAX Action #08773869 Report a problem | ||
| 12/16/2014 | Price change | $1,495-6.6%$1/sqft |
Source: RE/MAX Action #08773869 Report a problem | ||
| 11/21/2014 | Listed for rent | $1,600+7%$1/sqft |
Source: RE/MAX Action #08773869 Report a problem | ||
| 9/15/2012 | Listing removed | $129,000$81/sqft |
Source: RE/MAX Action #07963754 Report a problem | ||
| 4/8/2012 | Listing removed | $1,495$1/sqft |
Source: RE/MAX Action #07958197 Report a problem | ||
| 4/8/2012 | Listed for sale | $129,000+84.3%$81/sqft |
Source: RE/MAX Action #07963754 Report a problem | ||
| 12/15/2011 | Listed for rent | $1,495$1/sqft |
Source: RE/MAX Action #07958197 Report a problem | ||
| 11/2/2011 | Sold | $70,000-40.9%$44/sqft |
Source: MRED as distributed by MLS GRID #07718805 Report a problem | ||
| 11/30/1998 | Sold | $118,500$75/sqft |
Source: Public Record Report a problem | ||
Public tax history
| Year | Property taxes | Tax assessment |
|---|---|---|
| 2024 | $6,919 +5.9% | $67,902 +11.4% |
| 2023 | $6,531 +15% | $60,959 +17.2% |
| 2022 | $5,677 +4.5% | $52,033 +6.4% |
| 2021 | $5,434 +2.4% | $48,899 +3.4% |
| 2020 | $5,309 +4.9% | $47,291 +5.5% |
| 2019 | $5,061 +11.7% | $44,826 +13.3% |
| 2018 | $4,531 +10.7% | $39,556 +11.2% |
| 2017 | $4,094 +8.9% | $35,564 +10.5% |
| 2016 | $3,758 +11.4% | $32,174 +13.5% |
| 2015 | $3,373 | $28,345 +3% |
| 2014 | $3,373 -8.7% | $27,520 -12% |
| 2013 | $3,694 -11% | $31,273 -18% |
| 2012 | $4,152 +10.6% | $38,137 -15% |
| 2011 | $3,756 -3.1% | $44,867 -11.7% |
| 2010 | $3,877 -2.2% | $50,801 -7% |
| 2009 | $3,963 +4.5% | $54,625 |
| 2008 | $3,791 | $54,625 +3.6% |
| 2007 | -- | $52,752 +9% |
| 2006 | $3,472 +2.5% | $48,396 +5.6% |
| 2005 | $3,389 +16.6% | $45,826 +15% |
| 2004 | $2,907 +3% | $39,849 +5.1% |
| 2003 | $2,822 -1.4% | $37,919 +1.6% |
| 2002 | $2,864 -0.7% | $37,339 +2% |
| 2001 | $2,884 | $36,600 |
Find assessor info on the county website
Monthly payment
Est. payment
Payment breakdown
Explore the cost of this home by adjusting the details. Changes won't be saved.Climate risks
Neighborhood: Wespark
Nearby schools
Schools provided by the listing agent
- District: 365U
Source: MRED as distributed by MLS GRID. This data may not be complete. We recommend contacting the local school district to confirm school assignments for this home.
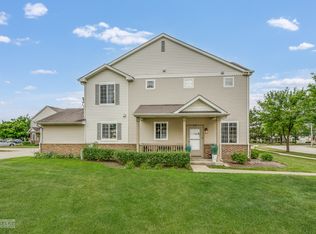
Similar homes
- $299,9003 bd3 ba1.6k sqft240 S Alder Creek Dr, Romeoville, IL 60446Active
 MLS ID #12789844, Katerina Pavlova, Pavlova Properties. MRED as distributed by MLS GRID
- $279,0002 bd2 ba1.3k sqft646 S Empire Way, Romeoville, IL 60446Active
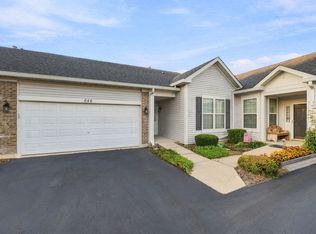 MLS ID #12788815, Carrie Seitz, Village Realty Inc. MRED as distributed by MLS GRID
- $299,9004 bd3 ba1.5k sqft122 Azalea Cir Unit 122, Romeoville, IL 60446Active
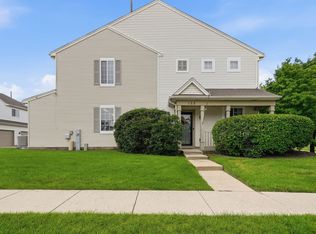 MLS ID #12729423, Lorena Ramirez-Carrillo, YUB Realty Inc. MRED as distributed by MLS GRID
- $285,0003 bd3 ba1.3k sqft21212 Duncan Ct, Plainfield, IL 60544Active
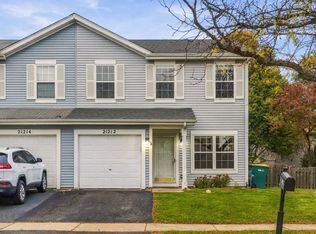 MLS ID #12797339, Miguel Fonseca, eXp Realty. MRED as distributed by MLS GRID
