Skip main navigation
Pending
  • $489,900

    76 Surrey Road, Chester, NY 10918

    3beds
    1,912sqft
    Loading
    Single Family Residence, Residential
    Built in 1968
    0.35 Acres Lot
    $-- Zestimate®
    $256/sqft
    $-- HOA

    What's special

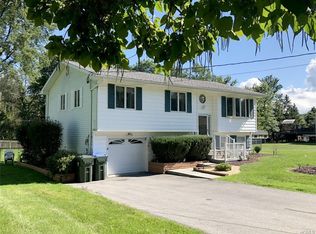
    Welcome to 76 Surrey Road, Chester, NY—a beautifully renovated ranch that is truly move-in ready. This turnkey home offers 3 bedrooms, 2 full bathrooms, and a thoughtfully designed layout filled with abundant natural light. The interior features a modern kitchen with granite countertops, updated finishes, and an open, inviting feel that's perfect for both everyday living and entertaining. The finished basement provides valuable additional living space, ideal for a family room, home office, gym, or guest area. Step outside to your own backyard retreat. Enjoy the oversized deck overlooking the spacious yard, complete with an above-ground pool, hot tub, and fire pit—creating the perfect setting for relaxing or hosting family and friends throughout the year. Conveniently located close to shopping, restaurants, parks, and major commuter routes, this home combines modern updates, comfort, and outdoor enjoyment in one exceptional package. Simply unpack and start enjoying everything this beautiful home has to offer.
    13 days
    64
    2

    Likely to sell faster than

    Zillow last checked:

    Listing updated:

    Listed by:

    eXp Realty 888-276-0630,

    Ammar Iqbal 845-837-9577

    Source: OneKey® MLS as distributed by MLS GRID,MLS#: 1022518MLS Logo

      Facts & features

      Interior

      Bedrooms & bathrooms
      • Bedrooms: 3
      • Bathrooms: 2
      • Full bathrooms: 2
      Heating
      • Baseboard
      Cooling
      • Central Air
      Appliances
      • Included: Oven, Range, Refrigerator
      Features
      • First Floor Bedroom, First Floor Full Bath, Breakfast Bar, Double Vanity, Granite Counters, Natural Woodwork
      • Basement: Finished
      • Attic: Pull Stairs
      Interior area
      • Total structure area: 1,912
      • Total interior livable area: 1,912 sqft

      Property

      Parking
      • Parking features: Driveway
      • Has uncovered spaces: Yes
      Features
      • Has private pool: Yes
      • Pool features: Above Ground
      Lot
      • Size: 0.35 Acres
      Details
      • Parcel number: 3322890200000004003.0000000
      • Special conditions: None

      Construction

      Type & style
      • Home type: SingleFamily
      • Architectural style: Hi Ranch,Raised Ranch,Ranch
      • Property subtype: Single Family Residence, Residential
      Materials
      • Vinyl Siding
      Condition
      • Year built: 1968

      Utilities & green energy

      • Sewer: Public Sewer
      • Water: Public
      • Utilities for property: Electricity Connected, Natural Gas Connected

      Community & HOA

      HOA
      • Has HOA: No
      Location
      • Region: Chester

      Financial & listing details

      • Price per square foot: $256/sqft
      • Tax assessed value: $143,750
      • Annual tax amount: $11,158
      • Date on market: 7/8/2026
      • Cumulative days on market: 33 days
      • Listing agreement: Exclusive Right To Sell
      • Electric utility on property: Yes

        Estimated market value

        Not available

        Estimated sales range

        Not available

        Not available

        Price history

        DateEventPrice
        8/17/2026Pending sale$489,900$256/sqft
        Source: OneKey® MLS as distributed by MLS GRID #1022518 Report a problem
        7/27/2026Listing removed$489,900$256/sqft
        Source: eXp Realty #1022518 Report a problem
        7/8/2026Listed for sale$489,900+81.5%$256/sqft
        Source: OneKey® MLS as distributed by MLS GRID #1022518 Report a problem
        9/10/2010Listing removed$269,900$141/sqft
        Source: Visual Tour #474332 Report a problem
        6/17/2010Listed for sale$269,900+2.6%$141/sqft
        Source: Visual Tour #474332 Report a problem
        1/7/2010Sold$263,000-2.6%$138/sqft
        Source: Public Record Report a problem
        10/3/2009Price change$269,999+0%$141/sqft
        Source: RE/MAX Benchmark Realty Group #474332 Report a problem
        9/12/2009Listed for sale$269,9000%$141/sqft
        Source: RE/MAX Benchmark Realty Group #474332 Report a problem
        5/1/2009Listing removed$270,000$141/sqft
        Source: Better Homes and Gardens Rand Realty #459428 Report a problem
        1/13/2009Listed for sale$270,000-10%$141/sqft
        Source: Better Homes and Gardens Rand Realty #459428 Report a problem
        2/29/2008Listing removed$299,900$157/sqft
        Source: Better Homes and Gardens Rand Realty #431306 Report a problem
        1/22/2008Price change$299,900-3.2%$157/sqft
        Source: Better Homes and Gardens Rand Realty #431306 Report a problem
        11/11/2007Listed for sale$309,900+4.7%$162/sqft
        Source: Better Homes and Gardens Rand Realty #431306 Report a problem
        9/28/2005Sold$295,900$155/sqft
        Source: Public Record Report a problem

        Public tax history

        YearProperty taxesTax assessment
        2025-- $143,750
        2024-- $143,750
        2023-- $143,750
        2022-- $143,750
        2021-- $143,750
        2020-- $143,750
        2019-- $143,750
        2018-- $143,750
        2017$6,731 $143,750 +9.9%
        2016-- $130,800
        2015-- $130,800
        2014-- $130,800
        2013-- $130,800
        2012-- $130,800
        2011-- $130,800
        2010-- $130,800
        2009-- $130,800
        2007-- $130,800
        2006-- $130,800
        2005-- $130,800
        2004-- $130,800
        2002-- $130,800
        2001-- $130,800
        2000-- $130,800
        Find assessor info on the county website

        Monthly payment

        Estimated monthly payment$1,822
        All calculations are estimates and provided by Zillow, Inc. for informational purposes only. Actual amounts may vary.
        HOA fees may include property taxes on listings classified as Co-Ops. Contact the listing agent and/or owner for fee details.
        See how much you could borrow to make a competitive offer.

        Climate risks

        Neighborhood: 10918

        Getting around

        3 / 100
        Car-Dependent
        26 / 100
        Somewhat Bikeable

        Nearby schools

        GreatSchools rating
        Schools provided by the listing agent
        • Elementary: Chester Elementary School
        • Middle: Chester Academy-Middle/High School
        • High: Chester Academy-Middle/High School

        Source: OneKey® MLS as distributed by MLS GRID. This data may not be complete. We recommend contacting the local school district to confirm school assignments for this home.

        A local agent can set up tours, give advice and negotiate with sellers.

        Browse local experts