Skip main navigation
Closed
  • $550,000

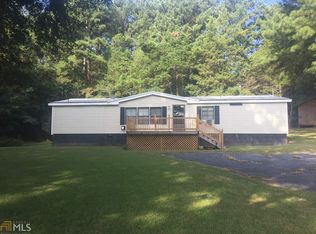
    76 Vaughn Rd NE, Cartersville, GA 30121

    5beds
    2,733sqft
    Single Family Residence, Residential
    Built in 1998
    1.92 Acres Lot
    $557,600 Zestimate®
    $201/sqft
    $3,024 Estimated rent

    Home value

    $557,600

    $513,000 - $608,000

    $3,024/mo

    Zestimate® history
    Loading
    Loading...

    Owner options

    List your home for rent

    $3,024/mo

    Rent Zestimate®

    Find your next renter with Zillow Rental Manager. Plus, with online applications, you can quickly screen prospective tenants – for free.

    Learn more

    $3,024/mo

    Rent Zestimate®

    Refinance and save

    $3,323/mo

    Est. payment

    Refinancing to a lower rate could help reduce your monthly payments and save thousands over the life of the loan.

    See today's rates

    $3,323/mo

    Est. payment

    Explore your selling options

    Work with a Zillow partner agent

    Leverage their expertise and Zillow's premium Showcase listings to get your home seen by more buyers.

    Get started

    List with your own agent

    Get your home in front of millions of buyers by listing it on Zillow.

    Learn how to do it

    Sell it yourself

    Take full control of how buyers see your home on Zillow by listing For Sale by Owner (FSBO).

    List your home

    What's special

    Modern comfortShaker-style cabinetsWood-burning stoveBeautifully updated homeSpacious deckFlex roomFlexible living
    Welcome to your dream retreat on 1.92 acres of peaceful country living—with no HOA restrictions! This beautifully updated home offers modern comfort, flexible living, and endless possibilities for work, play, or multi-generational living. Inside, you’ll find two stunning kitchens, both fully renovated with shaker-style cabinets, soft-close drawers, and stainless steel appliances. The main kitchen also features a reverse osmosis system for pure, clean water. Updates throughout include new flooring, baths, and mechanicals—all within the last 5 years! Multi-Generational Living Made Easy- This home features TWO luxurious primary suites, ideal for in-laws, teens, or guests. The lower level offers a private entrance, full kitchen, suite, flex room, and two additional full baths—a true in-law or teen suite that lives like a second home! A Workshop Like No Other- Calling all car lovers, woodworkers, hobbyists and entrepreneurs—this 1,600 sq ft detached workshop is a rare find. Built with 4000 psi commercial-grade concrete (8” footers, 6” slab), it features: Three 14x14 insulated bay doors|16’+ insulated walls|Wood-burning stove|Private driveway access|12’ covered patio—perfect for relaxing after a day’s work Whether you're building cars, or just need serious space for all of your "toys", this shop is a game-changer! Outdoor Living + Energy Efficiency- Relax on the spacious deck overlooking your 18x36 pool that is 36" deep (with new liner) and pool cabana ready for your finishing touches. Solar panels and a Generac backup battery slash utility bills and offer peace of mind during outages. Minutes from I-75, downtown Cartersville, Tellus Museum, Savoy Auto Museum, this home offers country privacy with city convenience.

    Zillow last checked:

    Listing updated:

    Listed by:

    Dia Wall,

    Atlanta Communities 770-330-3321

    Bought with:

    Cary Reyes Jaramillo, 387895

    Virtual Properties Realty.com

    Source: FMLS GA,MLS#: 7629018MLS Logo

    Facts & features

    Interior

    Bedrooms & bathrooms
    • Bedrooms: 5
    • Bathrooms: 4
    • Full bathrooms: 4
    • Main level bathrooms: 2
    • Main level bedrooms: 3
    Rooms
    • Room types: Workshop
    Primary bedroom
    • Features: Double Master Bedroom, In-Law Floorplan, Master on Main
    • Level: Double Master Bedroom, In-Law Floorplan, Master on Main
    Bedroom
    • Features: Double Master Bedroom, In-Law Floorplan, Master on Main
    Primary bathroom
    • Features: Separate Tub/Shower, Soaking Tub
    Dining room
    • Features: Separate Dining Room
    Kitchen
    • Features: Cabinets White, Pantry, Second Kitchen, Stone Counters, View to Family Room
    Heating
    • Central, Electric, Zoned
    Cooling
    • Ceiling Fan(s), Central Air, Zoned
    Appliances
    • Included: Dishwasher, Electric Cooktop, Electric Water Heater, Microwave
    • Laundry: Lower Level
    Features
    • Flooring: Luxury Vinyl
    • Windows: Double Pane Windows, Insulated Windows
    • Basement: Walk-Out Access
    • Attic: Pull Down Stairs
    • Number of fireplaces: 1
    • Fireplace features: Family Room, Living Room
    • Common walls with other units/homes: No Common Walls
    Interior area
    • Total structure area: 2,733
    • Total interior livable area: 2,733 sqft
    • Finished area above ground: 2,733
    • Finished area below ground: 0

    Property

    Parking
    • Total spaces: 8
    • Parking features: Attached, Driveway, Garage, Level Driveway, Parking Pad, RV Access/Parking, Storage
    • Attached garage spaces: 5
    • Has uncovered spaces: Yes
    Accessibility
    • Accessibility features: Accessible Bedroom, Accessible Kitchen
    Features
    • Levels: Two
    • Stories: 2
    • Patio & porch: Deck, Rear Porch
    • Exterior features: Private Yard
    • Pool features: In Ground
    • Spa features: None
    • Fencing: None
    • Has view: Yes
    • View description: Trees/Woods, Other
    • Waterfront features: None
    • Body of water: None
    Lot
    • Size: 1.92 Acres
    • Dimensions: 504x123x120x65x380
    • Features: Cleared, Level
    Details
    • Additional structures: Outbuilding, Pool House, RV/Boat Storage, Workshop
    • Parcel number: 0069 0194 033
    • Other equipment: None
    • Horse amenities: None

    Construction

    Type & style
    • Home type: SingleFamily
    • Architectural style: Traditional
    • Property subtype: Single Family Residence, Residential
    Materials
    • Blown-In Insulation, Cement Siding, HardiPlank Type
    • Foundation: Slab
    • Roof: Composition
    Condition
    • Updated/Remodeled
    • New construction: No
    • Year built: 1998

    Utilities & green energy

    • Electric: 110 Volts, Energy Storage Device, Other
    • Sewer: Septic Tank
    • Water: Public
    • Utilities for property: Cable Available, Electricity Available, Phone Available, Water Available
    Green energy
    • Energy efficient items: None
    • Energy generation: Solar
    • Water conservation: Low-Flow Fixtures

    Community & HOA

    Community
    • Features: None
    • Security: Smoke Detector(s)
    HOA
    • Has HOA: No
    Location
    • Region: Cartersville

    Financial & listing details

    • Price per square foot: $201/sqft
    • Annual tax amount: $3,535
    • Date on market: 8/7/2025
    • Cumulative days on market: 87 days
    • Listing terms: Cash,Conventional
    • Electric utility on property: Yes
    • Road surface type: Paved

    Price history

    DateEventPrice
    11/3/2025Sold$550,000$201/sqft
    Source: FMLS GA #7629018 Report a problem
    9/25/2025Pending sale$550,000$201/sqft
    Source: GAMLS #10580133 Report a problem
    9/1/2025Price change$550,000-1.8%$201/sqft
    Source: GAMLS #10580133 Report a problem
    8/19/2025Listed for sale$560,000$205/sqft
    Source: FMLS GA #7629018 Report a problem
    8/17/2025Pending sale$560,000$205/sqft
    Source: FMLS GA #7629018 Report a problem
    8/7/2025Listed for sale$560,000-0.9%$205/sqft
    Source: FMLS GA #7629018 Report a problem
    8/7/2025Listing removed$565,000$207/sqft
    Source: FMLS GA #7592755 Report a problem
    7/29/2025Price change$565,000-1.7%$207/sqft
    Source: GAMLS #10539131 Report a problem
    7/22/2025Price change$575,000-1.7%$210/sqft
    Source: GAMLS #10539131 Report a problem
    6/24/2025Price change$585,000-2.3%$214/sqft
    Source: GAMLS #10539131 Report a problem
    6/18/2025Listed for sale$598,500$219/sqft
    Source: GAMLS #10539131 Report a problem
    6/18/2025Pending sale$598,500$219/sqft
    Source: GAMLS #10539131 Report a problem
    6/7/2025Listed for sale$598,500+84.2%$219/sqft
    Source: GAMLS #10539131 Report a problem
    8/25/2020Sold$325,000$119/sqft
    Source: GAMLS #8825029 Report a problem
    8/3/2020Price change$325,000+8.4%$119/sqft
    Source: Atlanta Communities #6755128 Report a problem
    7/30/2020Pending sale$299,900$110/sqft
    Source: Atlanta Communities #6755128 Report a problem
    7/21/2020Listed for sale$299,900$110/sqft
    Source: Atlanta Communities #6755128 Report a problem

    Public tax history

    Tax history is unavailable.

    Neighborhood: 30121

    Nearby schools

    GreatSchools rating
    Schools provided by the listing agent
    • Elementary: White
    • Middle: Cass
    • High: Cass

    Source: FMLS GA. This data may not be complete. We recommend contacting the local school district to confirm school assignments for this home.

    Get a cash offer in 3 minutes
    Find out how much your home could sell for in as little as 3 minutes with a no-obligation cash offer.
    Estimated market value
    $557,600
    Get a cash offer in 3 minutes
    Find out how much your home could sell for in as little as 3 minutes with a no-obligation cash offer.
    Estimated market value
    $557,600