76 West Washington Road checks a lot of boxes! This well-maintained home offers an open and comfortable layout with plenty of space to gather, relax, and enjoy both indoors and out. The kitchen, dining, and living areas flow together, creating a bright and versatile main living space. The kitchen features warm wood cabinetry, plenty of solid-surface counter space, a gas range, and a large center island with seating. Just beyond the kitchen, the living room features a gas fireplace and an oversized window overlooking the backyard—an inviting place to settle in and enjoy the view. Two bedrooms, a full bathroom, and a convenient half bath with laundry complete the main floor. Outside, the covered front porch is perfect for morning coffee or relaxing at the end of the day. The backyard patio provides another great place for grilling, outdoor dining, or gathering with friends. The private grounds offer an expansive backyard, established landscaping, and a fenced-in garden ready for vegetables, herbs, or flowers. Move right in with peace of mind knowing the exterior trim and decks have all been freshly painted, leaving one less project on your list. This property is also packed with practical bonus features, including a standby generator, a large workshop in the dry basement, a garden shed, and a two-car garage. With an easy-flowing interior, inviting outdoor spaces, abundant storage and workspace, and valuable improvements already completed, this Washington home has so much to offer.
Pending
$349,000
76 W Washington Road, Washington, ME 04574
2beds
1,550sqft
Single Family Residence
Built in 2003
2.1 Acres Lot
$349,800 Zestimate®
$225/sqft
$-- HOA
What's special
Garden shedWarm wood cabinetryEstablished landscapingCovered front porchInviting outdoor spacesEasy-flowing interiorOpen and comfortable layout
- 12 days
- 364
- 30
Likely to sell faster than
Zillow last checked:
Listing updated:
Listed by:
Listings Direct
Source: Maine Listings,MLS#: 1680734
Facts & features
Interior
Bedrooms & bathrooms
- Bedrooms: 2
- Bathrooms: 2
- Full bathrooms: 1
- 1/2 bathrooms: 1
Bedroom 1
- Level: First
Bedroom 2
- Level: First
Dining room
- Level: First
Kitchen
- Level: First
Laundry
- Level: First
Living room
- Level: First
Heating
- Baseboard, Direct Vent Heater, Hot Water, Zoned
Cooling
- Window Unit(s)
Appliances
- Included: Dishwasher, Dryer, Microwave, Gas Range, Refrigerator, Washer
Features
- 1st Floor Bedroom, Bathtub, Shower, Storage
- Flooring: Carpet, Vinyl
- Doors: Storm Door(s)
- Windows: Double Pane Windows
- Basement: Interior Entry,Full,Unfinished
- Number of fireplaces: 1
Interior area
- Total structure area: 1,550
- Total interior livable area: 1,550 sqft
- Finished area above ground: 1,550
- Finished area below ground: 0
Property
Parking
- Total spaces: 2
- Parking features: Gravel, 1 - 4 Spaces, On Site, Off Street, Garage Door Opener
- Attached garage spaces: 2
Features
- Patio & porch: Patio, Porch
- Has view: Yes
- View description: Trees/Woods
Lot
- Size: 2.1 Acres
- Features: Rural, Level, Open Lot, Landscaped, Wooded
Details
- Additional structures: Shed(s)
- Parcel number: WSHGM10L43B
- Zoning: Rural District
- Other equipment: Cable, Generator, Internet Access Available
Construction
Type & style
- Home type: SingleFamily
- Architectural style: Ranch
- Property subtype: Single Family Residence
Materials
- Wood Frame, Shingle Siding, Vinyl Siding
- Foundation: Poured Concrete
- Roof: Shingle
Condition
- Year built: 2003
Utilities & green energy
- Electric: Circuit Breakers, Generator Hookup, Underground
- Sewer: Private Sewer, Septic Tank
- Water: Private, Well
Green energy
- Energy efficient items: Ceiling Fans, Thermostat
- Water conservation: Low Flow Commode
Community & HOA
Community
- Security: Air Radon Mitigation System
Location
- Region: Washington
Financial & listing details
- Price per square foot: $225/sqft
- Tax assessed value: $280,900
- Annual tax amount: $4,593
- Date on market: 9/15/2026
- Exclusions: Security Camera System
- Road surface type: Paved
Estimated market value
$349,800
$332,000 - $367,000
$2,423/mo
Price history
| Date | Event | Price |
|---|---|---|
| 9/20/2026 | Pending sale | $349,000$225/sqft |
Source:  Maine Listings #1680734 Report a problem Maine Listings #1680734 Report a problem | ||
| 9/15/2026 | Price change | $349,000-0.3%$225/sqft |
Source: Maine Listings #1680734 Report a problem | ||
| 11/26/2025 | Pending sale | $350,000+4.5%$226/sqft |
Source: Maine Listings #1621398 Report a problem | ||
| 11/21/2025 | Sold | $335,000-4.3%$216/sqft |
Source: Maine Listings #1621398 Report a problem | ||
| 10/27/2025 | Contingent | $350,000$226/sqft |
Source: Maine Listings #1621398 Report a problem | ||
| 10/16/2025 | Price change | $350,000-7.7%$226/sqft |
Source: Maine Listings #1621398 Report a problem | ||
| 8/21/2025 | Price change | $379,000-5%$245/sqft |
Source: Maine Listings #1621398 Report a problem | ||
| 6/24/2025 | Price change | $399,000-6.1%$257/sqft |
Source: Maine Listings #1621398 Report a problem | ||
| 5/29/2025 | Price change | $425,000-5.6%$274/sqft |
Source: Maine Listings #1621398 Report a problem | ||
| 5/5/2025 | Listed for sale | $450,000$290/sqft |
Source: Maine Listings #1621398 Report a problem | ||
Public tax history
| Year | Property taxes | Tax assessment |
|---|---|---|
| 2024 | $3,905 +11.2% | $280,900 +34.3% |
| 2023 | $3,513 +7.7% | $209,100 |
| 2022 | $3,262 +2.5% | $209,100 +7.1% |
| 2020 | $3,181 | $195,148 |
| 2019 | $3,181 +10.3% | $195,148 +6.2% |
| 2018 | $2,884 +3.3% | $183,723 |
| 2017 | $2,793 +2% | $183,723 |
| 2016 | $2,737 | $183,723 |
| 2015 | $2,737 +10.4% | $183,723 |
| 2014 | $2,480 +2.3% | $183,723 |
| 2013 | $2,425 +5.2% | $183,723 |
| 2011 | $2,306 +0.3% | $183,723 +9.9% |
| 2009 | $2,299 | $167,235 |
| 2008 | $2,299 | $167,235 |
Find assessor info on the county website
Monthly payment
Est. payment
Payment breakdown
Explore the cost of this home by adjusting the details. Changes won't be saved.Climate risks
Neighborhood: 04574
Similar homes
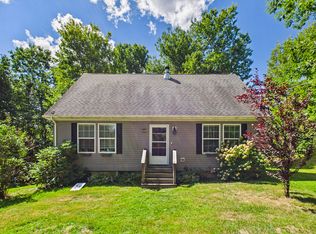
- $395,0003 bd2 ba1.7k sqft61 Bill Luce Road, Washington, ME 04574Active
 MLS ID #1678893, Keller Williams Realty. Maine Listings
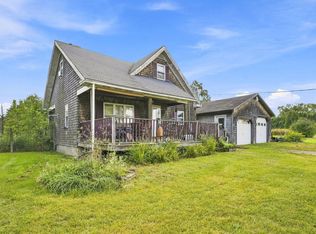
 - $339,9004 bd2 ba1.6k sqft614 Turner Ridge Road, Palermo, ME 04354Active
 MLS ID #1679540, Real Broker. Maine Listings
 - $424,9004 bd2 ba1.8k sqft209 Calderwood Road, Washington, ME 04574Active
 MLS ID #1667663, Lone Pine Real Estate Company. Maine Listings
 - $400,0003 bd2 ba1.3k sqft490 Wingood Road, Windsor, ME 04363Active
 MLS ID #1678653, Your Home Sold Guaranteed Realty. Maine Listings
 - $339,9003 bd2 ba1.4k sqft350 Winslows Mills Road, Waldoboro, ME 04572ActiveMLS ID #1668432, RE/MAX JARET & COHN. Maine Listings
- $380,0003 bd2 ba1.7k sqft401 Miller Road, Waldoboro, ME 04572ActiveMLS ID #1657483, Blue Lobster Real Estate. Maine Listings
- $369,9003 bd2 ba1.8k sqft863 Finntown Road, Warren, ME 04864ActiveMLS ID #1666164, Pooley Realty Group. Maine Listings
- $309,9003 bd3 ba1.3k sqft137 Hunts Meadow Road, Pittston, ME 04345ActiveMLS ID #1678156, NextHome Northern Lights Realty. Maine Listings
- $439,0003 bd3 ba1.7k sqft22 Nottingham Road, Randolph, ME 04346ActiveMLS ID #1680586, Listings Direct. Maine Listings
- $398,7003 bd2 ba1.9k sqft245 N Palermo Road, Palermo, ME 04354ActiveMLS ID #1678047, Keller Williams Realty. Maine Listings
- $375,0003 bd2 ba1.8k sqft180 Bremen Road, Waldoboro, ME 04572ActiveMLS ID #1679637, The Maine Real Estate Experience. Maine Listings
- $279,0003 bd2 ba1.4k sqft942 Winslows Mills Road, Waldoboro, ME 04572ActiveMLS ID #1665324, Pooley Realty Group. Maine Listings
- $495,0003 bd2 ba1.7k sqft198 Sennebec Road, Union, ME 04862ActiveMLS ID #1675354, RE/MAX JARET & COHN. Maine Listings
- $329,0002 bd1 ba1k sqft93 West Street, Gardiner, ME 04345ActiveMLS ID #1675075, Sprague & Curtis Real Estate. Maine Listings
- $345,0003 bd2 ba1.6k sqft10 Ridgewood Drive, Augusta, ME 04330ActiveMLS ID #1665263, Hoang Realty. Maine Listings
- $340,0003 bd2 ba1.3k sqft45 River Avenue, Gardiner, ME 04345ActiveMLS ID #1678577, Town & Shore Real Estate. Maine Listings
- $349,0003 bd2 ba2.2k sqft115 Washington Avenue, Gardiner, ME 04345ActiveMLS ID #1680618, Blue Lobster Real Estate. Maine Listings
- $290,0003 bd2 ba1.7k sqft417 Back Belmont Road, Belmont, ME 04952ActiveMLS ID #1675662, Dwelling In Maine. Maine Listings
- $349,9003 bd1 ba1k sqft12 Marlboro Avenue, Augusta, ME 04330ActiveMLS ID #1675510, LAER. Maine Listings
