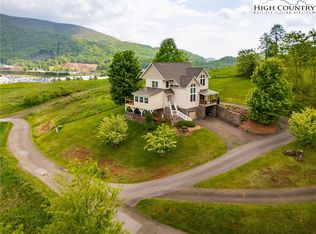
Experience the best of downtown West Jefferson living in this beautifully maintained, fully furnished home located within the city limits. Move-in ready and thoughtfully designed across three finished levels, this home offers plenty of space for full-time living, a mountain getaway, or entertaining family and guests. The main level features the primary bedroom, comfortable living spaces, and convenient laundry. Upstairs you'll find an additional bedroom and full bath, along with a versatile bonus room perfect for an office, sitting area, or additional sleeping space. The lower level offers a huge bonus room, bedroom, full bath, and a second laundry area, providing excellent flexibility for guests or extended family. Step outside and enjoy two levels of decking with beautiful mountain views, where you can relax and watch the seasons change throughout the year. This home has been exceptionally well cared for and is being offered furnished and ready to enjoy from day one. Enjoy mountain views and the peaceful High Country lifestyle while having the convenience of being right in downtown West Jefferson, close to shopping, dining, galleries, and local attractions. Located within the city limits with city water and septic, this property offers a rare combination of space, views, convenience, and true move-in-ready living.
For sale
Price cut: $10K (9/27)
$519,900
76 Walter Ridge Road, West Jefferson, NC 28694
3beds
2,396sqft
Single Family Residence
Built in 2006
0.53 Acres Lot
$-- Zestimate®
$217/sqft
$-- HOA
What's special
Mountain viewsThree finished levelsHuge bonus roomFully furnished homeComfortable living spacesSecond laundry areaConvenient laundry
- 61 days
- 320
- 19
Zillow last checked:
Listing updated:
Listed by:
Tara Phipps (336)846-4900,
A-1 Mountain Realty
Source: High Country AOR,MLS#: 263983 Originating MLS: High Country Association of Realtors Inc.
Facts & features
Interior
Bedrooms & bathrooms
- Bedrooms: 3
- Bathrooms: 4
- Full bathrooms: 3
- 1/2 bathrooms: 1
Heating
- Electric, Heat Pump
Cooling
- Heat Pump
Appliances
- Included: Dryer, Dishwasher, Electric Cooktop, Microwave Hood Fan, Microwave, Refrigerator, Washer
- Laundry: In Basement, Main Level
Features
- Furnished
- Basement: Finished
- Has fireplace: No
- Fireplace features: None
- Furnished: Yes
Interior area
- Total structure area: 2,464
- Total interior livable area: 2,396 sqft
- Finished area above ground: 1,446
- Finished area below ground: 950
Property
Parking
- Parking features: Driveway, No Garage, Paved, Private
- Has uncovered spaces: Yes
Features
- Levels: Two
- Stories: 2
- Patio & porch: Covered, Multiple
- Exterior features: Paved Driveway
- Has view: Yes
- View description: Long Range, Mountain(s)
Lot
- Size: 0.53 Acres
Details
- Parcel number: 192966798230
- Zoning description: Residential
Construction
Type & style
- Home type: SingleFamily
- Architectural style: Mountain,Traditional
- Property subtype: Single Family Residence
Materials
- Wood Siding, Wood Frame
- Foundation: Basement
- Roof: Metal
Condition
- Year built: 2006
Utilities & green energy
- Sewer: Public Sewer
- Water: Public
- Utilities for property: High Speed Internet Available
Community & HOA
Community
- Features: Long Term Rental Allowed
- Subdivision: Lo-Wa Hills
HOA
- Has HOA: No
Location
- Region: West Jefferson
Financial & listing details
- Price per square foot: $217/sqft
- Tax assessed value: $292,700
- Annual tax amount: $1,358
- Date on market: 8/26/2026
- Listing terms: Cash,Conventional,FHA,New Loan,USDA Loan,VA Loan
- Road surface type: Paved
Estimated market value
Not available
Estimated sales range
Not available
$2,375/mo
Price history
| Date | Event | Price |
|---|---|---|
| 9/27/2026 | Price change | $519,900-1.9%$217/sqft |
Source:  High Country AOR #263983 Report a problem | ||
| 8/27/2026 | Listed for sale | $529,900+164.9%$221/sqft |
Source: High Country AOR #263983 Report a problem | ||
| 5/14/2007 | Sold | $200,000$83/sqft |
Source: Public Record Report a problem | ||
Public tax history
| Year | Property taxes | Tax assessment |
|---|---|---|
| 2026 | $1,288 | $292,700 |
| 2025 | $1,288 | $292,700 |
| 2024 | $1,288 | $292,700 |
| 2023 | $1,288 +19.8% | $292,700 +61.4% |
| 2022 | $1,075 | $181,400 |
| 2021 | $1,075 +12.7% | $181,400 |
| 2020 | $954 | $181,400 |
| 2019 | $954 +2% | $181,400 -1.9% |
| 2018 | $935 +0.4% | $185,000 |
| 2016 | $931 +2% | $185,000 |
| 2015 | $912 | $185,000 -5.4% |
| 2014 | $912 | $195,600 |
| 2013 | -- | $195,600 |
| 2012 | -- | $195,600 |
| 2011 | -- | $195,600 |
Find assessor info on the county website
Monthly payment
Est. payment
Payment breakdown
Explore the cost of this home by adjusting the details. Changes won't be saved.Climate risks
Neighborhood: 28694
Nearby schools
Schools provided by the listing agent
- Elementary: Westwood
- High: Ashe County
Source: High Country AOR. This data may not be complete. We recommend contacting the local school district to confirm school assignments for this home.
- $174,700-- bd-- ba-- sqft78 Walter Ridge Rd, West Jefferson, NC 28694Off Market

- $365,500-- bd-- ba1.6k sqft78 Walter Ridge Rd, West Jefferson, NC 28694Off Market
- $545,0003 bd3 ba2.4k sqft73 Walter Ridge Rd, West Jefferson, NC 28694Sold
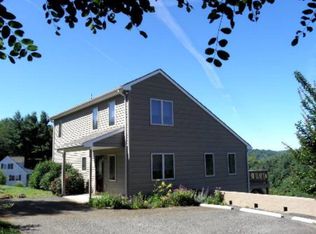
- $181,2003 bd3 ba1.9k sqft75 Walter Ridge Rd, West Jefferson, NC 28694Off Market
Similar homes
- $519,9003 bd2 ba1.9k sqft114 Speaks Road, West Jefferson, NC 28694For Sale
 MLS ID #262869, Chris Barr. High Country AOR
- $559,9003 bd3 ba2k sqft275 Grover Howell Road, West Jefferson, NC 28694For Sale
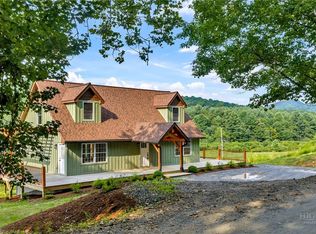 MLS ID #263529, Wallace Greer. High Country AOR
- $475,0002 bd4 ba2.2k sqft1151 Buck Mountain Circle, West Jefferson, NC 28694For Sale
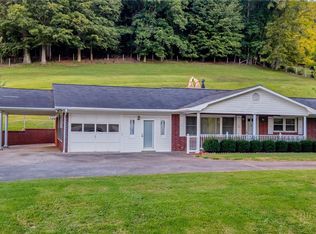 MLS ID #264797, Wallace Greer. High Country AOR
- $549,0004 bd2 ba1.8k sqft306 Wilton Avenue, West Jefferson, NC 28694For Sale
 MLS ID #264029, Andrea B Reeves. High Country AOR
- $450,0003 bd2 ba1.9k sqft578 Three Top Cir, West Jefferson, NC 28694For Sale
 MLS ID #4390876, Luke Reid, Guardian Real Estate Group LLC. Canopy MLS as distributed by MLS GRID
