Welcome to 76 Willis Rd! Situated on over an acre in sought-after Pike County, this newly remodeled 6 bedroom, 3 full bathroom split-level home offers the perfect blend of space, style, and versatility for today's growing family. Renovated inside and out, every detail has been thoughtfully updated to create a home that is both welcoming and functional. Step inside and instantly be captivated by the impressive living room featuring soaring vaulted ceilings, a stunning floor-to-ceiling stone double-sided fireplace, and oversized windows lining both sides of the room that flood the space with natural light. Just beyond the living room is a spacious bonus/flex room that shares the beautiful double-sided fireplace, making it the perfect additional living area, game room, or entertaining space. French doors lead directly out to the covered carport for added convenience and easy outdoor access. The completely redesigned kitchen has been fully gutted and rebuilt with brand new cabinetry, granite countertops, updated hardware, modern lighting, and stainless steel appliances. A generous breakfast bar overlooks the main living area, creating the open concept feel everyone is looking for. Upstairs, you'll find three bedrooms including the oversized primary suite featuring a large ensuite bath with double vanities and a beautifully tiled shower. Two additional secondary bedrooms and another full bathroom completes the upper level. The lower level offers incredible flexibility with three additional bedrooms, each featuring closets and windows for plenty of natural light. Whether you need extra bedrooms, office space, hobby rooms, or additional storage, this level provides endless possibilities. You'll also find a spacious laundry room with added cabinetry and a third full bathroom. With exterior entry access, the lower level is perfectly suited for multigenerational living, guest quarters, or even potential rental income opportunities. Out back, enjoy relaxing or entertaining on the large covered porch overlooking the spacious backyard. With abundant parking, multiple living spaces, and room to spread out both inside and out, this beautifully updated home truly has it all. To top it all off, the home also features a brand new roof and fresh landscaping, adding even more curb appeal and peace of mind for years to come.
Active
Price cut: $10K (9/22)
$359,000
76 Willis Rd, Molena, GA 30258
6beds
2,616sqft
Single Family Residence
Built in 1980
1.32 Acres Lot
$357,500 Zestimate®
$137/sqft
$-- HOA
What's special
Spacious backyardCovered carportBrand new roofSoaring vaulted ceilingsAbundant parking
- 52 days
- 578
- 48
Zillow last checked:
Listing updated:
Listed by:
Alexis Longmire 678-463-8539,
Market South Properties Inc.
Source: GAMLS,MLS#: 10838727
Facts & features
Interior
Bedrooms & bathrooms
- Bedrooms: 6
- Bathrooms: 3
- Full bathrooms: 3
Rooms
- Room types: Bonus Room, Laundry
Dining room
- Features: Dining Rm/Living Rm Combo
Kitchen
- Features: Breakfast Bar
Heating
- Central, Propane
Cooling
- Central Air
Appliances
- Included: Dishwasher, Electric Water Heater, Oven/Range (Combo), Stainless Steel Appliance(s)
- Laundry: Mud Room
Features
- High Ceilings, Tile Bath, Vaulted Ceiling(s), Walk-In Closet(s)
- Flooring: Carpet, Vinyl
- Windows: Window Treatments
- Basement: Bath Finished,Exterior Entry,Finished,Interior Entry
- Number of fireplaces: 1
- Fireplace features: Gas Log, Living Room, Masonry
Interior area
- Total structure area: 2,616
- Total interior livable area: 2,616 sqft
- Finished area above ground: 1,866
- Finished area below ground: 750
Property
Parking
- Parking features: Carport, Parking Pad
- Has carport: Yes
- Has uncovered spaces: Yes
Features
- Levels: Multi/Split
- Patio & porch: Porch
Lot
- Size: 1.32 Acres
- Features: Level, Open Lot
- Residential vegetation: Cleared, Partially Wooded
Details
- Additional structures: Outbuilding
- Parcel number: 019A 006 D
Construction
Type & style
- Home type: SingleFamily
- Architectural style: Other
- Property subtype: Single Family Residence
Materials
- Stucco, Vinyl Siding
- Roof: Composition
Condition
- Updated/Remodeled
- New construction: No
- Year built: 1980
Utilities & green energy
- Sewer: Septic Tank
- Water: Public
- Utilities for property: Electricity Available, Propane, Water Available
Community & HOA
Community
- Features: None
- Subdivision: Willis
HOA
- Has HOA: No
- Services included: None
Location
- Region: Molena
Financial & listing details
- Price per square foot: $137/sqft
- Tax assessed value: $220,762
- Annual tax amount: $3,122
- Date on market: 9/2/2026
- Cumulative days on market: 42 days
- Listing agreement: Exclusive Right To Sell
- Listing terms: Cash,Conventional,FHA,USDA Loan,VA Loan
- Electric utility on property: Yes
Estimated market value
$357,500
$340,000 - $375,000
$2,775/mo
Price history
| Date | Event | Price |
|---|---|---|
| 10/17/2026 | Listed for sale | $359,000$137/sqft |
Source:  GAMLS #10838727 Report a problem GAMLS #10838727 Report a problem | ||
| 10/14/2026 | Pending sale | $359,000$137/sqft |
Source: GAMLS #10838727 Report a problem | ||
| 9/22/2026 | Price change | $359,000-2.7%$137/sqft |
Source: GAMLS #10838727 Report a problem | ||
| 9/2/2026 | Listed for sale | $369,000-2.9%$141/sqft |
Source: GAMLS #10838727 Report a problem | ||
| 8/27/2026 | Listing removed | $380,000$145/sqft |
Source: GAMLS #10781730 Report a problem | ||
| 7/14/2026 | Price change | $380,000-3.8%$145/sqft |
Source: GAMLS #10781730 Report a problem | ||
| 7/1/2026 | Price change | $395,000-1%$151/sqft |
Source: GAMLS #10781730 Report a problem | ||
| 6/9/2026 | Listed for sale | $399,000-3.9%$153/sqft |
Source: GAMLS #10781730 Report a problem | ||
| 6/8/2026 | Listing removed | $415,000$159/sqft |
Source: GAMLS #10772357 Report a problem | ||
| 5/27/2026 | Listed for sale | $415,000+137.1%$159/sqft |
Source: GAMLS #10772357 Report a problem | ||
| 2/4/2026 | Sold | $175,000+136.5%$67/sqft |
Source: Public Record Report a problem | ||
| 2/8/2011 | Sold | $74,000+0.7%$28/sqft |
Source: Public Record Report a problem | ||
| 1/8/2011 | Price change | $73,500+286.8%$28/sqft |
Source: Southern Charm Realty, LLC #02949083 Report a problem | ||
| 12/25/2010 | Price change | $19,000-74.1%$7/sqft |
Source: Auction.com #02949083 Report a problem | ||
| 12/19/2010 | Price change | $73,500-8%$28/sqft |
Source: Southern Charm Realty, LLC #02949083 Report a problem | ||
| 11/29/2010 | Price change | $79,900-11.1%$31/sqft |
Source: Southern Charm Realty, LLC #02949083 Report a problem | ||
| 10/23/2010 | Price change | $89,900-10%$34/sqft |
Source: Southern Charm Realty, LLC #02949083 Report a problem | ||
| 9/15/2010 | Price change | $99,900-25.3%$38/sqft |
Source: Fannie Mae #02949083 Report a problem | ||
| 9/6/2010 | Listed for sale | -- |
Source: foreclosure.com Report a problem | ||
| 5/4/2010 | Sold | $133,747$51/sqft |
Source: Public Record Report a problem | ||
Public tax history
| Year | Property taxes | Tax assessment |
|---|---|---|
| 2025 | $3,077 +25% | $88,305 +27.2% |
| 2024 | $2,462 -1.8% | $69,424 |
| 2023 | $2,507 +21.8% | $69,424 +34.7% |
| 2022 | $2,058 +8.2% | $51,522 |
| 2021 | $1,902 -10.5% | $51,522 |
| 2020 | $2,125 +20.7% | $51,522 +20% |
| 2019 | $1,761 -3% | $42,922 |
| 2018 | $1,814 +6.2% | $42,922 |
| 2017 | $1,708 +16.1% | $42,922 +11.9% |
| 2016 | $1,471 +20.6% | $38,341 |
| 2015 | $1,219 +5% | $38,341 |
| 2014 | $1,161 -1.4% | $38,341 |
| 2013 | $1,178 | $38,341 |
| 2012 | -- | -- |
| 2011 | -- | -- |
| 2010 | -- | -- |
| 2009 | $1,008 +23.2% | $39,610 |
| 2008 | $818 | $39,610 |
| 2007 | -- | $39,610 |
| 2006 | -- | $39,610 |
| 2005 | -- | $39,610 |
Find assessor info on the county website
Monthly payment
Est. payment
Payment breakdown
Explore the cost of this home by adjusting the details. Changes won't be saved.Climate risks
Neighborhood: 30258
Nearby schools
Schools provided by the listing agent
- Elementary: Pike
- Middle: Pike
- High: Zebulon
Source: GAMLS. This data may not be complete. We recommend contacting the local school district to confirm school assignments for this home.

Similar homes
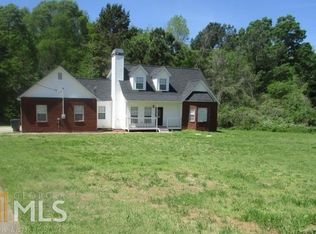
- $369,9004 bd2 ba1.9k sqft392 Highway 74, Molena, GA 30258Active

 MLS ID #10866483, Gene Reynolds, Gene Reynolds Realty Inc.. GAMLS
 - $290,0003 bd2 ba2k sqft818 McCrary Rd, Molena, GA 30258Active
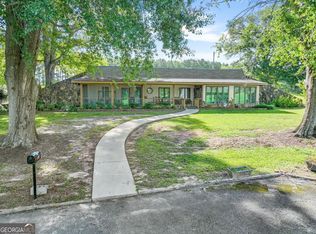 MLS ID #10811833, Kelli Burns, Keller Williams Realty Atl. Partners. GAMLS
 - $359,0004 bd3 ba2.5k sqft15316 State Highway 18, Zebulon, GA 30295Active
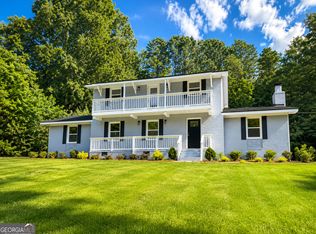 MLS ID #10837777, Jessica W Horton, Jessica Horton & Associates. GAMLS
 - $339,0003 bd2 ba2.5k sqft17962 Main St, Woodbury, GA 30293Active
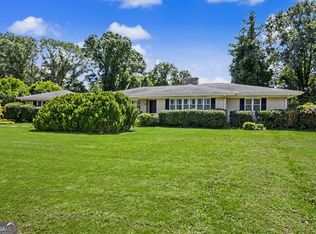 MLS ID #10834498, Pamela J Prange, Josey Young & Brady Realty. GAMLS
 - $379,0005 bd2 ba1.8k sqft6094 Old Zebulon Rd, Concord, GA 30206ActiveMLS ID #10735950, Carrie E Guthrie, Bush Real Estate. GAMLS
- $299,9993 bd2 ba2.6k sqft11080 White House Pkwy, Woodbury, GA 30293ActiveMLS ID #10875744, Cindy Harrison, Purpose Realty. GAMLS
- $379,0004 bd2 ba2.1k sqft2172 Garner Rd, Gay, GA 30218ActiveMLS ID #10840560, Deanna Crawford, RE/MAX SOUTHERN. GAMLS
- $389,0003 bd3 ba3.7k sqft793 Harrell Rd, Thomaston, GA 30286ActiveMLS ID #10838403, Jessica Rowell, Georgia Real Estate Team. GAMLS
- $369,9003 bd3 ba2.2k sqft63 Dunlap Cir, Griffin, GA 30224ActiveMLS ID #10857926, Paul Tucker, Prosperity Real Estate Group. GAMLS
- $487,0004 bd3 ba2.2k sqft4355 State Highway 109, Molena, GA 30258ActiveMLS ID #10811249, Angi M Pilkenton, McLeRoy Realty. GAMLS
- $399,9004 bd4 ba2.3k sqft75 Katies Ct, Meansville, GA 30256ActiveMLS ID #10734898, Cynthia Childers, McLeRoy Realty. GAMLS
- $324,9005 bd2 ba1.6k sqft693 Patton Rd, Griffin, GA 30224ActiveMLS ID #10841172, Kyle Elston, The Legacy Real Estate Group. GAMLS
- $389,9005 bd3 ba2.7k sqft207 Dixon Cir, Williamson, GA 30292ActiveMLS ID #10831174, Mary Ann Wells, Benham Realty Group. GAMLS
- $374,9004 bd3 ba1.9k sqft61 Concord Ct, Concord, GA 30206ActiveMLS ID #10842159, Bradlee Foster, Meadows Hale Realty Inc. GAMLS
- $420,0003 bd3 ba2.2k sqft70 Austin Dr, Williamson, GA 30292ActiveMLS ID #10877650, Mark Spain, Mark Spain Real Estate. GAMLS
- $365,0003 bd2 ba1.6k sqft12394 State Highway 109, Meansville, GA 30256ActiveMLS ID #10795579, Emily O'Steen, McLeRoy Realty. GAMLS
- $349,9004 bd3 ba2k sqft32 Gwen Pl, Thomaston, GA 30286ActiveMLS ID #10773609, Natalia Bell, Atlanta Communities. GAMLS
- $325,0006 bd3 ba2.4k sqft706 Hill St, Thomaston, GA 30286ActiveMLS ID #10791638, Shane Phillips, Century 21 Adams-Harvey & Associates. GAMLS
- $365,0003 bd2 ba1.5k sqft8 Melba Ct, Senoia, GA 30276ActiveMLS ID #10846692, Tonya T Anderson, Keller Williams Realty Atl. Partners. GAMLS
- $325,0004 bd3 ba2.2k sqft314 Johnston Dr, Thomaston, GA 30286ActiveMLS ID #10854558, Marie Pruett, Haven Realty. GAMLS
