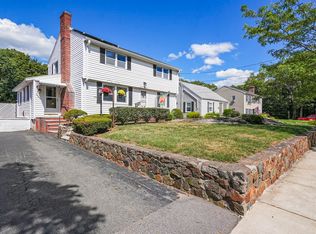
Welcome to 76 Woodcliff Rd in West Quincy. Situated on a generous 9,000+ square foot quiet and private corner lot at the end of a quiet dead-end street, this expansive and updated Colonial presents an incredible opportunity in a fantastic Quincy neighborhood. Cherished by long-time owners, the residence has been updated throughout and is ready to welcome its next chapter. The versatile floor plan includes a very spacious first floor bedroom along with new central air conditioning throughout the first-floor.Generous living spaces flow throughout the main level, highlighting a large eat-in kitchen, formal dining area and a sunny living room that opens to a flexible and sunny glass enclosed bonus/ office/ sun-room, perfect for a home office, home gym, fifth bedroom or playroom. Upstairs includes a large, double vanity updated full bathroom and three exceptionally spacious bedrooms. Outside, the large, corner lot and fenced in yard offer plenty of private room for outdoor entertaining, bbq's, birthday's, gardening, sunning, games, sports, recreation and gatherings. This sweet home is located in the popular, vey quaint and quiet, and desirable Ames street neighborhood. This phenomenal Quincy location sits close to the Braintree line in sought after West Quincy. Commuters will love this ideal setting located minutes to Quincy Adams T station, Route 93/128, public bus routes, local shopping, and the scenic hiking trails of the Blue Hills. Solar panel lease to be transferred to new owners. Buyer agrees to assume lease. Monthly solar panel lease payment is $209.24 presently.This classic 1945 center entrance colonial home is a wonderful opportunity to buy a great 4 bedroom property in popular West Quincy. Sellers have completed many new updates. New owners have the opportunity to finish updating a few areas of the home and come finish the backyard to their taste. Don't miss out on this fantastic Quincy property.
Sold for $650,000
$650,000
76 Woodcliff Rd, Quincy, MA 02169
4beds
1,964sqft
Single Family Residence
Built in 1945
9,098 Square Feet Lot
$-- Zestimate®
$331/sqft
$-- Estimated rent
Home value
Not available
Estimated sales range
Not available
Not available
Zestimate® history
Owner options
List your home for rent
Find your next renter with Zillow Rental Manager. Plus, with online applications, you can quickly screen prospective tenants – for free.
Refinance and save
$4,295/mo
Est. payment
Refinancing to a lower rate could help reduce your monthly payments and save thousands over the life of the loan.
$4,295/mo
Est. payment
Explore your selling options
Work with a Zillow partner agent
Leverage their expertise and Zillow's premium Showcase listings to get your home seen by more buyers.
Get startedList with your own agent
Get your home in front of millions of buyers by listing it on Zillow.
Learn how to do itSell it yourself
Take full control of how buyers see your home on Zillow by listing For Sale by Owner (FSBO).
List your homeWhat's special
Formal dining areaGenerous living spacesUpdated throughoutThree exceptionally spacious bedroomsLarge eat-in kitchen
Zillow last checked:
Listing updated:
Listed by:
Team ROVI 413-213-3472,
Real Broker MA, LLC 413-273-1381,
Stacey Clews 617-901-5066
Bought with:
Fritha Burns
Charlesgate Realty Group, llc
Source: MLS PIN,MLS#: 73568855
Facts & features
Interior
Bedrooms & bathrooms
- Bedrooms: 4
- Bathrooms: 2
- Full bathrooms: 2
- Main level bathrooms: 1
Primary bedroom
- Features: Flooring - Hardwood, Flooring - Wall to Wall Carpet, Flooring - Wood
- Level: First
- Area: 169
- Dimensions: 13 x 13
Bedroom 2
- Features: Closet, Flooring - Hardwood
- Level: Second
- Area: 242
- Dimensions: 22 x 11
Bedroom 3
- Features: Closet, Flooring - Hardwood
- Level: Second
- Area: 187
- Dimensions: 17 x 11
Bedroom 4
- Features: Closet, Flooring - Hardwood
- Level: Second
- Area: 132
- Dimensions: 12 x 11
Bathroom 1
- Features: Bathroom - Full
- Level: Main,First
Bathroom 2
- Features: Bathroom - Full, Double Vanity
- Level: Second
Dining room
- Features: Flooring - Wall to Wall Carpet, Flooring - Wood
- Level: First
- Area: 132
- Dimensions: 12 x 11
Kitchen
- Features: Flooring - Vinyl
- Level: First
- Area: 672
- Dimensions: 28 x 24
Living room
- Features: Flooring - Wall to Wall Carpet, Flooring - Wood
- Level: First
- Area: 160
- Dimensions: 16 x 10
Heating
- Baseboard, Oil
Cooling
- Central Air, Window Unit(s)
Appliances
- Included: Electric Water Heater, Range, Microwave, Refrigerator, Freezer, Washer, Dryer
- Laundry: Electric Dryer Hookup, Washer Hookup, Lighting - Overhead, In Basement
Features
- Sun Room
- Flooring: Wood, Tile, Vinyl, Hardwood, Flooring - Hardwood
- Basement: Full,Interior Entry,Slab
- Number of fireplaces: 1
Interior area
- Total structure area: 1,964
- Total interior livable area: 1,964 sqft
- Finished area above ground: 1,964
- Finished area below ground: 1,092
Property
Parking
- Total spaces: 4
- Parking features: Paved Drive, Off Street
- Garage spaces: 1
- Uncovered spaces: 3
Features
- Exterior features: Rain Gutters, Fenced Yard, Garden
- Fencing: Fenced/Enclosed,Fenced
Lot
- Size: 9,098 Square Feet
- Features: Corner Lot, Cleared, Level
Details
- Parcel number: M:4034A B:0169 L:045A,5001204
- Zoning: RESA
Construction
Type & style
- Home type: SingleFamily
- Architectural style: Colonial
- Property subtype: Single Family Residence
Materials
- Frame, Brick
- Foundation: Concrete Perimeter
- Roof: Shingle
Condition
- Year built: 1945
Utilities & green energy
- Electric: 100 Amp Service
- Sewer: Public Sewer
- Water: Public
- Utilities for property: for Electric Range, for Electric Oven, Washer Hookup
Green energy
- Energy generation: Solar
Community & HOA
Community
- Features: Public Transportation, Shopping, Park, Walk/Jog Trails, Medical Facility, Laundromat, Bike Path, Highway Access, House of Worship, Private School, Public School
HOA
- Has HOA: No
Location
- Region: Quincy
Financial & listing details
- Price per square foot: $331/sqft
- Tax assessed value: $738,400
- Annual tax amount: $8,698
- Date on market: 9/4/2026
Price history
| Date | Event | Price |
|---|---|---|
| 10/21/2026 | Sold | $650,000-10.3%$331/sqft |
Source: MLS PIN #73568855 Report a problem | ||
| 10/13/2026 | Pending sale | $725,000$369/sqft |
Source: MLS PIN #73568855 Report a problem | ||
| 9/29/2026 | Contingent | $725,000$369/sqft |
Source: MLS PIN #73568855 Report a problem | ||
| 9/17/2026 | Price change | $725,000-3.3%$369/sqft |
Source: MLS PIN #73568855 Report a problem | ||
| 9/13/2026 | Price change | $750,000-6.1%$382/sqft |
Source: MLS PIN #73568855 Report a problem | ||
| 8/27/2026 | Listed for sale | $799,000+82%$407/sqft |
Source: MLS PIN #73568855 Report a problem | ||
| 10/10/2017 | Listing removed | $439,000$224/sqft |
Source: Success! Real Estate #72232433 Report a problem | ||
| 9/26/2017 | Pending sale | $439,000$224/sqft |
Source: Success! Real Estate #72232433 Report a problem | ||
| 9/21/2017 | Listed for sale | $439,000$224/sqft |
Source: Success! Real Estate #72232433 Report a problem | ||
Public tax history
| Year | Property taxes | Tax assessment |
|---|---|---|
| 2017 | $6,323 +0.4% | $446,200 +1.8% |
| 2016 | $6,295 +4% | $438,400 +5.8% |
| 2015 | $6,050 +2.9% | $414,400 +4.8% |
| 2014 | $5,879 +1.9% | $395,600 -0.6% |
| 2013 | $5,771 +1.4% | $398,000 -3.8% |
| 2012 | $5,691 +2.9% | $413,900 +0.5% |
| 2011 | $5,528 -0.5% | $411,900 -2% |
| 2010 | $5,558 +8.8% | $420,400 +3.7% |
| 2009 | $5,107 +15.4% | $405,300 -0.8% |
| 2008 | $4,426 -9.5% | $408,700 -12.7% |
| 2007 | $4,890 +2.7% | $468,400 +1.6% |
| 2006 | $4,760 -0.1% | $460,800 +4.8% |
| 2005 | $4,765 -3.2% | $439,600 +12.1% |
| 2004 | $4,924 +19.4% | $392,000 +29.4% |
| 2003 | $4,125 +20.8% | $302,900 +41.3% |
| 2001 | $3,416 +4.6% | $214,300 |
| 1999 | $3,266 | $214,300 |
Find assessor info on the county website
Neighborhood: 02169
Nearby homes
- $808,2004 bd2 ba1.9k sqft76 Woodcliff Rd, Quincy, MA 02169Off Market
- $695,0006 bd2 ba1.7k sqft80 Woodcliff Rd, Quincy, MA 02169Sold
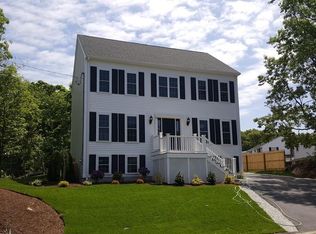
- $975,1004 bd3 ba1.7k sqft26 Wolcott Rd, Quincy, MA 02169Off Market

- $780,0003 bd3 ba1.6k sqft84 Woodcliff Rd, Quincy, MA 02169Sold
- $684,0003 bd2 ba1.3k sqft64 Woodcliff Rd, Quincy, MA 02169Off Market
- $205,800-- bd-- ba-- sqft22 Wolcott Rd, Quincy, MA 02169Off Market
- $840,1003 bd2 ba1.7k sqft18 Wolcott Rd, Quincy, MA 02169Off Market
- $702,2003 bd2 ba1.6k sqft67 Woodcliff Rd, Quincy, MA 02169Off Market
Nearby schools
GreatSchools rating
- 6/10Reay E Sterling Middle SchoolGrades: 5-8Distance: 0.7 mi
- 5/10Quincy High SchoolGrades: 9-12Distance: 1.9 mi
- 7/10Lincoln-Hancock Community SchoolGrades: K-4Distance: 1 mi


Get pre-qualified for a loan
At Zillow Home Loans, we can pre-qualify you in as little as 5 minutes with no impact to your credit score.An equal housing lender. NMLS #10287.
- Massachusetts
- Norfolk County
- Quincy
- 02169
- 76 Woodcliff Rd
