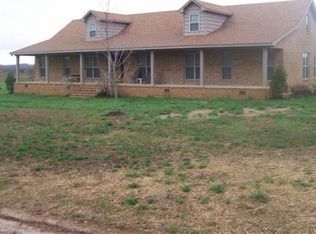
**Welcome to your own slice of Tennessee paradise!** Nestled on over 2 acres of beautiful, level land, this tastefully remodeled 4-bedroom, 2-bathroom farmhouse-inspired home offers the perfect blend of modern updates and peaceful country living. From the moment you arrive, you'll appreciate the quiet setting, picturesque surroundings, and inviting charm that make this property truly one of a kind. Inside, you'll find thoughtfully updated finishes, a warm and welcoming farmhouse aesthetic, and a functional floor plan designed for comfortable everyday living. An oversized laundry room provides exceptional storage and everyday convenience, while the dedicated bonus office space is perfect for working from home, homeschooling, or creating a hobby room to fit your lifestyle. Whether you're enjoying your morning coffee on the porch, hosting gatherings, or simply taking in the peaceful views, this property offers the space and tranquility you've been searching for all while being located in one of the area's most desirable and fast-growing locations.
Homes like this don't come along often. If you've been dreaming of updated farmhouse charm, acreage, and a location that offers the best of both convenience and privacy, this is one you won't want to miss. Schedule your private showing today!
Buyer and/or Buyer's agent to verify any important information.
Active
$370,000
760 Alton Davenport Rd, McMinnville, TN 37110
4beds
1,725sqft
Single Family Residence, Residential
Built in 1952
2.01 Acres Lot
$-- Zestimate®
$214/sqft
$-- HOA
What's special
Thoughtfully updated finishesModern updatesPeaceful viewsPicturesque surroundings
- 4 days |
- 981 |
- 49 |
Likely to sell faster than
Zillow last checked:
Listing updated:
Listed by:
Tevan Holder 931-409-2579,
Paul Holder Realty & Auction 931-473-7321
Source: RealTracs MLS as distributed by MLS GRID,MLS#: 3260162
Loading...
Facts & features
Interior
Bedrooms & bathrooms
- Bedrooms: 4
- Bathrooms: 2
- Full bathrooms: 2
- Main level bedrooms: 4
Heating
- Central
Cooling
- Central Air
Appliances
- Included: Electric Oven, Electric Range, Dishwasher, Microwave, Refrigerator
- Laundry: Electric Dryer Hookup, Washer Hookup
Features
- Ceiling Fan(s), Pantry
- Flooring: Carpet, Wood, Tile
- Basement: Crawl Space
Interior area
- Total structure area: 1,725
- Total interior livable area: 1,725 sqft
- Finished area above ground: 1,725
Property
Parking
- Total spaces: 2
- Parking features: Attached
- Carport spaces: 2
Features
- Levels: One
- Stories: 1
- Patio & porch: Porch, Covered
Lot
- Size: 2.01 Acres
Details
- Parcel number: 062 02302 000
- Special conditions: Standard
Construction
Type & style
- Home type: SingleFamily
- Property subtype: Single Family Residence, Residential
Materials
- Brick
- Roof: Metal
Condition
- New construction: No
- Year built: 1952
Utilities & green energy
- Sewer: Septic Tank
- Water: Public
- Utilities for property: Water Available
Community & HOA
HOA
- Has HOA: No
Location
- Region: Mcminnville
Financial & listing details
- Price per square foot: $214/sqft
- Tax assessed value: $330,700
- Annual tax amount: $1,000
- Date on market: 7/3/2026
Estimated market value
Not available
Estimated sales range
Not available
Not available
Price history
| Date | Event | Price |
|---|---|---|
| 7/3/2026 | Listed for sale | $370,000+12.5%$214/sqft |
Source:  RealTracs MLS as distributed by MLS GRID #3260162 Report a problem RealTracs MLS as distributed by MLS GRID #3260162 Report a problem | ||
| 4/5/2024 | Sold | $329,000-0.3%$191/sqft |
Source: RealTracs MLS as distributed by MLS GRID #2622901 Report a problem | ||
| 3/1/2024 | Contingent | $329,900$191/sqft |
Source: RealTracs MLS as distributed by MLS GRID #2622901 Report a problem | ||
| 2/26/2024 | Listed for sale | $329,900+10%$191/sqft |
Source: RealTracs MLS as distributed by MLS GRID #2622901 Report a problem | ||
| 6/23/2023 | Sold | $300,000-4.7%$174/sqft |
Source: RealTracs MLS as distributed by MLS GRID #2517783 Report a problem | ||
| 5/11/2023 | Contingent | $314,900$183/sqft |
Source: RealTracs MLS as distributed by MLS GRID #2517783 Report a problem | ||
| 5/9/2023 | Listed for sale | $314,900+142.2%$183/sqft |
Source: RealTracs MLS as distributed by MLS GRID #2517783 Report a problem | ||
| 1/23/2023 | Sold | $130,000$75/sqft |
Source: Public Record Report a problem | ||
Public tax history
| Year | Property taxes | Tax assessment |
|---|---|---|
| 2025 | $1,000 +3.9% | $82,675 +69.2% |
| 2024 | $962 +4.9% | $48,875 +4.9% |
| 2023 | $916 +151.8% | $46,575 +151.8% |
| 2022 | $364 | $18,500 |
| 2021 | $364 | $18,500 |
| 2020 | $364 +5.6% | $18,500 +20.5% |
| 2019 | $345 +14.3% | $15,350 |
| 2018 | $302 -0.1% | $15,350 |
| 2017 | $302 +0.1% | $15,350 |
| 2016 | $302 -1.5% | $15,350 |
| 2015 | $306 -4.8% | $15,350 |
| 2014 | $322 | $15,350 -4.8% |
| 2013 | $322 -0.2% | $16,120 |
| 2012 | $322 +0.2% | $16,120 |
| 2011 | $322 | $16,120 |
| 2010 | -- | $16,120 |
| 2009 | -- | $16,120 +12.4% |
| 2008 | $331 | $14,346 |
| 2007 | $331 0% | $14,346 0% |
| 2006 | $332 | $14,352 |
| 2005 | $332 | $14,352 |
| 2004 | $332 | $14,352 +9% |
| 2001 | -- | $13,167 -75% |
| 2000 | -- | $52,668 |
Find assessor info on the county website
Monthly payment
Est. payment$--/mo
Payment breakdown
Explore the cost of this home by adjusting the details. Changes won't be saved.All calculations are estimates and provided by Zillow, Inc. for informational purposes only. Actual amounts may vary.
HOA fees may include property taxes on listings classified as Co-Ops. Contact the listing agent and/or owner for fee details.
Mortgage interest rates are dependent on a number of factors, including credit score, down payment, and repayment length. Interest rate data provided by Zillow Group Marketplace, Inc. as of 1/1/1970 from various mortgage lenders with which we have lead or other similar arrangements; the Estimated Payment is an average of those rates.
See how much you could borrow to make a competitive offer.
Climate risks
Neighborhood: 37110
Nearby schools
GreatSchools rating
- 6/10Centertown ElementaryGrades: PK-8Distance: 3 mi
- 5/10Warren County High SchoolGrades: 9-12Distance: 8 mi
Schools provided by the listing agent
- Elementary: Centertown Elementary
- Middle: Centertown Elementary
- High: Warren County High School
Source: RealTracs MLS as distributed by MLS GRID. This data may not be complete. We recommend contacting the local school district to confirm school assignments for this home.
A local agent can set up tours, give advice and negotiate with sellers.
A local lender can help you make sure your offer is ready when you are.



- Tennessee
- Warren County
- McMinnville
- 37110
- 760 Alton Davenport Rd
Nearby cities
Nearby zip codes
Other McMinnville Topics
