This traditional 1½ storey country home is less than a 5 minute drive from Red Point Provincial Park & beach. The second level features 4 good-sized bedrooms and a newly renovated bathroom, while the main level offers a flexible bedroom/office, half bath, laundry room, large eat-in kitchen, living room, and rear mudroom entrance. Recent updates include a steel roof, some new windows, a renovated bathroom and bedroom, and an upgraded 200-amp panel with capacity for an additional heat pump upstairs, plus a generator disconnect and new septic liner/safety cage. Heat with oil, heat pump, or wood for year-round comfort. Three outbuildings offer great storage or hobby space. This older home is full of character and ready for its new owner to add their own personal touches. Move-in ready!
For sale
Price cut: C$10K (9/28)
C$220,000
760 Baltic Rd, East Parish, PE C0A 2B0
5beds
1,459sqft
Single Family Residence
Built in ----
1.5 Acres Lot
$-- Zestimate®
C$151/sqft
C$-- HOA
What's special
Newly renovated bathroomHalf bathLaundry roomLarge eat-in kitchenRear mudroom entranceSteel roofSome new windows
- 96 days
- 111
- 4
Zillow last checked:
Listing updated:
Listed by:
Denise Holland,PEI - Sales,
COLDWELL BANKER/PARKER REALTY MONTAGUE
Source: Prince Edward Island REA,MLS®#: 202618138
Facts & features
Interior
Bedrooms & bathrooms
- Bedrooms: 5
- Bathrooms: 2
- Full bathrooms: 1
- 1/2 bathrooms: 1
- Main level bathrooms: 1
- Main level bedrooms: 1
Rooms
- Room types: Bedroom, Bath 1, Living Room, Bath 2
Primary bedroom
- Level: Main
Bedroom
- Level: Second
- Area: 126.5
- Dimensions: 11.5 x 11
Bedroom 1
- Level: Main
- Area: 211.06
- Dimensions: 12.2 x 17.3
Bedroom 2
- Level: Second
- Area: 69.7
- Dimensions: 8.5 x 8.2
Bedroom 3
- Level: Second
- Area: 118.5
- Dimensions: 15 x 7.9
Bedroom 4
- Level: Second
- Area: 127.6
- Dimensions: 11.6 x 11
Bedroom 5
- Level: Second
- Area: 95.92
- Dimensions: 10.9 x 8.8
Bathroom 1
- Level: Main
- Area: 32.2
- Dimensions: 7 x 4.6
Bathroom 2
- Level: Second
- Area: 60.04
- Dimensions: 7.6 x 7.9
Kitchen
- Level: Main
- Area: 283.75
- Dimensions: 22.7 x 12.5
Living room
- Level: Main
- Area: 202.92
- Dimensions: 17.8 x 11.4
Heating
- Baseboard, Furnace, Ductless
Appliances
- Included: Range, Dishwasher, Dryer, Washer, Refrigerator
- Laundry: Mud Room
Features
- Eat In Kitchen
- Flooring: Carpet, Hardwood, Laminate, Linoleum
- Basement: Full,Unfinished
Interior area
- Total structure area: 1,459
- Total interior livable area: 1,459 sqft
Property
Parking
- Parking features: Gravel, None, Garage
- Has garage: Yes
- Details: Garage Details(Barn Could Possibly Be Used As A Garage)
Features
- Levels: One and One Half
Lot
- Size: 1.5 Acres
- Dimensions: 1.5
- Features: Cleared, Level, Wooded, 1 to 2.99 Acres
Details
- Additional structures: Barn(s), Shed(s)
- Parcel number: 1185834
- Zoning: Res
Construction
Type & style
- Home type: SingleFamily
- Property subtype: Single Family Residence
Materials
- Shingle Siding
- Foundation: Concrete Perimeter, Stone
- Roof: Metal
Utilities & green energy
- Sewer: Septic Tank
- Water: Well
- Utilities for property: Cable Connected, Electricity Connected, High Speed Internet, Phone Connected, Electric, Oil
Community & HOA
Community
- Features: Playground
Location
- Region: East Parish
Financial & listing details
- Price per square foot: C$151/sqft
- Tax assessed value: C$87,600
- Annual tax amount: C$1,915
- Date on market: 7/21/2026
- Inclusions: Fridge, Stove, Dishwasher, Washer, Dryer And All Contents Left In The Home
- Electric utility on property: Yes
Price history
| Date | Event | Price |
|---|---|---|
| 9/28/2026 | Price change | C$220,000-4.3%C$151/sqft |
Source:  Prince Edward Island REA #202618138 Report a problem Prince Edward Island REA #202618138 Report a problem | ||
| 8/26/2026 | Price change | C$230,000-4.2%C$158/sqft |
Source: Prince Edward Island REA #202618138 Report a problem | ||
| 8/5/2026 | Price change | C$240,000-5.9%C$164/sqft |
Source: Prince Edward Island REA #202618138 Report a problem | ||
| 7/21/2026 | Listed for sale | C$255,000C$175/sqft |
Source: Prince Edward Island REA #202618138 Report a problem | ||
Public tax history
Tax history is unavailable.
Climate risks
Neighborhood: C0A
Nearby schools
GreatSchools rating
No schools nearby
We couldn't find any schools near this home.
Schools provided by the listing agent
- Elementary: Souris Regional School
- Middle: Souris Regional School
- High: Souris Regional School
Source: Prince Edward Island REA. This data may not be complete. We recommend contacting the local school district to confirm school assignments for this home.


Similar homes
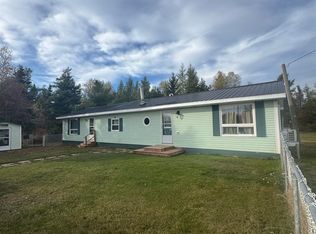
- C$200,0002 bd2 ba1.4k sqft2412 Route 2, Fortune Bridge, PE C0A 2B0For Sale
 MLS ID #202527998, Peter Mackenzie,PEI - Sales, ROYAL LEPAGE PRINCE EDWARD REALTY. Prince Edward Island REA
 - C$279,0005 bd5 ba2k sqft57 Chapel Ave, Souris, PE C0A 2B0For Sale
 MLS ID #202613505, Kyle Kickham,PEI - Broker, EAST COAST REALTY. Prince Edward Island REA
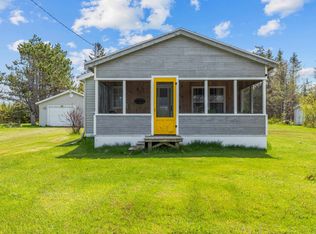
 - C$244,0003 bd1 ba996 sqft12529 Northside Rd, East Parish, PE C0A 2B0For Sale
 MLS ID #202512328, Angela Wolfe,PEI - Sales, COLDWELL BANKER/PARKER REALTY. Prince Edward Island REA
 - C$299,0003 bd2 ba896 sqft481 N Lake Harbour Rd, Lakeville, PE C0A 2B0For Sale
 MLS ID #202619981, Deborah Bovyer,PEI - Sales, COLDWELL BANKER/PARKER REALTY. Prince Edward Island REA
