Skip main navigation
Sold for $640,000
  • $640,000

    760 Charingworth Rd, Westminster, MD 21158

    4beds
    3,527sqft
    Single Family Residence
    Built in 2003
    0.91 Acres Lot
    $640,100 Zestimate®
    $181/sqft
    $3,674 Estimated rent

    Home value

    $640,100

    $608,000 - $672,000

    $3,674/mo

    Zestimate® history
    Loading
    Loading...

    Owner options

    List your home for rent

    $3,674/mo

    Rent Zestimate®

    Find your next renter with Zillow Rental Manager. Plus, with online applications, you can quickly screen prospective tenants – for free.

    Learn more

    $3,674/mo

    Rent Zestimate®

    Refinance and save

    $3,896/mo

    Est. payment

    Refinancing to a lower rate could help reduce your monthly payments and save thousands over the life of the loan.

    See today's rates

    $3,896/mo

    Est. payment

    Explore your selling options

    Work with a Zillow partner agent

    Leverage their expertise and Zillow's premium Showcase listings to get your home seen by more buyers.

    Get started

    List with your own agent

    Get your home in front of millions of buyers by listing it on Zillow.

    Learn how to do it

    Sell it yourself

    Take full control of how buyers see your home on Zillow by listing For Sale by Owner (FSBO).

    List your home

    What's special

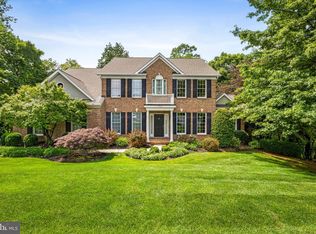
    Stunning rancher in Westminster's sought-after Cliveden Reach, perched upon a private wooded lot of almost 1 acre. This split floor-plan home offers 3 main level bedrooms with an additional large room in the lower level that could easily serve as a 4th. Hardwood floors flow through the main living areas and into the kitchen with a center island and breakfast nook nestled into a large bay window. Entertain more formally in the separate dining room with tray ceiling and crown molding. The kitchen is open to a family/living room featuring a dramatic 2-story cathedral ceiling and a floor-to-ceiling stone fireplace. French doors lead to a large deck (part covered and part open) - perfect for indoor/outdoor living. The primary suite also boasts a cathedral ceiling, as well as a large walk-in closet, direct access to the deck and a large primary bath with both a tub and shower. On the other side of this one-owner home, 2 bedrooms occupy the front and back corners of the home with a shared bath between. Main level laundry and a convenient powder room round out this level. An additional 'bonus' room above the garage - perfect as an office, crafts room, media room, playroom etc. - has it's own HVAC zone. A huge, finished lower level continues to offer a world of possibilities for using this home's many spaces. A very generously sized room just as you come down the stairs could be a 4th bedroom (with the addition of a door to close off the space) or an expansive office, gym or yoga studio - just a few of the many options! Another very large space, with a gas fireplace and french doors to the patio and backyard, offers so much square footage this room could have multiple uses. A full bath and a substantial storage room will have you wondering just how large this home is (4,342 sq!). The garage, at 576 sf, will also impress you with its size, rubber flooring and integrated storage closet. A new roof, hot water heater and Amana heat pump - all in 2023 - will give you peace of mind in this home combining thoughtful and flexible living spaces and a serene, wooded setting just minutes from town - an ideal Cliveden Reach opportunity!

    Zillow last checked:

    Listing updated:

    Listed by:

    Wendy Wolf 443-952-0901,

    Cummings & Co. Realtors

    Bought with:

    Becky Forrester, 5019596

    Keller Williams Gateway LLC

    Source: Bright MLS,MLS#: MDCR2034792MLS Logo

    Facts & features

    Interior

    Bedrooms & bathrooms
    • Bedrooms: 4
    • Bathrooms: 4
    • Full bathrooms: 3
    • 1/2 bathrooms: 1
    • Main level bathrooms: 3
    • Main level bedrooms: 4
    Rooms
    • Room types: Dining Room, Primary Bedroom, Bedroom 2, Bedroom 3, Kitchen, Family Room, Recreation Room, Storage Room, Utility Room, Bathroom 2, Bathroom 3, Bonus Room, Primary Bathroom, Half Bath, Additional Bedroom
    Primary bedroom
    • Level: Main
    Other
    • Level: Lower
    Bedroom 2
    • Level: Main
    Bedroom 3
    • Level: Main
    Primary bathroom
    • Level: Main
    Bathroom 2
    • Level: Main
    Bathroom 3
    • Level: Lower
    Bonus room
    • Level: Upper
    Dining room
    • Level: Main
    Family room
    • Level: Main
    Half bath
    • Level: Main
    Kitchen
    • Level: Main
    Recreation room
    • Level: Lower
    Storage room
    • Level: Lower
    Utility room
    • Level: Lower
    Heating
    • Forced Air, Heat Pump, Natural Gas
    Cooling
    • Heat Pump, Central Air, Electric
    Appliances
    • Included: Gas Water Heater
    • Laundry: Main Level
    Features
    • Breakfast Area, Combination Kitchen/Living, Entry Level Bedroom, Family Room Off Kitchen, Formal/Separate Dining Room, Kitchen Island, Pantry, Walk-In Closet(s)
    • Flooring: Hardwood, Wood
    • Basement: Full,Finished,Partial,Heated,Interior Entry,Exterior Entry,Rear Entrance,Walk-Out Access,Windows
    • Number of fireplaces: 2
    Interior area
    • Total structure area: 4,342
    • Total interior livable area: 3,527 sqft
    • Finished area above ground: 2,327
    • Finished area below ground: 1,200

    Property

    Parking
    • Total spaces: 6
    • Parking features: Storage, Garage Faces Side, Oversized, Attached, Driveway
    • Attached garage spaces: 2
    • Uncovered spaces: 4
    • Details: Garage Sqft: 576
    Accessibility
    • Accessibility features: None
    Features
    • Levels: Two and One Half
    • Stories: 2.5
    • Patio & porch: Deck, Porch
    • Pool features: None
    Lot
    • Size: 0.91 Acres
    • Features: Backs to Trees, Wooded
    Details
    • Additional structures: Above Grade, Below Grade
    • Parcel number: 0707122276
    • Zoning: R-200
    • Special conditions: Standard

    Construction

    Type & style
    • Home type: SingleFamily
    • Architectural style: Ranch/Rambler
    • Property subtype: Single Family Residence
    Materials
    • Vinyl Siding
    • Foundation: Concrete Perimeter
    • Roof: Architectural Shingle
    Condition
    • New construction: No
    • Year built: 2003

    Utilities & green energy

    • Sewer: Public Sewer
    • Water: Public

    Community & HOA

    Community
    • Subdivision: Cliveden Reach
    HOA
    • Has HOA: No
    Location
    • Region: Westminster

    Financial & listing details

    • Price per square foot: $181/sqft
    • Tax assessed value: $427,600
    • Annual tax amount: $6,844
    • Date on market: 5/29/2026
    • Listing agreement: Exclusive Right To Sell
    • Inclusions: Cabinetry Unit In Lower Level Room, Lower Level Shelving & Cabinets In Storage Room
    • Ownership: Fee Simple

    Price history

    DateEventPrice
    6/24/2026Sold$640,000-1.5%$181/sqft
    Source: Bright MLS #MDCR2034792 Report a problem
    6/4/2026Contingent$650,000$184/sqft
    Source: Bright MLS #MDCR2034792 Report a problem
    5/30/2026Listed for sale$650,000+100%$184/sqft
    Source: Bright MLS #MDCR2034792 Report a problem
    7/25/2003Sold$325,000$92/sqft
    Source: Public Record Report a problem

    Public tax history

    YearProperty taxesTax assessment
    2025$6,567 +3.5%$401,433 +7%
    2024$6,342 +7.5%$375,267 +7.5%
    2023$5,900 +1%$349,100
    2022$5,839 +1.1%$349,100 +2.1%
    2021$5,778 +1.1%$341,900 +1.1%
    2020$5,717 +0.5%$338,300
    2019$5,689 +152.7%$338,300 +1%
    2018$2,251 -60%$334,967 +0.5%
    2017$5,633 $333,300
    2016-- $333,300
    2015-- $333,300 -1.1%
    2014-- $337,100
    2013-- $337,100
    2012-- $337,100 -20.9%
    2011-- $426,330
    2010-- $426,330 -7.7%
    2009-- $461,966 +1.4%
    2008-- $455,490 +11.9%
    2007-- $406,892 +13.4%
    2006-- $358,753 +15.8%
    2005-- $309,700 -2.4%
    2004-- $317,296 +302.4%
    2003-- $78,853 +2.1%
    2002-- $77,220 +1.4%
    2001-- $76,146
    Find assessor info on the county website

    Neighborhood: 21158

    Nearby schools

    GreatSchools rating
    Schools provided by the listing agent
    • District: Carroll County Public Schools

    Source: Bright MLS. This data may not be complete. We recommend contacting the local school district to confirm school assignments for this home.

    Get a cash offer in 3 minutes
    Find out how much your home could sell for in as little as 3 minutes with a no-obligation cash offer.
    Estimated market value
    $640,100
    Get a cash offer in 3 minutes
    Find out how much your home could sell for in as little as 3 minutes with a no-obligation cash offer.
    Estimated market value
    $640,100