LOOKING FOR AN ESTATE PROPERTY CLOSE TO DOWNTOWN SHOPPING, MAJOR TOLLWAYS, AND EVERYDAY CONVENIENCES, YET TUCKED AWAY ON A PRIVATE TREE-LINED SETTING? THIS EXCEPTIONAL PROPERTY INCLUDES A STUNNING EXECUTIVE RESIDENCE PLUS AN ADJOINING GREENSPACE LOT COMPLETE WITH A BASKETBALL COURT, CREATING A RARE OPPORTUNITY TO ENJOY PRIVACY, SPACE, AND LUXURY. THE DRAMATIC ENTRY WELCOMES YOU WITH 10' PLUS CEILINGS, TRANSOM WINDOWS, RICH HARDWOOD FLOORING, CUSTOM MILLWORK, AND BEAUTIFULLY DETAILED ARCHITECTURE THROUGHOUT THE MAIN LEVEL. A PRIVATE LIVING ROOM FEATURING DISTINCTIVE GLASS BLOCK WINDOWS PROVIDES A QUIET RETREAT, WHILE THE FORMAL DINING ROOM COMFORTABLY SEATS UP TO 12 GUESTS AND CONNECTS TO THE KITCHEN PAST A BUTLER'S PANTRY. CUSTOM DRAPERIES REMAIN WITH THE HOME. THE EXECUTIVE OFFICE FEATURES A COFFERED CEILING, CUSTOM BUILT-IN BOOKCASES, PLANTATION SHUTTERS, CUSTOM LIGHTING, AND ADJACENT FULL BATH, OFFERING THE PERFECT WORK-FROM-HOME OFFICE OR POSSIBLE MAIN-LEVEL GUEST SUITE. THE SPACIOUS FAMILY ROOM SHOWCASES A WHITE COFFERED CEILING, CUSTOM ENTERTAINMENT CENTER, DRAMATIC LIGHTING, AND OPEN GATHERING SPACE IDEAL FOR ENTERTAINING OR GAME NIGHT. A BEAUTIFUL SEE-THROUGH GAS FIREPLACE OPENS TO THE SUNROOM ADDITION FEATURING A BARREL-VAULTED WOOD CEILING, CUSTOM WET BAR WITH GRANITE COUNTERS, SINK, REFRIGERATOR, REFRIGERATOR AND FREEZER DRAWERS AND WINDOWS OVERLOOKING THE PROFESSIONALLY LANDSCAPED BACKYARD. SLIDING GLASS DOORS LEAD TO THE EXPANSIVE OUTDOOR LIVING AREA. THE CHEF'S KITCHEN IS DESIGNED FOR GATHERINGS OF ANY SIZE WITH AN OVERSIZED ISLAND, REFRIGERATOR AND FREEZER DRAWERS, WALK-IN PANTRY, SUB-ZERO REFRIGERATOR, WOLF SIX-BURNER RANGE WITH GRIDDLE, DOUBLE OVENS, MICROWAVE, BOSCH DISHWASHER, WINE REFRIGERATOR, AND A SPACIOUS BREAKFAST AREA FEATURING A CHARMING BUILT-IN DISPLAY CABINET. TWO LAUNDRY ROOMS ADD EVERYDAY CONVENIENCE. THE MAIN-LEVEL LAUNDRY OFFERS ABUNDANT CABINETRY, A UTILITY SINK, HALF-TILED ACCENT WALL, AND DIRECT GARAGE ACCESS. AND A POWDER ROOM! THE THREE-CAR GARAGE FEATURES EPOXY FLOORING, EXTENSIVE STORAGE, A HALF-BAY WORKSHOP AREA, AND ADDITIONAL ATTIC STORAGE. THE LUXURIOUS PRIMARY SUITE OVERLOOKS THE PATIO AND BACKYARD AND FEATURES ROOM-DARKENING SHADES, CUSTOM DRAPERIES, A WALK-IN CLOSET AND A BEAUTIFULLY REMODELED SPA BATH WITH SEAMLESS GLASS SHOWER, DUAL VANITIES, CUSTOM LIGHTING. BEDROOMS TWO AND THREE SHARE A REMODELED JACK-AND-JILL BATH WITH WALK-IN CLOSETS, WHILE THE FOURTH BEDROOM FEATURES VAULTED CEILINGS, ABUNDANT NATURAL LIGHT, AND A PRIVATE EN SUITE BATH. THE FINISHED WALKOUT LOWER LEVEL WITH 9' CEILINGS IS AN ENTERTAINER'S DREAM WITH AN EXECUTIVE CATERING PANTRY, CUSTOM WET BAR, WINE TASTING AREA TO RELAX AND A WINE CELLAR WITH STORAGE FOR APPROXIMATELY 800 BOTTLES, RECREATION ROOM, BUILT-IN DINING BOOTH, EXERCISE ROOM, WALKOUT ACCESS, AND AN OVERSIZED STORAGE ROOM. ANOTHER POWDER ROOM! OUTSIDE, ENJOY A RESORT-STYLE BACKYARD FEATURING A PERGOLA, STONE FIREPLACE, EXPANSIVE PATIO, BUILT-IN GRILL, REFRIGERATOR, PROFESSIONAL LANDSCAPING, AND UPDATED LIGHTING. ADDITIONAL FEATURES INCLUDE CENTRAL VACUUM, SECURITY SYSTEM, SPRINKLER SYSTEM. A TRULY EXCEPTIONAL HOME DESIGNED FOR LUXURY LIVING AND YOU!
Contingent
$1,999,999
760 E Bauer Rd, Naperville, IL 60563
4beds
4,306sqft
Single Family Residence
Built in 2003
0.6 Acres Lot
$1,986,500 Zestimate®
$464/sqft
$-- HOA
What's special
See-through gas fireplaceBasketball courtCustom entertainment centerBeautifully detailed architectureOversized islandDistinctive glass block windowsDramatic lighting
- 50 days
- 106
- 1
Zillow last checked:
Listing updated:
Listed by:
Gail Niermeyer, CSC (630)430-1835,
Coldwell Banker Realty
Source: MRED as distributed by MLS GRID,MLS#: 12679080
Facts & features
Interior
Bedrooms & bathrooms
- Bedrooms: 4
- Bathrooms: 6
- Full bathrooms: 4
- 1/2 bathrooms: 2
Rooms
- Room types: Den, Exercise Room, Game Room, Media Room, Heated Sun Room, Utility Room-2nd Floor, Other Room
Primary bedroom
- Features: Flooring (Carpet), Window Treatments (Window Treatments), Bathroom (Full)
- Level: Second
- Area: 357 Square Feet
- Dimensions: 21X17
Bedroom 2
- Features: Flooring (Carpet), Window Treatments (Window Treatments)
- Level: Second
- Area: 169 Square Feet
- Dimensions: 13X13
Bedroom 3
- Features: Flooring (Carpet), Window Treatments (Window Treatments)
- Level: Second
- Area: 225 Square Feet
- Dimensions: 15X15
Bedroom 4
- Features: Flooring (Carpet), Window Treatments (Window Treatments)
- Level: Second
- Area: 225 Square Feet
- Dimensions: 15X15
Bar entertainment
- Features: Flooring (Luxury Vinyl)
- Level: Basement
- Area: 136 Square Feet
- Dimensions: 08X17
Den
- Features: Flooring (Hardwood), Window Treatments (Plantation Shutters)
- Level: Main
- Area: 192 Square Feet
- Dimensions: 12X16
Dining room
- Features: Flooring (Hardwood), Window Treatments (Window Treatments)
- Level: Main
- Area: 196 Square Feet
- Dimensions: 14X14
Exercise room
- Features: Flooring (Other)
- Level: Basement
- Area: 104 Square Feet
- Dimensions: 13X8
Family room
- Features: Flooring (Hardwood), Window Treatments (Curtains/Drapes)
- Level: Main
- Area: 336 Square Feet
- Dimensions: 21X16
Game room
- Features: Flooring (Luxury Vinyl)
- Level: Basement
- Area: 169 Square Feet
- Dimensions: 13X13
Other
- Features: Flooring (Hardwood), Window Treatments (Window Treatments)
- Level: Main
- Area: 320 Square Feet
- Dimensions: 20X16
Kitchen
- Features: Kitchen (Eating Area-Breakfast Bar, Eating Area-Table Space, Island, Pantry-Butler, Pantry-Closet), Flooring (Hardwood), Window Treatments (Window Treatments)
- Level: Main
- Area: 405 Square Feet
- Dimensions: 27X15
Laundry
- Features: Flooring (Ceramic Tile)
- Level: Main
- Area: 260 Square Feet
- Dimensions: 20X13
Living room
- Features: Flooring (Hardwood), Window Treatments (Window Treatments)
- Level: Main
- Area: 154 Square Feet
- Dimensions: 14X11
Media room
- Features: Flooring (Luxury Vinyl)
- Level: Basement
- Area: 280 Square Feet
- Dimensions: 14X20
Other
- Features: Flooring (Ceramic Tile)
- Level: Basement
- Area: 168 Square Feet
- Dimensions: 12X14
Other
- Features: Flooring (Ceramic Tile)
- Level: Second
- Area: 72 Square Feet
- Dimensions: 12X6
Heating
- Natural Gas, Forced Air
Cooling
- Central Air
Appliances
- Included: Double Oven, Range, Microwave, Dishwasher, High End Refrigerator, Washer, Dryer, Disposal, Stainless Steel Appliance(s), Wine Refrigerator, Humidifier
- Laundry: Main Level, Upper Level, Gas Dryer Hookup, Multiple Locations, Sink
Features
- Cathedral Ceiling(s), Wet Bar, In-Law Floorplan, 1st Floor Full Bath, Built-in Features, Walk-In Closet(s)
- Flooring: Hardwood
- Basement: Finished,Walk-Out Access
- Attic: Unfinished
- Number of fireplaces: 1
- Fireplace features: Double Sided, Gas Log, Gas Starter, Family Room
Interior area
- Total structure area: 4,306
- Total interior livable area: 4,306 sqft
- Finished area below ground: 2,456
Video & virtual tour
Property
Parking
- Total spaces: 3
- Parking features: Concrete, Garage Door Opener, Yes, Garage Owned, Attached, Garage
- Attached garage spaces: 3
- Has uncovered spaces: Yes
Accessibility
- Accessibility features: No Disability Access
Features
- Stories: 2
- Patio & porch: Patio
Lot
- Size: 0.6 Acres
- Dimensions: 158 x 330
Details
- Additional structures: Outdoor Kitchen, Pergola
- Additional parcels included: 0807216006
- Parcel number: 0807216005
- Special conditions: None
- Other equipment: Central Vacuum, TV-Cable, Ceiling Fan(s), Sump Pump, Sprinkler-Lawn
Construction
Type & style
- Home type: SingleFamily
- Architectural style: Traditional
- Property subtype: Single Family Residence
Materials
- Brick, Cedar
- Foundation: Concrete Perimeter
- Roof: Asphalt
Condition
- New construction: No
- Year built: 2003
Utilities & green energy
- Sewer: Public Sewer
- Water: Lake Michigan
Community & HOA
Community
- Features: Street Lights, Street Paved
- Security: Security System, Carbon Monoxide Detector(s)
HOA
- Services included: None
Location
- Region: Naperville
Financial & listing details
- Price per square foot: $464/sqft
- Annual tax amount: $32,397
- Date on market: 7/31/2026
- Ownership: Fee Simple
Estimated market value
$1,986,500
$1.89M - $2.09M
$5,301/mo
Price history
| Date | Event | Price |
|---|---|---|
| 8/4/2026 | Contingent | $1,999,999$464/sqft |
Source:  MRED as distributed by MLS GRID #12679080 Report a problem MRED as distributed by MLS GRID #12679080 Report a problem | ||
| 7/31/2026 | Listed for sale | $1,999,999$464/sqft |
Source: MRED as distributed by MLS GRID #12679080 Report a problem | ||
Public tax history
Tax history is unavailable.
Monthly payment
Est. payment
Payment breakdown
Explore the cost of this home by adjusting the details. Changes won't be saved.Climate risks
Neighborhood: Ogden Highlands
Nearby schools
Schools provided by the listing agent
- Elementary: Beebe Elementary School
- Middle: Jefferson Junior High School
- High: Naperville North High School
- District: 203
Source: MRED as distributed by MLS GRID. This data may not be complete. We recommend contacting the local school district to confirm school assignments for this home.
Similar homes
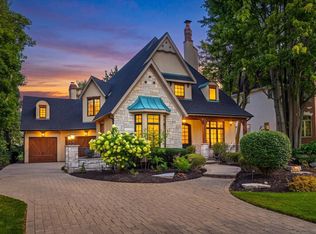
- $1,949,0005 bd6 ba4.9k sqft849 E Hillside Rd, Naperville, IL 60540Active
 MLS ID #12753404, Bridget Salela, Coldwell Banker Realty. MRED as distributed by MLS GRID
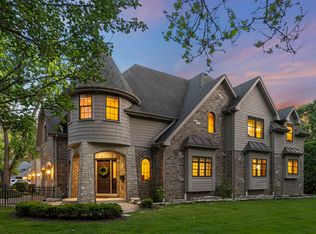
 - $1,680,0004 bd5 ba4.4k sqft639 N Wright St, Naperville, IL 60563Active
 MLS ID #12637883, Alice Chin, Compass. MRED as distributed by MLS GRID
 - $1,998,0006 bd8 ba5.5k sqft720 Willow Rd, Naperville, IL 60540Active
 MLS ID #12722392, Katie Minott, Jameson Sotheby's International Realty. MRED as distributed by MLS GRID
 - $1,799,0004 bd5 ba3.8k sqft605 Thornwood Dr, Naperville, IL 60540Active
 MLS ID #12743050, Kim Preusch, CSC, @properties Christies International Real Estate. MRED as distributed by MLS GRID
