Skip main navigation
Active
  • $820,000

    760 Fortson Compton Rd, Comer, GA 30629

    4beds
    2,547sqft
    : 
    $5,508/mo
    Get pre-qualified
    Single Family Residence
    Built in 2024
    15.96 Acres Lot
    $802,200 Zestimate®
    $322/sqft
    $-- HOA

    What's special

    Cozy fireplaceThree bedrooms on mainHorse friendlySpray foam insulationLarge great roomLight bright dining roomFarmhouse sink
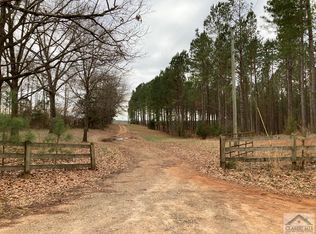
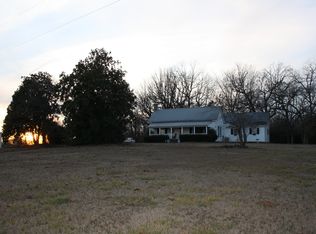
    Modern Upscale FARMHOUSE built in 2024 surrounded by beautiful green pastures of 15.96 close to UGA & 20 minutes from Athens. Enter this peaceful retreat through the rocking chair front porch overlooking green meadows & blue skies into this custom built home. Light bright dining room and large great room welcome you home as you enjoy the cozy fireplace. Windows and doors to back covered porch overlooking more privacy and wooded areas. The large kitchen features three prep spaces with the first a farmhouse sink and large granite countertops for buffet style entertaining. The extra large island features an under counter microwave and the third preparation space features an induction cooktop & convection oven, pot filler & double stainless ovens. Pull out cabinets & separate butlers pantry with additional counter/prep space & large pantry. 10 ceilings, spray foam insulation, walk in attic, three bedrooms on main & large bedroom suite w/ bath & closets upstairs for teen or in law suite. Owners suite with with patio access tucked away with a garden tub, bidet & double vanities & large shower. 15.96 ACRES & horse friendly close to Watson Mill State Park & Maggies Cafe at Comer plus a short trip to Athens, GA. Come home to the country!
    18 days
    399
    32

    Zillow last checked:

    Listing updated:

    Listed by:

    Denise Beck 706-614-1625,

    Coldwell Banker Upchurch Realty

    Source: GAMLS,MLS#: 10830359MLS Logo

      Facts & features

      Interior

      Bedrooms & bathrooms
      • Bedrooms: 4
      • Bathrooms: 3
      • Full bathrooms: 3
      • Main level bathrooms: 3
      • Main level bedrooms: 4
      Rooms
      • Room types: Great Room, Laundry
      Dining room
      • Features: Separate Room
      Heating
      • Electric, Heat Pump
      Cooling
      • Electric, Heat Pump
      Appliances
      • Included: Convection Oven, Dishwasher, Microwave, Oven/Range (Combo)
      • Laundry: Other
      Features
      • High Ceilings, Master On Main Level, Tray Ceiling(s)
      • Flooring: Hardwood
      • Windows: Double Pane Windows
      • Basement: Crawl Space
      • Number of fireplaces: 1
      • Fireplace features: Gas Log
      Interior area
      • Total structure area: 2,547
      • Total interior livable area: 2,547 sqft
      • Finished area above ground: 2,547
      • Finished area below ground: 0

      Property

      Parking
      • Total spaces: 2
      • Parking features: Attached, Garage Door Opener
      • Has attached garage: Yes
      Features
      • Levels: Two
      • Stories: 2
      • Patio & porch: Patio, Porch
      Lot
      • Size: 15.96 Acres
      • Features: Level
      Details
      • Parcel number: 0083 014

      Construction

      Type & style
      • Home type: SingleFamily
      • Architectural style: Cape Cod
      • Property subtype: Single Family Residence
      Materials
      • Concrete
      • Roof: Composition
      Condition
      • Resale
      • New construction: No
      • Year built: 2024

      Utilities & green energy

      • Sewer: Septic Tank
      • Water: Private, Well
      • Utilities for property: Underground Utilities
      Green energy
      • Energy efficient items: Windows

      Community & HOA

      Community
      • Features: None
      • Subdivision: None
      HOA
      • Has HOA: No
      • Services included: None
      Location
      • Region: Comer

      Financial & listing details

      • Price per square foot: $322/sqft
      • Tax assessed value: $571,401
      • Annual tax amount: $5,807
      • Date on market: 8/20/2026
      • Cumulative days on market: 18 days
      • Listing agreement: Exclusive Right To Sell
      • Listing terms: 1031 Exchange,Conventional,Other

        Estimated market value

        $802,200

        $762,000 - $842,000

        $2,706/mo

        Price history

        DateEventPrice
        8/21/2026Listed for sale$820,000$322/sqft
        Source: Hive MLS #CL363072 Report a problem
        8/1/2026Listing removed$820,000$322/sqft
        Source: GAMLS #10677194 Report a problem
        7/21/2026Price change$820,000-2.4%$322/sqft
        Source: GAMLS #10677194 Report a problem
        5/22/2026Price change$839,900-0.6%$330/sqft
        Source: Hive MLS #CL347156 Report a problem
        3/13/2026Price change$845,000-0.6%$332/sqft
        Source: Hive MLS #CL347156 Report a problem
        1/21/2026Listed for sale$850,000+2.7%$334/sqft
        Source: Hive MLS #CL347156 Report a problem
        1/6/2026Listing removed$828,000$325/sqft
        Source: GAMLS #10643086 Report a problem
        12/10/2025Price change$828,000-1.2%$325/sqft
        Source: GAMLS #10643086 Report a problem
        11/13/2025Listed for sale$838,000+539.7%$329/sqft
        Source: GAMLS #10643086 Report a problem
        2/2/2022Sold$131,000-21.8%$51/sqft
        Source: Public Record Report a problem
        7/20/2007Sold$167,580$66/sqft
        Source: Public Record Report a problem

        Public tax history

        YearProperty taxesTax assessment
        2025$5,807 +40.1%$228,560 +40.1%
        2024$4,145 +212%$163,138 +219.6%
        2023$1,328 +37.3%$51,042 +45.5%
        2022$968 -9.6%$35,091
        2021$1,071 +540.5%$35,091 +17%
        2020$167 +2.6%$29,987
        2019$163 +2.6%$29,987 +9.3%
        2018$159 +0.3%$27,435 +7.5%
        2017$158 +15.1%$25,521
        2016$138 $25,521
        2015$138 +2.9%$25,521 +11.1%
        2014$134 $22,969
        2013$134 $22,969
        Find assessor info on the county website

        Monthly payment

        Est. payment

        Payment breakdown

        Explore the cost of this home by adjusting the details. Changes won't be saved.
        All calculations are estimates and provided by Zillow, Inc. for informational purposes only. Actual amounts may vary.
        HOA fees may include property taxes on listings classified as Co-Ops. Contact the listing agent and/or owner for fee details.
        See how much you could borrow to make a competitive offer.

        Climate risks

        Neighborhood: 30629

        Getting around

        0 / 100
        Car-Dependent
        15 / 100
        Somewhat Bikeable

        Nearby schools

        GreatSchools rating
        Schools provided by the listing agent
        • Elementary: Comer
        • Middle: Madison
        • High: Madison

        Source: GAMLS. This data may not be complete. We recommend contacting the local school district to confirm school assignments for this home.

        A local agent can set up tours, give advice and negotiate with sellers.

        Browse local experts