Some homes are defined by their architecture. Others are defined by the lives lived within them. 760 Holladay Road represents both. Beyond its stately white façade in Pasadena's coveted Huntington Library District stands one of the city's most distinguished historic residences. Set back from the street on more than three quarters of an acre, noted architect Garret Van Pelt designed this Monterey Colonial Revival estate that gracefully blends East Coast elegance with the romance of California living.
From the moment one enters, the home reveals itself through remarkable artistry. The original delicate wrought iron staircase, black walnut parquet floors, handcrafted millwork, richly paneled mahogany walls, period lighting, and beautiful diamond-patterned leaded-glass windows unveil an era when homes were crafted to endure. There is a graciousness here that feels almost lost to time with rooms made for conversation, verandas made for lingering, and quiet spaces where generations of family life have unfolded. Even the walls hold secrets. Concealed within the beautifully crafted paneling are discreet compartments, an enduring reminder of the original owner's passion for archery and a charming glimpse into the life of the home nearly a century ago.
Beyond French doors the beautifully curated park like grounds become a private sanctuary. A magnificent canopy of mature trees and palms, flowering gardens and sweeping lawns surround a glistening pool with cascading spa, while a secluded tennis and basketball court is tucked among the greenery. Listen to birds among the palms, breathe in the sweet fragrance of citrus, feel the gentle California breeze across the veranda, and linger as the sun sets beyond the back courtyard. Here, the boundaries between home and garden seem to disappear, inviting a life of elegant celebrations, quiet family moments, and simple pleasures enjoyed in the beauty of nature.
Ideally situated just north of The Huntington Library Art Museum and Botanical Gardens and just south of Caltech, near the storied Hale Solar Laboratory, the estate enjoys one of Pasadena's most coveted locations, surrounded by architecturally significant homes and enduring cultural landmarks.
This is a rare opportunity to become the next steward of a remarkable Pasadena treasure, a home where beauty, craftsmanship, history, and legacy continue to inspire nearly a century after its creation.
Coming soon 09/22
Listed by: Seven Gables Real Estate • Joanne Capitano • Contact: 6263748227
$5,600,000
760 Holladay Rd, Pasadena, CA 91106
6beds
5,601sqft
Single Family Residence
Built in 1930
0.77 Acres Lot
$5,018,100 Zestimate®
$1,000/sqft
$-- HOA
What's special
- 5 hours
- 56
- 4
Zillow last checked:
Listing updated:
Listed by:
Joanne Capitano DRE #00943603 6263748227,
Seven Gables Real Estate,
Listing Team: The Bush Capitano Team
Source: CRMLS,MLS#: CV26153538 Originating MLS: California Regional MLS
Originating MLS: California Regional MLSFacts & features
Interior
Bedrooms & bathrooms
- Bedrooms: 6
- Bathrooms: 6
- Full bathrooms: 2
- 3/4 bathrooms: 3
- 1/2 bathrooms: 1
- Main level bathrooms: 2
- Main level bedrooms: 1
Rooms
- Room types: Bathroom, Bedroom, Basement, Entry/Foyer, Guest Quarters, Kitchen, Laundry, Library, Living Room, Primary Bathroom, Primary Bedroom, Other, Sunroom, Dining Room
Primary bedroom
- Features: Primary Suite
Bedroom
- Features: Bedroom on Main Level
Bathroom
- Features: Bathtub, Closet, Dual Sinks, Linen Closet, Separate Shower, Tile Counters, Tub Shower, Vanity, Walk-In Shower
Other
- Features: Dressing Area
Kitchen
- Features: Built-in Trash/Recycling, Quartz Counters, Remodeled, Updated Kitchen
Heating
- Central
Cooling
- Central Air
Appliances
- Included: 6 Burner Stove, Built-In Range, Dishwasher, Electric Oven, Gas Cooktop, Disposal, Ice Maker, Microwave, Refrigerator, Range Hood, Vented Exhaust Fan, Water Heater
- Laundry: Electric Dryer Hookup, Gas Dryer Hookup, Inside, Laundry Room
Features
- Wet Bar, Built-in Features, Crown Molding, Separate/Formal Dining Room, High Ceilings, Multiple Staircases, Storage, Unfurnished, Bar, Bedroom on Main Level, Dressing Area, Jack and Jill Bath, Primary Suite, Walk-In Closet(s)
- Flooring: Carpet, Stone, Wood
- Doors: French Doors, Panel Doors, Service Entrance
- Windows: Custom Covering(s), Drapes, Screens, Skylight(s)
- Basement: Utility
- Has fireplace: Yes
- Fireplace features: Library, Living Room
- Common walls with other units/homes: No Common Walls
Interior area
- Total interior livable area: 5,601 sqft
Property
Parking
- Total spaces: 6
- Parking features: Carport, Driveway Level, Driveway, Paved, RV Potential, Garage Faces Side
- Garage spaces: 2
- Carport spaces: 4
- Covered spaces: 6
Accessibility
- Accessibility features: None
Features
- Levels: Two
- Stories: 2
- Entry location: Main Level
- Patio & porch: Covered, Patio, Tile
- Exterior features: Lighting, Rain Gutters
- Has private pool: Yes
- Pool features: Filtered, Heated, In Ground, Private, Salt Water, Waterfall
- Has spa: Yes
- Spa features: In Ground, Private
- Fencing: Block,Wood
- Has view: Yes
- View description: Courtyard, Mountain(s), Neighborhood, Pool
Lot
- Size: 0.77 Acres
- Features: 0-1 Unit/Acre, Back Yard, Front Yard, Garden, Greenbelt, Lawn, Landscaped, Level, Near Park, Rectangular Lot, Sprinklers Timer, Sprinkler System, Street Level, Yard
Details
- Additional structures: Tennis Court(s)
- Parcel number: 5327008045
- Special conditions: Standard
Construction
Type & style
- Home type: SingleFamily
- Architectural style: Colonial
- Property subtype: Single Family Residence
Materials
- Plaster, Stucco
- Foundation: Raised
- Roof: Composition
Condition
- New construction: No
- Year built: 1930
Utilities & green energy
- Electric: Standard
- Sewer: Public Sewer
- Water: Public
- Utilities for property: Electricity Connected, Natural Gas Connected, Sewer Connected, Water Connected
Community & HOA
Community
- Features: Curbs, Street Lights, Suburban, Sidewalks, Park
- Security: Security System
Location
- Region: Pasadena
Financial & listing details
- Price per square foot: $1,000/sqft
- Tax assessed value: $463,569
- Date on market: 9/8/2026
- Listing terms: Cash,Cash to New Loan,Conventional
- Road surface type: Paved
Estimated market value
$5,018,100
$4.11M - $6.17M
Not available
Price history
Price history is unavailable.
Public tax history
| Year | Property taxes | Tax assessment |
|---|---|---|
| 2026 | -- | $463,569 +2% |
| 2025 | $6,515 +7.8% | $454,481 +2% |
| 2024 | $6,041 +0.9% | $445,570 +2% |
| 2023 | $5,988 +3.3% | $436,834 +2% |
| 2022 | $5,796 +4.5% | $428,270 +2% |
| 2021 | $5,545 +3.6% | $419,873 +1% |
| 2020 | $5,352 | $415,569 +2% |
| 2019 | $5,352 +3.8% | $407,422 +2% |
| 2018 | $5,156 | $399,434 +2% |
| 2017 | $5,156 +1.3% | $391,603 +2% |
| 2016 | $5,089 +3.5% | $383,926 +1.5% |
| 2015 | $4,917 +2.7% | $378,160 +2% |
| 2014 | $4,788 | $370,754 +2.5% |
| 2012 | -- | $361,843 +2% |
| 2011 | -- | $354,749 +0.8% |
| 2010 | -- | $352,098 -0.2% |
| 2009 | -- | $352,936 +2% |
| 2008 | -- | $346,017 +2% |
| 2007 | -- | $339,233 +2% |
| 2006 | -- | $332,582 |
| 2005 | -- | $332,582 +4% |
| 2004 | -- | $319,668 +1.9% |
| 2003 | -- | $313,810 +23.7% |
| 2002 | -- | $253,736 +4% |
| 2000 | -- | $243,885 |
Find assessor info on the county website
Monthly payment
Est. payment
Payment breakdown
Explore the cost of this home by adjusting the details. Changes won't be saved.Climate risks
Neighborhood: South East
Nearby schools
Schools provided by the listing agent
- Elementary: Hamilton
- High: Pasadena
Source: CRMLS. This data may not be complete. We recommend contacting the local school district to confirm school assignments for this home.
Similar homes
- $4,795,0004 bd5 ba4.1k sqft612 Landor Ln, Pasadena, CA 91106For Sale
 MLS ID #P1-27441, Catherine Cheney, Coldwell Banker Realty. CRMLS
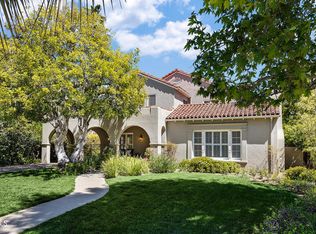
 - $4,488,0006 bd6 ba3.9k sqft1220 Wentworth Ave, Pasadena, CA 91106For Sale
 MLS ID #P1-28595, Carol Chua, Coldwell Banker Realty. CRMLS
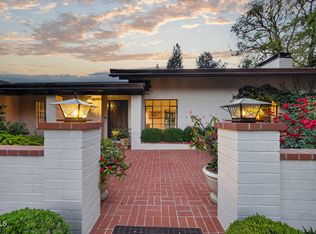
 - $5,850,0003 bd4 ba2.9k sqft1115 S Oak Knoll Ave, Pasadena, CA 91106For Sale
 MLS ID #P1-27637, Ann Gluck, COMPASS. CRMLS
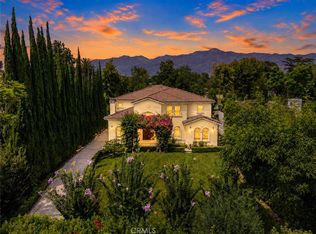
 - $5,280,0006 bd7 ba6.4k sqft3255 Lombardy Rd, Pasadena, CA 91107For Sale
 MLS ID #WS26185712, JASON WEI, RE/MAX Premier Properties. CRMLS
Local buyer's agents are ready to help
