A residence of rare distinction, this one-of-a-kind architectural masterpiece offers over 5,200 sq. ft. of refined living space plus an additional 2,200 sq. ft. luxury finished walkout level on 13.5 Acres! Beyond the covered entry, guests are welcomed into a breathtaking 22-foot vaulted great room and formal dining area, framed by a dramatic wall of windows, rich hardwood floors, a wood-burning fireplace, and a sophisticated resort poolscape. The first-floor Primary Wing is a true sanctuary, featuring a gracious sitting room, elegant library with fireplace,offering the ultimate blend of comfort and privacy. At the heart of the home, the gourmet kitchen showcases premium finishes and opens seamlessly to the warm and inviting family room with gas fireplace and direct access to the custom-designed patio, inground pool with waterfall, and outdoor entertaining areas. The second level provides exceptional accommodations with three private bedroom suites, each with its own bath, along with a luxurious guest suite ideal for extended stays. The spectacular walkout lower level elevates the home’s entertainment appeal with a handsome sit-down wet bar, an expansive game room, offering endless recreation for family and guests. Outdoors, this estate transcends tennis/basketball court and expansive patio, additional storage garage, and serene shared pond at the property’s edge. A rare offering that perfectly balances luxury, privacy, and leisure!
Sold for $1,300,000
$1,300,000
760 Newlins Rd E, Forks Township, PA 18040
5beds
7,540sqft
Single Family Residence
Built in 2000
13.57 Acres Lot
$1,330,500 Zestimate®
$172/sqft
$5,416 Estimated rent
Home value
$1,330,500
$1.21M - $1.46M
$5,416/mo
Zestimate® history
Owner options
List your home for rent
$5,416/mo
Rent Zestimate®
Find your next renter with Zillow Rental Manager. Plus, with online applications, you can quickly screen prospective tenants – for free.
$5,416/mo
Rent Zestimate®
Refinance and save
$8,414/mo
Est. payment
Refinancing to a lower rate could help reduce your monthly payments and save thousands over the life of the loan.
$8,414/mo
Est. payment
Explore your selling options
Work with a Zillow partner agent
Leverage their expertise and Zillow's premium Showcase listings to get your home seen by more buyers.
Get startedList with your own agent
Get your home in front of millions of buyers by listing it on Zillow.
Learn how to do itSell it yourself
Take full control of how buyers see your home on Zillow by listing For Sale by Owner (FSBO).
List your homeWhat's special
Zillow last checked:
Listing updated:
Listed by:
Jessie Lai 484-268-2768,
Freeby Lai Real Estate
Bought with:
Bob Susko Jr., RS275850
RE/MAX Real Estate
Source: GLVR,MLS#: 768947 Originating MLS: Lehigh Valley MLS
Originating MLS: Lehigh Valley MLSFacts & features
Interior
Bedrooms & bathrooms
- Bedrooms: 5
- Bathrooms: 7
- Full bathrooms: 4
- 1/2 bathrooms: 3
Rooms
- Room types: Den, Office
Primary bedroom
- Description: Hardwood Floors, Floor to Ceiling Windows, Sitting Room, Door to Pool/Patio Area
- Level: First
- Dimensions: 20.00 x 13.50
Bedroom
- Description: Carpet, Walk-In Closet, Built Ins, Ensuite
- Level: Second
- Dimensions: 15.00 x 14.00
Bedroom
- Description: Carpet, Vaulted Ceiling, sitting room, 3 closets
- Level: Second
- Dimensions: 32.00 x 14.00
Bedroom
- Description: Carpet, Double Door Closet & Ensuite
- Level: Second
- Dimensions: 15.00 x 13.00
Bedroom
- Description: Carpet, french doors to Juliet Balcony, Walk-In Closet, Ensuite
- Level: Second
- Dimensions: 20.00 x 15.00
Primary bathroom
- Description: Tile Floor, Double Vanity, oversized Walk-In Shower, Soaking Tub & Water Closet
- Level: First
- Dimensions: 17.00 x 13.00
Den
- Description: Hardwood Floors, Crown Molding, Gas Fireplace, Built-Ins, Walk-In Closet
- Level: First
- Dimensions: 20.00 x 13.50
Family room
- Description: Gas Fireplace, Tile Floors, TV Nook
- Level: First
- Dimensions: 20.00 x 14.00
Foyer
- Description: Columns, Hardwood, floor to ceiling windows
- Level: First
- Dimensions: 30.00 x 7.00
Other
- Description: Tile floors, Standing Shower with glass doors
- Level: Second
- Dimensions: 10.00 x 4.50
Other
- Description: Tile Floors, tub/shower combo
- Level: Second
- Dimensions: 10.00 x 4.50
Other
- Description: Tile Floor, Tiled Standing Shower
- Level: Second
- Dimensions: 9.00 x 4.50
Half bath
- Description: Raised Vanity w/Vessel Sink, Hardwood Floors
- Level: First
- Dimensions: 6.00 x 4.50
Half bath
- Description: Tile Floor, Linen Closet
- Level: First
- Dimensions: 6.00 x 4.00
Half bath
- Description: Tile Floor
- Level: Lower
- Dimensions: 9.00 x 8.00
Kitchen
- Description: Oversized center Island w/seating, gas Mongram Stovetop, SS Wall Over, Built In Microwave
- Level: First
- Dimensions: 20.00 x 19.00
Laundry
- Description: Laundry Room - Utility Sink, Cabinets, Shelves
- Level: First
- Dimensions: 8.00 x 8.00
Laundry
- Description: Mudroom - Hardwood Floors, built in Cubicles, access to powder room and garage
- Level: First
- Dimensions: 15.00 x 9.00
Other
- Description: Living Room/Dining Room Combo
- Level: First
- Dimensions: 30.00 x 16.00
Other
- Description: Master Sitting Room - HW floors, Gas FP, Shoe Closet, French Doors
- Level: First
- Dimensions: 16.00 x 10.00
Other
- Description: Pantry With Shelving
- Level: Lower
- Dimensions: 7.00 x 5.00
Recreation
- Description: Walk-Out to Backyard, Carpet, Wet Bar, Tile Floor, office space
- Level: Lower
- Dimensions: 67.00 x 30.50
Heating
- Electric, Forced Air, Oil
Cooling
- Central Air, Zoned
Appliances
- Included: Dryer, Dishwasher, Electric Dryer, Electric Oven, Electric Water Heater, Gas Cooktop, Disposal, Microwave, Refrigerator, Water Softener Owned, Washer
- Laundry: Washer Hookup, Dryer Hookup, ElectricDryer Hookup, Lower Level
Features
- Cathedral Ceiling(s), Dining Area, Separate/Formal Dining Room, Family Room Lower Level, High Ceilings, Home Office, Kitchen Island, Mud Room, Family Room Main Level, Utility Room, Vaulted Ceiling(s), Walk-In Closet(s)
- Flooring: Carpet, Ceramic Tile, Hardwood, Tile
- Basement: Full,Other,Partially Finished,Walk-Out Access
- Has fireplace: Yes
- Fireplace features: Bedroom, Family Room, Living Room
Interior area
- Total interior livable area: 7,540 sqft
- Finished area above ground: 5,440
- Finished area below ground: 2,100
Property
Parking
- Total spaces: 3
- Parking features: Attached, Driveway, Garage, Garage Door Opener
- Attached garage spaces: 3
- Has uncovered spaces: Yes
Features
- Stories: 1
- Patio & porch: Balcony, Covered, Patio
- Exterior features: Balcony, Fence, Pool, Patio, Shed, Tennis Court(s)
- Has private pool: Yes
- Pool features: In Ground
- Fencing: Yard Fenced
- Has view: Yes
- View description: Panoramic
Lot
- Size: 13.57 Acres
- Features: Cul-De-Sac, Flat
Details
- Additional structures: Shed(s)
- Parcel number: J9 17 11L 0311
- Zoning: 11RR
- Special conditions: None
Construction
Type & style
- Home type: SingleFamily
- Architectural style: Contemporary
- Property subtype: Single Family Residence
Materials
- Stucco
- Roof: Asphalt,Fiberglass
Condition
- Year built: 2000
Utilities & green energy
- Sewer: Septic Tank
- Water: Well
Community & HOA
Community
- Security: Security System, Smoke Detector(s)
- Subdivision: Not in Development
Location
- Region: Forks Township
Financial & listing details
- Price per square foot: $172/sqft
- Tax assessed value: $293,000
- Annual tax amount: $26,835
- Date on market: 12/5/2025
- Cumulative days on market: 29 days
- Ownership type: Fee Simple
Price history
| Date | Event | Price |
|---|---|---|
| 2/11/2026 | Sold | $1,300,000-10.9%$172/sqft |
Source:  GLVR #768947 Report a problem GLVR #768947 Report a problem | ||
| 1/30/2026 | Pending sale | $1,458,888$193/sqft |
Source: PMAR #PM-137779 Report a problem | ||
| 1/30/2026 | Contingent | $1,458,888$193/sqft |
Source:  Bright MLS #PANH2009114 Report a problem Bright MLS #PANH2009114 Report a problem | ||
| 1/14/2026 | Pending sale | $1,458,888$193/sqft |
Source: GLVR #768947 Report a problem | ||
| 12/29/2025 | Listed for sale | $1,458,888$193/sqft |
Source: GLVR #768947 Report a problem | ||
| 12/19/2025 | Pending sale | $1,458,888$193/sqft |
Source: GLVR #768947 Report a problem | ||
| 12/12/2025 | Listed for sale | $1,458,888+8.1%$193/sqft |
Source: GLVR #768947 Report a problem | ||
| 5/7/2024 | Listing removed | -- |
Source: Bright MLS #PANH2004808 Report a problem | ||
| 11/6/2023 | Listed for sale | $1,350,000-6.9%$179/sqft |
Source: GLVR #726216 Report a problem | ||
| 7/16/2023 | Listing removed | -- |
Source: Berkshire Hathaway HomeServices Fox & Roach, REALTORS Report a problem | ||
| 5/18/2023 | Listed for sale | $1,450,000-27.5%$192/sqft |
Source: GLVR #717395 Report a problem | ||
| 7/16/2022 | Listing removed | $2,000,000$265/sqft |
Source: GLVR #689296 Report a problem | ||
| 3/15/2022 | Listed for sale | $2,000,000+48.1%$265/sqft |
Source: GLVR #689296 Report a problem | ||
| 7/1/2021 | Sold | $1,350,000+3.8%$179/sqft |
Source: Public Record Report a problem | ||
| 3/9/2021 | Pending sale | $1,300,000$172/sqft |
Source: GLVR #657683 Report a problem | ||
| 3/4/2021 | Price change | $1,300,000-13.3%$172/sqft |
Source: GLVR #657683 Report a problem | ||
| 1/16/2021 | Listed for sale | $1,500,000+252.9%$199/sqft |
Source: GLVR #657683 Report a problem | ||
| 9/5/2019 | Sold | $425,000-54.5%$56/sqft |
Source: Public Record Report a problem | ||
| 4/1/2016 | Listing removed | $935,000$124/sqft |
Source: Weichert Realtors #6467509 Report a problem | ||
| 11/30/2015 | Price change | $935,000-2.6%$124/sqft |
Source: Weichert Realtors #6467509 Report a problem | ||
| 10/31/2015 | Price change | $960,000-1.5%$127/sqft |
Source: Weichert Realtors #6467509 Report a problem | ||
| 9/26/2015 | Price change | $975,000-2%$129/sqft |
Source: Weichert Realtors #6467509 Report a problem | ||
| 6/12/2015 | Price change | $995,000-5.2%$132/sqft |
Source: Weichert Realtors #6467509 Report a problem | ||
| 4/16/2015 | Price change | $1,050,000-8.7%$139/sqft |
Source: Weichert Realtors #6467509 Report a problem | ||
| 2/27/2015 | Price change | $1,150,000-9.4%$153/sqft |
Source: Weichert Realtors #PM-17202 Report a problem | ||
| 1/9/2015 | Price change | $1,270,000-3.8%$168/sqft |
Source: Weichert Realtors #PM-17202 Report a problem | ||
| 11/20/2014 | Listed for sale | $1,320,000$175/sqft |
Source: Weichert Realtors #PM-17202 Report a problem | ||
Public tax history
| Year | Property taxes | Tax assessment |
|---|---|---|
| 2025 | $26,121 +1.7% | $293,000 |
| 2024 | $25,673 +0.9% | $293,000 -0.7% |
| 2023 | $25,456 | $295,000 |
| 2022 | $25,456 +631.3% | $295,000 |
| 2021 | $3,481 | $295,000 |
| 2020 | $3,481 | $295,000 |
| 2018 | $3,481 | $295,000 -25.4% |
| 2017 | -- | $395,200 +27.4% |
| 2016 | -- | $310,100 |
| 2015 | -- | $310,100 |
| 2014 | -- | $310,100 |
| 2013 | -- | $310,100 |
| 2012 | -- | $310,100 |
| 2011 | -- | $310,100 |
| 2010 | -- | $310,100 |
| 2004 | -- | $310,100 |
| 2003 | -- | $310,100 |
| 2002 | -- | $310,100 |
| 2000 | -- | $310,100 |
Find assessor info on the county website
Neighborhood: 18040
Nearby homes
- $1,305,8006 bd6 ba5.5k sqft770 Newlins Rd E, Easton, PA 18040Off Market
- $566,1004 bd3 ba2.4k sqft930 Preston Dr, Easton, PA 18040Off Market
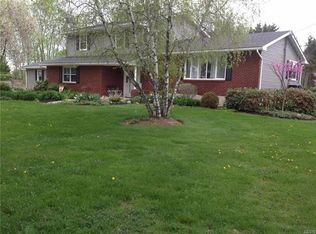
- $393,8003 bd1 ba1.7k sqft3310 Broadway Rd, Easton, PA 18040Off Market
- $572,0003 bd2 ba2.5k sqft925 Preston Dr, Easton, PA 18040Off Market
- $498,4003 bd1 ba1.9k sqft3416 Broadway Rd, Easton, PA 18040Off Market
- $450,0003 bd2 ba2.4k sqft3300 Broadway Rd, Easton, PA 18040Sold
- $1,201,1004 bd5 ba4.6k sqft750 Newlins Rd E, Easton, PA 18040Off Market
- $784,5003 bd3 ba3.9k sqft732 Newlins Rd E, Easton, PA 18040Off Market
Nearby schools
GreatSchools rating
- 6/10Forks El SchoolGrades: K-5Distance: 1.8 mi
- 4/10Easton Area Middle SchoolGrades: 6-8Distance: 2.8 mi
- 4/10Easton Area High SchoolGrades: 9-12Distance: 4.8 mi
Schools provided by the listing agent
- Elementary: Shawnee
- Middle: Easton
- High: Easton
- District: Easton
Source: GLVR. This data may not be complete. We recommend contacting the local school district to confirm school assignments for this home.
Get a cash offer in 3 minutes
Find out how much your home could sell for in as little as 3 minutes with a no-obligation cash offer.
Estimated market value
$1,330,500
Get a cash offer in 3 minutes
Find out how much your home could sell for in as little as 3 minutes with a no-obligation cash offer.
Estimated market value
$1,330,500
- Pennsylvania
- Northampton County
- Easton
- 18040
- 760 Newlins Rd E
Nearby cities
Nearby neighborhoods
Nearby zip codes
Other Easton Topics
