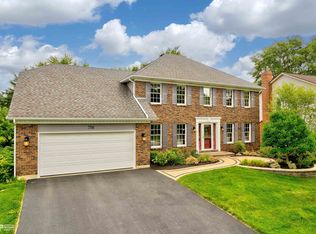
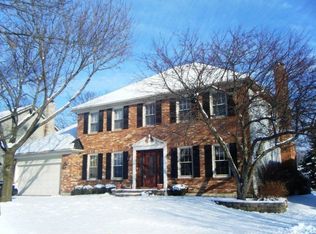
Welcome home to one of Naperville's most welcoming neighborhoods. Located in the desirable Countryside community, just one mile from downtown Naperville and south of Naperville's Safety Town, this home is surrounded by mature trees and close to May Watts and Buttonwood Parks. This beautifully maintained 4-bedroom, 2.1-bath home offers a flowing floor plan that perfectly balances comfort, functionality, and entertaining. The heart of the home is the recently refreshed kitchen and family room, featuring solid wood cabinetry, updated countertops, modern lighting, newer stainless steel appliances, and a spacious breakfast area that opens to the family room, creating an ideal gathering space for everyday living. Large windows throughout the home fill each room with natural light and offer beautiful views of the expansive backyard and brick paver patio. Upstairs, generously sized bedrooms provide comfort and flexibility, including a spacious primary suite with a private bath and walk-in closet. In fact, every bedroom includes its own walk-in closet. The 1,280-square-foot finished basement adds valuable living space and offers endless possibilities for a recreation area, media room, or home gym. Outside, enjoy the beauty of mature trees from the large brick paver patio, complete with a built-in fire pit, perfect for cool evenings and relaxed entertaining. Whether you are gathering around the kitchen counter, hosting holiday dinners, enjoying morning coffee on the patio, or spending summer evenings in the backyard, this home is designed to bring people together and create lasting memories. Located in acclaimed District 204, this is more than a place to live - it is a place to put down roots and enjoy for years to come. New Refrigerator, Stove and Carpeting 2026. The seller is a licensed real estate broker/agent in Illinois.
Active
Price cut: $6K (9/4)
$719,000
760 S River Rd, Naperville, IL 60540
4beds
2,560sqft
Single Family Residence
Built in 1986
10,454 Square Feet Lot
$705,500 Zestimate®
$281/sqft
$-- HOA
What's special
Modern lightingGenerously sized bedroomsSurrounded by mature treesFlowing floor planNatural lightLarge brick paver patioRecently refreshed kitchen
- 19 days
- 2,354
- 95
Likely to sell faster than
Zillow last checked:
Listing updated:
Listed by:
Alan Lennon, CNC,CSC 630-639-8406,
john greene, Realtor
Source: MRED as distributed by MLS GRID,MLS#: 12722015
Facts & features
Interior
Bedrooms & bathrooms
- Bedrooms: 4
- Bathrooms: 3
- Full bathrooms: 2
- 1/2 bathrooms: 1
Rooms
- Room types: Eating Area
Primary bedroom
- Features: Flooring (Carpet), Window Treatments (Blinds), Bathroom (Full)
- Level: Second
- Area: 294 Square Feet
- Dimensions: 21X14
Bedroom 2
- Features: Flooring (Carpet), Window Treatments (Blinds)
- Level: Second
- Area: 130 Square Feet
- Dimensions: 13X10
Bedroom 3
- Features: Flooring (Carpet), Window Treatments (Blinds)
- Level: Second
- Area: 130 Square Feet
- Dimensions: 13X10
Bedroom 4
- Features: Flooring (Carpet), Window Treatments (Blinds)
- Level: Second
- Area: 160 Square Feet
- Dimensions: 16X10
Dining room
- Features: Flooring (Hardwood), Window Treatments (Blinds)
- Level: Main
- Area: 143 Square Feet
- Dimensions: 13X11
Eating area
- Features: Flooring (Hardwood), Window Treatments (Blinds)
- Level: Main
- Area: 104 Square Feet
- Dimensions: 13X8
Family room
- Features: Flooring (Hardwood), Window Treatments (Blinds)
- Level: Main
- Area: 255 Square Feet
- Dimensions: 17X15
Kitchen
- Features: Kitchen (Eating Area-Breakfast Bar, Eating Area-Table Space, Pantry-Closet, Granite Counters), Flooring (Hardwood), Window Treatments (Blinds)
- Level: Main
- Area: 121 Square Feet
- Dimensions: 11X11
Laundry
- Features: Flooring (Vinyl)
- Level: Main
- Area: 35 Square Feet
- Dimensions: 7X5
Living room
- Features: Flooring (Hardwood), Window Treatments (Blinds)
- Level: Main
- Area: 210 Square Feet
- Dimensions: 15X14
Heating
- Natural Gas
Cooling
- Central Air
Appliances
- Included: Range, Microwave, Dishwasher, Refrigerator, Freezer, Washer, Dryer, Disposal, Stainless Steel Appliance(s), Gas Water Heater
- Laundry: Main Level, Laundry Closet, Sink
Features
- Walk-In Closet(s), High Ceilings, Granite Counters
- Flooring: Hardwood
- Windows: Drapes, Aluminum Frames, Blinds, Double Pane Windows, Screens, Window Treatments
- Basement: Finished,Full
- Number of fireplaces: 1
- Fireplace features: Gas Log, Family Room
Interior area
- Total structure area: 3,840
- Total interior livable area: 2,560 sqft
- Finished area below ground: 1,280
Property
Parking
- Total spaces: 4
- Parking features: Asphalt, Yes, Garage Owned, Attached, Owned, Garage
- Attached garage spaces: 2
Accessibility
- Accessibility features: No Disability Access
Features
- Stories: 2
- Patio & porch: Patio
- Exterior features: Fire Pit
Lot
- Size: 10,454 Square Feet
- Dimensions: 140x75
Details
- Parcel number: 0723403026
- Special conditions: None
- Other equipment: Ceiling Fan(s), Sump Pump, Backup Sump Pump;
Construction
Type & style
- Home type: SingleFamily
- Property subtype: Single Family Residence
Materials
- Vinyl Siding, Brick
- Foundation: Concrete Perimeter
- Roof: Asphalt
Condition
- New construction: No
- Year built: 1986
Utilities & green energy
- Electric: Circuit Breakers
- Sewer: Public Sewer
- Water: Lake Michigan
Community & HOA
Community
- Features: Park, Curbs, Sidewalks, Street Lights, Street Paved
- Subdivision: Countryside
HOA
- Services included: None
Location
- Region: Naperville
Financial & listing details
- Price per square foot: $281/sqft
- Tax assessed value: $195,270
- Annual tax amount: $11,684
- Date on market: 8/23/2026
- Ownership: Fee Simple
Estimated market value
$705,500
$670,000 - $741,000
$4,318/mo
Price history
| Date | Event | Price |
|---|---|---|
| 9/4/2026 | Price change | $719,000-0.8%$281/sqft |
Source: MRED as distributed by MLS GRID #12722015 Report a problem | ||
| 8/23/2026 | Listed for sale | $725,000+93.3%$283/sqft |
Source: | ||
| 3/24/2004 | Sold | $375,000+66.7%$146/sqft |
Source: Public Record Report a problem | ||
| 11/4/1996 | Sold | $225,000+1.4%$88/sqft |
Source: Public Record Report a problem | ||
| 9/30/1994 | Sold | $222,000$87/sqft |
Source: Public Record Report a problem | ||
Public tax history
| Year | Property taxes | Tax assessment |
|---|---|---|
| 2024 | $11,190 +5% | $195,270 +11.3% |
| 2023 | $10,662 +0.2% | $175,460 +5.3% |
| 2022 | $10,637 +0% | $166,650 +3.7% |
| 2021 | $10,634 +0.1% | $160,700 |
| 2020 | $10,619 +4.1% | $160,700 +5.1% |
| 2019 | $10,202 +3.7% | $152,840 +5.4% |
| 2018 | $9,841 +2.8% | $145,020 +3.5% |
| 2017 | $9,570 +1.8% | $140,100 +4.2% |
| 2016 | $9,396 +0.9% | $134,450 +5.3% |
| 2015 | $9,309 +2% | $127,660 +5.4% |
| 2014 | $9,129 +0.2% | $121,160 -0.7% |
| 2013 | $9,108 +2.3% | $122,000 -2% |
| 2012 | $8,900 +0.9% | $124,530 -6.4% |
| 2011 | $8,824 +2.9% | $133,090 -2.9% |
| 2010 | $8,575 +3.6% | $137,000 -4% |
| 2009 | $8,279 +2.3% | $142,710 +1.8% |
| 2008 | $8,094 +5.3% | $140,190 +5.8% |
| 2007 | $7,686 +9.8% | $132,510 +12.7% |
| 2006 | $6,998 +4.1% | $117,570 +7.7% |
| 2005 | $6,721 +0.8% | $109,130 +3.8% |
| 2004 | $6,667 +3.4% | $105,130 +6.8% |
| 2003 | $6,447 +8.5% | $98,430 +8.8% |
| 2002 | $5,944 +11.7% | $90,450 +12% |
| 2001 | $5,321 +5.9% | $80,760 +4.4% |
| 2000 | $5,023 | $77,360 |
Find assessor info on the county website
Monthly payment
Est. payment
Payment breakdown
Explore the cost of this home by adjusting the details. Changes won't be saved.Climate risks
Neighborhood: The Countryside Of Naperville
Nearby schools
Schools provided by the listing agent
- Elementary: May Watts Elementary School
- Middle: Hill Middle School
- High: Metea Valley High School
- District: 204
Source: MRED as distributed by MLS GRID. This data may not be complete. We recommend contacting the local school district to confirm school assignments for this home.