Built in 2022 and situated on 10 acres, this exceptional property combines modern comfort, impressive construction, energy efficiency, and room to breathe. The fully brick home was thoughtfully designed with energy savings in mind, featuring foam insulation in the attic and substantial 12-inch concrete walls that provide outstanding insulation and durability.
Inside, an inviting open-concept living and kitchen area creates a spacious central gathering place filled with natural flow and functionality. The three-bedroom split floor plan offers added privacy, with two full baths and comfortable spaces designed for everyday living.
Dedicated safe room provides an additional feature rarely found in residential construction. Outside, the acreage offers abundant possibilities, while the detached workshop. Home is wired to accommodate today's high-tech needs, making it ideal for a serious workshop, home-based business, equipment, hobbies, or specialized projects.
With its combination of newer construction, remarkable energy-efficient features, solid construction, versatile improvements, and 10 acres of Texas land, this is far more than a typical country property. It is a thoughtfully built home designed for efficiency, functionality, and long-term enjoyment.
For sale
$700,000
760 Wimberly Rd, Merkel, TX 79536
3beds
2,213sqft
Single Family Residence
Built in 2022
10.01 Acres Lot
$673,900 Zestimate®
$316/sqft
$-- HOA
What's special
Detached workshopFully brick homeThree-bedroom split floor planDedicated safe roomSpacious central gathering placeRemarkable energy-efficient features
- 31 days
- 205
- 7
Zillow last checked:
Listing updated:
Listed by:
Angela Tomlin 0427305,
RE/MAX Trinity 817-870-1600
Source: NTREIS,MLS#: 21396884
Facts & features
Interior
Bedrooms & bathrooms
- Bedrooms: 3
- Bathrooms: 2
- Full bathrooms: 2
Primary bedroom
- Features: Ceiling Fan(s), En Suite Bathroom, Walk-In Closet(s)
- Level: First
- Dimensions: 17 x 15
Bedroom
- Level: First
- Dimensions: 16 x 15
Bedroom
- Level: First
- Dimensions: 17 x 12
Primary bathroom
- Level: First
- Dimensions: 8 x 11
Dining room
- Level: First
- Dimensions: 9 x 12
Other
- Level: First
- Dimensions: 10 x 10
Kitchen
- Features: Breakfast Bar, Kitchen Island, Solid Surface Counters
- Level: First
- Dimensions: 15 x 12
Laundry
- Level: First
- Dimensions: 8 x 10
Living room
- Features: Ceiling Fan(s)
- Level: First
- Dimensions: 24 x 19
Mud room
- Level: First
- Dimensions: 8 x 14
Office
- Level: First
- Dimensions: 8 x 12
Workshop
- Level: First
- Dimensions: 29 x 30
Heating
- Central, Electric
Cooling
- Central Air, Ceiling Fan(s), Electric
Appliances
- Included: Dishwasher, Electric Oven, Electric Range, Electric Water Heater, Vented Exhaust Fan
- Laundry: Washer Hookup, Dryer Hookup, ElectricDryer Hookup, Laundry in Utility Room
Features
- Decorative/Designer Lighting Fixtures, Eat-in Kitchen, High Speed Internet, Kitchen Island, Multiple Master Suites, Open Floorplan, Cable TV, Vaulted Ceiling(s), Wired for Data, Walk-In Closet(s)
- Flooring: Concrete, Tile
- Windows: Window Coverings
- Has basement: No
- Has fireplace: No
Interior area
- Total interior livable area: 2,213 sqft
Video & virtual tour
Property
Parking
- Total spaces: 3
- Parking features: Door-Multi, Driveway, Garage, Garage Door Opener, Gravel, Heated Garage, Inside Entrance, Lighted, Garage Faces Side
- Attached garage spaces: 3
Features
- Levels: One
- Stories: 1
- Patio & porch: Covered
- Pool features: Above Ground, None
- Fencing: Back Yard,Wire
Lot
- Size: 10.01 Acres
- Features: Acreage, Back Yard, Cleared, Hardwood Trees, Lawn, Level, Pasture, Sloped
Details
- Parcel number: 1085055
Construction
Type & style
- Home type: SingleFamily
- Architectural style: Ranch,Detached
- Property subtype: Single Family Residence
Materials
- Foundation: Slab
- Roof: Composition
Condition
- Resale
- Year built: 2022
Utilities & green energy
- Sewer: Private Sewer, Septic Tank
- Water: Community/Coop
- Utilities for property: Electricity Available, Electricity Connected, Sewer Available, Septic Available, Separate Meters, Underground Utilities, Water Available, Cable Available
Community & HOA
Community
- Security: Prewired, Smoke Detector(s), Security Lights
- Subdivision: Grimes County School
HOA
- Has HOA: No
Location
- Region: Merkel
Financial & listing details
- Price per square foot: $316/sqft
- Tax assessed value: $495,000
- Annual tax amount: $7,503
- Date on market: 9/26/2026
- Cumulative days on market: 31 days
- Listing terms: Cash,Conventional,FHA,Texas Vet,VA Loan
Estimated market value
$673,900
$640,000 - $708,000
$3,057/mo
Price history
| Date | Event | Price |
|---|---|---|
| 9/26/2026 | Listed for sale | $700,000$316/sqft |
Source: NTREIS #21396884 Report a problem | ||
Public tax history
| Year | Property taxes | Tax assessment |
|---|---|---|
| 2025 | $5,737 +16.2% | $495,000 +19.1% |
| 2024 | $4,936 +3.4% | $415,745 +3.5% |
| 2023 | $4,772 +36358.1% | $401,653 +1129.2% |
| 2022 | $13 | $32,677 |
Find assessor info on the county website
Monthly payment
Est. payment
Payment breakdown
Explore the cost of this home by adjusting the details. Changes won't be saved.Climate risks
Neighborhood: 79536
Nearby schools
Schools provided by the listing agent
- Elementary: Merkel
- Middle: Merkel
- High: Merkel
- District: Merkel ISD
Source: NTREIS. This data may not be complete. We recommend contacting the local school district to confirm school assignments for this home.

Similar homes
- $799,9004 bd2 ba2.3k sqft16572 Fm 126 S, Merkel, TX 79536For Sale
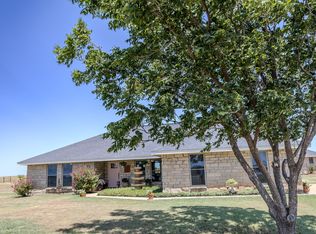 MLS ID #21328256, John Stevens. NTREIS
- $550,0002 bd2 ba1.3k sqft14505 County Road 453, Merkel, TX 79536For Sale
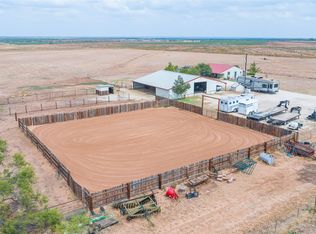 MLS ID #21394515, Clay McCullar. NTREIS
- $399,9003 bd2 ba1.8k sqft1175 Fm 126, Merkel, TX 79536For Sale
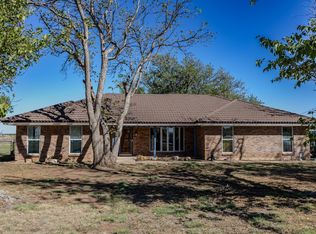 MLS ID #21405468, John Stevens. NTREIS
- $735,0005 bd3 ba2.6k sqft290 County Road 256, Abilene, TX 79606For Sale
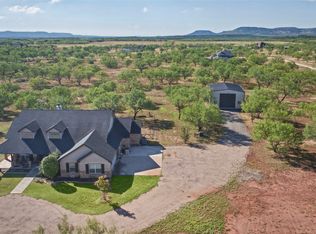 MLS ID #21403707, Darby Grimes. NTREIS
- $750,0003 bd3 ba2.8k sqft120 County Road 321, Abilene, TX 79606Active
 MLS ID #9761982, Tom Sloan, Sloan Schultz Chisholm Trl Prp. Unlock MLS
