Welcome home to this beautiful 2-story brick front residence offering space, comfort, and functionality. The oversized owner's suite is a true retreat, featuring a sitting area, his-and-hers closets, and a luxurious in-suite bath complete with dual vanities, a separate garden tub, and a walk-in shower. The main level boasts a formal dining room perfect for entertaining, while the large eat-in kitchen provides plenty of space for family meals and gatherings. Just off the kitchen, you'll find a relaxing sunroom ideal for enjoying your morning coffee or unwinding at the end of the day. Outside, the property offers a second driveway leading to the backyard, providing additional parking and convenience. A storage building adds valuable space for tools, equipment, or hobbies. With generous living areas and thoughtful features throughout, this home is ready for its next owner to enjoy. Don't miss this opportunity to own a spacious home with exceptional indoor and outdoor amenities!
Active
Price cut: $50K (9/28)
$499,900
760 Wymill Rd, Norcross, GA 30093
4beds
--sqft
Single Family Residence
Built in 2002
0.83 Acres Lot
$490,300 Zestimate®
$--/sqft
$-- HOA
What's special
His-and-hers closetsAdditional parking and convenienceLuxurious in-suite bathWalk-in showerLarge eat-in kitchenSeparate garden tubDual vanities
- 118 days
- 219
- 8
Zillow last checked:
Listing updated:
Listed by:
Judith Sosa 678-360-2717,
The Suri Group, Inc.
Source: GAMLS,MLS#: 10786151
Facts & features
Interior
Bedrooms & bathrooms
- Bedrooms: 4
- Bathrooms: 3
- Full bathrooms: 2
- 1/2 bathrooms: 1
Rooms
- Room types: Great Room, Sun Room
Dining room
- Features: Separate Room
Heating
- Central, Forced Air, Natural Gas
Cooling
- Ceiling Fan(s), Central Air
Appliances
- Included: Dishwasher, Microwave, Oven/Range (Combo), Refrigerator
- Laundry: In Kitchen
Features
- Double Vanity, Separate Shower, Soaking Tub, Walk-In Closet(s)
- Flooring: Carpet, Vinyl
- Basement: None
- Number of fireplaces: 1
- Fireplace features: Factory Built, Family Room, Gas Starter
Interior area
- Total structure area: 0
- Finished area above ground: 0
- Finished area below ground: 0
Property
Parking
- Total spaces: 2
- Parking features: Attached, Garage
- Has attached garage: Yes
Features
- Levels: Two
- Stories: 2
- Exterior features: Garden
- Fencing: Back Yard,Fenced
Lot
- Size: 0.83 Acres
- Features: Level, Private
Details
- Additional structures: Outbuilding
- Parcel number: R6162 410
Construction
Type & style
- Home type: SingleFamily
- Architectural style: Traditional
- Property subtype: Single Family Residence
Materials
- Brick, Vinyl Siding
- Roof: Composition
Condition
- Resale
- New construction: No
- Year built: 2002
Utilities & green energy
- Sewer: Public Sewer
- Water: Public
- Utilities for property: Electricity Available, Natural Gas Available, Sewer Connected, Water Available
Green energy
- Energy efficient items: Thermostat
Community & HOA
Community
- Features: Street Lights
- Security: Smoke Detector(s)
- Subdivision: Wyloway
HOA
- Has HOA: No
- Services included: Other
Location
- Region: Norcross
Financial & listing details
- Tax assessed value: $498,500
- Annual tax amount: $6,936
- Date on market: 6/15/2026
- Cumulative days on market: 118 days
- Listing agreement: Exclusive Right To Sell
- Electric utility on property: Yes
Estimated market value
$490,300
$466,000 - $515,000
$2,441/mo
Price history
| Date | Event | Price |
|---|---|---|
| 9/28/2026 | Price change | $499,900-9.1% |
Source:  GAMLS #10786151 Report a problem GAMLS #10786151 Report a problem | ||
| 6/15/2026 | Listed for sale | $549,900+223.7% |
Source:  FMLS GA #7787545 Report a problem FMLS GA #7787545 Report a problem | ||
| 8/6/2015 | Sold | $169,900 |
Source:  FMLS GA #5554556 Report a problem FMLS GA #5554556 Report a problem | ||
| 6/16/2015 | Pending sale | $169,900 |
Source: CHAPMAN HALL PREMIER REALTORS #5554556 Report a problem | ||
| 6/13/2015 | Listed for sale | $169,900-8.2% |
Source: CHAPMAN HALL PREMIER REALTORS #5554556 Report a problem | ||
| 6/1/2004 | Sold | $185,000+15.6% |
Source: Public Record Report a problem | ||
| 5/8/2002 | Sold | $160,000 |
Source: Public Record Report a problem | ||
Public tax history
| Year | Property taxes | Tax assessment |
|---|---|---|
| 2026 | -- | $199,400 +1.4% |
| 2025 | $7,263 +5.1% | $196,720 +6.5% |
| 2024 | $6,912 +3.8% | $184,680 +4% |
| 2023 | $6,661 +18.1% | $177,520 +18.6% |
| 2022 | $5,640 +30.4% | $149,720 +35.1% |
| 2021 | $4,326 -0.6% | $110,840 |
| 2020 | $4,351 +36.1% | $110,840 +34.8% |
| 2019 | $3,196 | $82,240 |
| 2018 | $3,196 +34.3% | $82,240 +40.8% |
| 2016 | $2,379 +11.5% | $58,400 +15.2% |
| 2015 | $2,133 | $50,680 |
| 2014 | $2,133 +20% | $50,680 +25.3% |
| 2013 | $1,778 | $40,440 |
| 2012 | -- | $40,440 |
| 2011 | -- | $40,440 -29.2% |
| 2010 | -- | $57,080 |
| 2009 | -- | $57,080 -10% |
| 2007 | -- | $63,440 |
| 2006 | -- | $63,440 |
| 2005 | -- | $63,440 -8.4% |
| 2004 | $913 -17.7% | $69,240 |
| 2003 | $1,110 +62.7% | $69,240 +223.6% |
| 2002 | $682 | $21,400 |
Find assessor info on the county website
Monthly payment
Est. payment
Payment breakdown
Explore the cost of this home by adjusting the details. Changes won't be saved.Climate risks
Neighborhood: 30093
Nearby schools
Schools provided by the listing agent
- Elementary: Lilburn
- Middle: Lilburn
- High: Meadowcreek
Source: GAMLS. This data may not be complete. We recommend contacting the local school district to confirm school assignments for this home.

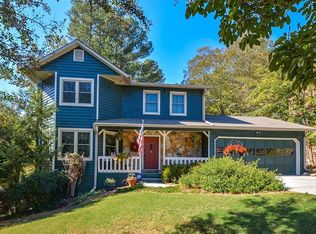
Similar homes
- $520,0004 bd3 ba2.4k sqft1393 Crooked Tree Ct SW, Lilburn, GA 30047Active
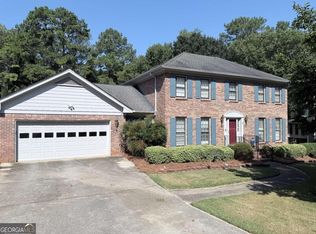
 MLS ID #10841203, Charles Dyer, Dwayne Walker Realty. GAMLS
 - $550,0004 bd3 ba-- sqft1254 Riversand Ln SW, Lilburn, GA 30047Active
 MLS ID #10856382, Kathy Coots, Keller Williams Realty Atl. Partners. GAMLS
 - $470,0004 bd3 ba2.4k sqft3539 Embry Cir, Atlanta, GA 30341Active
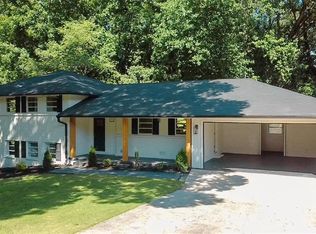 MLS ID #10790542, Elizabeth Maloff, BHGRE Metro Brokers. GAMLS
 - $486,0004 bd3 ba2.3k sqft3084 Trafalgar Way, Atlanta, GA 30341Active
 MLS ID #10741287, Aura Garcia, La Rosa Realty Georgia LLC. GAMLS
 - $395,0003 bd2 ba1.7k sqft1128 Hillcrest Ct, Norcross, GA 30093ActiveMLS ID #10775522, Freddy Pena, Virtual Properties Realty.com. GAMLS
- $325,0003 bd2 ba1.4k sqft5261 Nathan Dr NW, Lilburn, GA 30047ActiveMLS ID #10847859, Adrian Coll, Maxima Realty. GAMLS
- $524,9994 bd3 ba2.3k sqft3125 Abbotts Pointe Dr, Duluth, GA 30097For Sale
 MLS ID #7747129, Nikhil Sharma, TOP Brokerage, LLC. FMLS GA
 - $352,0003 bd3 ba-- sqft6195 Glacier Run, Norcross, GA 30093ActiveMLS ID #10774823, Pamela Parham, Parham Realty Experts LLC. GAMLS
- $680,0004 bd3 ba-- sqft35 Parkview Trace Pass SW, Lilburn, GA 30047ActiveMLS ID #10806420, Monica Aristizabal, Virtual Properties Realty.com. GAMLS
- $458,0005 bd4 ba2.4k sqft1611 Carlton Ave, Stone Mountain, GA 30087ActiveMLS ID #10839196, Carmen Light, Homeland Realty Group. GAMLS
- $525,0004 bd3 ba2.6k sqft6640 Grand Magnolia Dr, Sugar Hill, GA 30518ActiveMLS ID #10855936, Kristin Meuris, Keller Williams Realty. GAMLS
- $499,9003 bd2 ba1.8k sqft715 Babbling Creek Pl, Johns Creek, GA 30022ActiveMLS ID #10818809, John Adegbuji, TBOJ Solutions LLC. GAMLS
- $499,0002 bd2 ba1.4k sqft6169 Hillvale Rd, Lithonia, GA 30058ActiveMLS ID #10821673, Michelle McKeon, eXp Realty. GAMLS
- $470,0005 bd4 ba3.8k sqft3715 Millers Pond Way, Snellville, GA 30039ActiveMLS ID #10804814, Charles Dyer, Dwayne Walker Realty. GAMLS
- $536,0004 bd2 ba3k sqft3493 Dunbar Ln, Suwanee, GA 30024ActiveMLS ID #10854094, Tanya Pickens, Opendoor Brokerage. GAMLS
- $452,0005 bd3 ba3k sqft1475 Yorktown Dr, Lawrenceville, GA 30043ActiveMLS ID #10836227, Wendy Warren, HomeSmart. GAMLS
- $365,0005 bd3 ba3k sqft1966 Kensington High St SW, Lilburn, GA 30047ActiveMLS ID #10807868, Michele Parrish, CrossPointe Realty Inc.. GAMLS
- $439,0004 bd3 ba3.7k sqft2737 Crestworth Ln, Buford, GA 30519ActiveMLS ID #10840738, Andrew C Hurst, Maximum One Realty Executives. GAMLS
- $499,0005 bd3 ba2.9k sqft1343 Wilson Manor Cir, Lawrenceville, GA 30045For SaleMLS ID #7810906, Lizbeth Angarita, Virtual Properties Realty. Biz. FMLS GA
