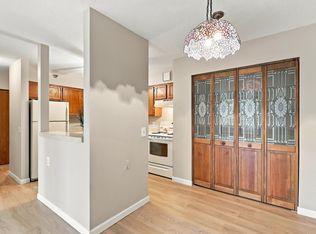
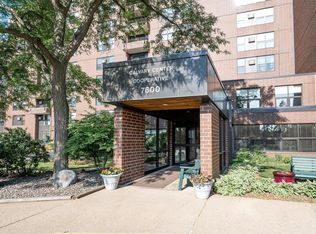
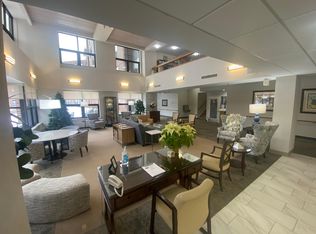
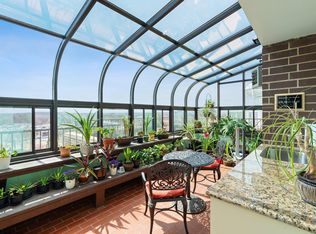
Welcome to Unit 805 at Calvary Center Cooperative, a 55+ member-owned community in Golden Valley! This move-in-ready, 8th-floor, 2-bedroom, 1-bath home features beautiful Minneapolis skyline views, a private balcony, a newly updated step-in shower, fresh professional paint throughout, and professionally cleaned carpets! Enjoy bright, inviting living spaces and the convenience of maintenance-free living, giving you more time to enjoy the things you love. Calvary offers an impressive variety of amenities, including a fitness center, library, salon, solarium, woodworking shop, craft and game rooms, outdoor patio, and 9th-floor Skyline Room. Residents also enjoy social activities, wellness programs, scheduled transportation, on-site staffing, and a 24-hour emergency call system. Pet-friendly, allowing one dog or cat up to 25 lbs. Conveniently located near shopping, dining, and medical facilities. Experience independent living with the comfort and convenience of a welcoming community. Schedule your private showing today!
Active
Price cut: $15K (10/21)
$40,000
7600 Golden Valley Rd APT 805, Golden Valley, MN 55427
2beds
866sqft
(CC) High Rise (4+ Levels)
Built in 1983
-- sqft lot
$-- Zestimate®
$46/sqft
$1,487/mo HOA
What's special
Bright inviting living spacesProfessionally cleaned carpetsMinneapolis skyline viewsOutdoor patioPrivate balconyNewly updated step-in showerFresh professional paint throughout
- 39 days
- 431
- 24
Likely to sell faster than
Zillow last checked:
Listing updated:
Listed by:
Amy Lu Black 763-587-3480,
Keller Williams Premier Realty Lake Minnetonka
Source: NorthstarMLS as distributed by MLS GRID,MLS#: 7150325
Facts & features
Interior
Bedrooms & bathrooms
- Bedrooms: 2
- Bathrooms: 1
- Full bathrooms: 1
Bedroom
- Level: Main
- Area: 156 Square Feet
- Dimensions: 13x12
Bedroom 2
- Level: Main
- Area: 110 Square Feet
- Dimensions: 10x11
Dining room
- Level: Main
- Area: 48 Square Feet
- Dimensions: 8x6
Kitchen
- Level: Main
- Area: 81 Square Feet
- Dimensions: 9x9
Living room
- Level: Main
- Area: 195 Square Feet
- Dimensions: 15x13
Heating
- Baseboard, Boiler
Cooling
- Wall Unit(s)
Appliances
- Included: Cooktop, Dishwasher, Exhaust Fan, Microwave, Range, Refrigerator
- Laundry: Common Area, Coin-op Laundry Owned
Features
- Basement: None
- Has fireplace: No
Interior area
- Total structure area: 866
- Total interior livable area: 866 sqft
- Finished area above ground: 866
- Finished area below ground: 0
Video & virtual tour
Property
Parking
- Parking features: Assigned, Asphalt, Guest, Heated Garage, Insulated Garage, Garage, Parking Lot, Valet Parking for Fee
- Has garage: Yes
Accessibility
- Accessibility features: Accessible Elevator Installed, Grab Bars In Bathroom, Door Lever Handles, Partially Wheelchair
Features
- Levels: One
- Stories: 1
- Patio & porch: Awning(s), Deck, Patio
Lot
- Size: 2.18 Acres
- Features: Near Public Transit, Tree Coverage - Medium
Details
- Foundation area: 866
- Parcel number: 3211821230151
- Zoning description: Residential-Single Family
Construction
Type & style
- Home type: Condo
- Property subtype: (CC) High Rise (4+ Levels)
- Attached to another structure: Yes
Materials
- Brick, Concrete
- Roof: Age Over 8 Years,Flat,Rubber,Tar/Gravel
Condition
- New construction: No
- Year built: 1983
Utilities & green energy
- Electric: Circuit Breakers
- Gas: Natural Gas
- Sewer: City Sewer/Connected
- Water: City Water/Connected
Community & HOA
Community
- Security: Fire Sprinkler System
- Subdivision: Co-Op Calvary Center Co-Op 0055
HOA
- Has HOA: Yes
- Amenities included: Car Wash, Laundry, Coin-op Laundry Owned, Common Garden, Fire Sprinkler System, In-Ground Sprinkler System, Lobby Entrance, Patio
- Services included: Air Conditioning, Maintenance Structure, Cable TV, Controlled Access, Electricity, Gas, Hazard Insurance, Heating, Internet, Lawn Care, Parking, Professional Mgmt, Recreation Facility, Sanitation, Sewer, Shared Amenities, Snow Removal, Taxes, Valet Parking, Water
- HOA fee: $1,487 monthly
- HOA name: Ebenezer Management Services
- HOA phone: 763-231-5623
Location
- Region: Golden Valley
Financial & listing details
- Price per square foot: $46/sqft
- Tax assessed value: $91,400
- Annual tax amount: $951
- Date on market: 9/28/2026
Estimated market value
Not available
Estimated sales range
Not available
$1,529/mo
Price history
| Date | Event | Price |
|---|---|---|
| 10/21/2026 | Price change | $40,000-27.3%$46/sqft |
Source:  NorthstarMLS as distributed by MLS GRID #7150325 Report a problem | ||
| 9/28/2026 | Listed for sale | $55,000$64/sqft |
Source: NorthstarMLS as distributed by MLS GRID #7150325 Report a problem | ||
Public tax history
| Year | Property taxes | Tax assessment |
|---|---|---|
| 2026 | $951 +2.9% | $91,400 -4.2% |
| 2025 | $924 -5.9% | $95,400 +0.8% |
| 2024 | $982 +29.1% | $94,600 +1.7% |
| 2023 | $761 -4.8% | $93,000 +17.7% |
| 2022 | $799 -0.3% | $79,000 |
| 2021 | $801 -5.7% | $79,000 |
| 2020 | $850 | $79,000 -1.3% |
| 2019 | $850 -22.4% | $80,000 -13% |
| 2018 | $1,096 -2.5% | $92,000 |
| 2017 | $1,124 +2.8% | $92,000 +4.5% |
| 2016 | $1,094 -40.7% | $88,000 |
| 2015 | $1,844 -8% | $88,000 |
| 2014 | $2,004 +74.7% | $88,000 |
| 2013 | $1,147 +3.7% | $88,000 |
| 2012 | $1,106 -5.5% | $88,000 |
| 2011 | $1,170 -1% | $88,000 -9.3% |
| 2010 | $1,181 +4.4% | $97,000 |
| 2009 | $1,131 +7.3% | $97,000 |
| 2006 | $1,055 -16.5% | $97,000 -9.3% |
| 2005 | $1,263 -7.9% | $107,000 |
| 2004 | $1,371 -0.7% | $107,000 |
| 2002 | $1,380 -40.6% | $107,000 |
| 2001 | $2,325 | -- |
Find assessor info on the county website
Monthly payment
Est. payment
Payment breakdown
Explore the cost of this home by adjusting the details. Changes won't be saved.Climate risks
Neighborhood: 55427
- $39,0002 bd1 ba866 sqft7600 Golden Valley Rd APT 316, Golden Valley, MN 55427For Sale
- $48,0001 bd1 ba609 sqft7600 Golden Valley Rd APT 411, Golden Valley, MN 55427Sold
- $44,9002 bd2 ba890 sqft7600 Golden Valley Rd APT 412, Golden Valley, MN 55427Sold
- $40,0001 bd1 ba669 sqft7600 Golden Valley Rd APT 501, Golden Valley, MN 55427Sold
Similar homes
- $39,9001 bd1 ba669 sqft7600 Golden Valley Rd APT 600, Golden Valley, MN 55427For Sale
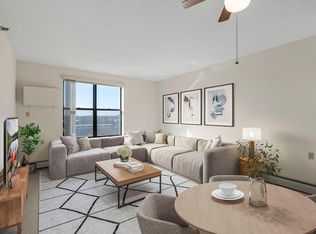
 MLS ID #7038908, The Change Agents Group, RE/MAX Results. NorthstarMLS as distributed by MLS GRID
- $59,9002 bd1 ba900 sqft7260 72nd Ln N, Brooklyn Park, MN 55428For Sale
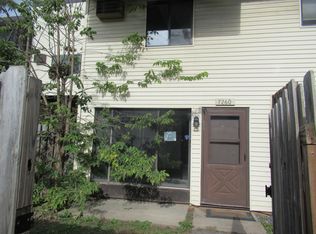 MLS ID #7161169, Garth H Johnson, The Realty House. NorthstarMLS as distributed by MLS GRID
- $47,9002 bd1 ba934 sqft410 Groveland Ave APT 204, Minneapolis, MN 55403For Sale
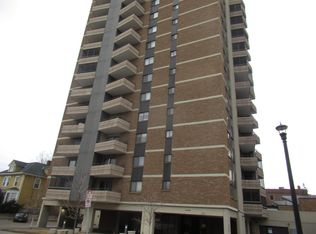 MLS ID #7044517, Garth H Johnson, The Realty House. NorthstarMLS as distributed by MLS GRID
- $39,9001 bd1 ba608 sqft7282 72nd Ln N APT 345, Brooklyn Park, MN 55428For Sale
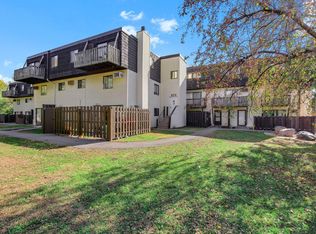 MLS ID #7161463, Kris Lindahl, Kris Lindahl Real Estate. NorthstarMLS as distributed by MLS GRID
- $60,0002 bd1 ba730 sqft1801 Elliot Ave APT 5, Minneapolis, MN 55404For SaleMLS ID #6685372, Annalie A Nienow, Keller Williams Realty Integrity Lakes. NorthstarMLS as distributed by MLS GRID
- $60,0002 bd1 ba932 sqft1811 Elliot Ave APT 8, Minneapolis, MN 55404For SaleMLS ID #7043999, Shae Hanson, Keller Williams Realty Integrity Lakes. NorthstarMLS as distributed by MLS GRID
- $54,0001 bd1 ba734 sqft7226 72nd Ln N APT 210, Brooklyn Park, MN 55428For SaleMLS ID #7053070, Doneva Rawls, Wonderland Realty LLC. NorthstarMLS as distributed by MLS GRID
- $50,0001 bd1 ba686 sqft2500 Blaisdell Ave APT 206, Minneapolis, MN 55404For SaleMLS ID #7134367, Justin E. Fox, RE/MAX Professionals. NorthstarMLS as distributed by MLS GRID
- $36,0002 bd1 ba700 sqft3020 Rice St #C29, Saint Paul, MN 55113For SaleMLS ID #7142044, Oscar Soto, Real Broker, LLC. NorthstarMLS as distributed by MLS GRID
- $41,9903 bd1 ba980 sqft3827 Minuteman Ln, Lexington, MN 55014For SaleMLS ID #7142801, Lauren Mae Robertson, Financially Free, LLC. NorthstarMLS as distributed by MLS GRID
- $49,9002 bd1 ba1.1k sqft1150 Cessna Dr, Saint Paul, MN 55112For SaleMLS ID #7134498, Ruth Bittner, Bridge Realty, LLC. NorthstarMLS as distributed by MLS GRID
- $29,9003 bd2 ba1k sqft7431 Oakley St NE, Fridley, MN 55432For SaleMLS ID #7138752, Paulo Mora, RE/MAX Results. NorthstarMLS as distributed by MLS GRID
- $55,0003 bd1 ba896 sqft3813 Patriot Ln, Lexington, MN 55014For SaleMLS ID #7152969, Mai Miller, Diversified Realty. NorthstarMLS as distributed by MLS GRID
