Skip main navigation
Sold for $827,260
  • $827,260

    7600 Kelmscot Way, Raleigh, NC 27615

    4beds
    3,270sqft
    Single Family Residence
    Built in 1995
    0.37 Acres Lot
    $938,700 Zestimate®
    $253/sqft
    $2,886 Estimated rent

    Home value

    $938,700

    $892,000 - $995,000

    $2,886/mo

    Zestimate® history
    Loading
    Loading...

    Owner options

    List your home for rent

    $2,886/mo

    Rent Zestimate®

    Find your next renter with Zillow Rental Manager. Plus, with online applications, you can quickly screen prospective tenants – for free.

    Learn more

    $2,886/mo

    Rent Zestimate®

    Refinance and save

    $5,437/mo

    Est. payment

    Refinancing to a lower rate could help reduce your monthly payments and save thousands over the life of the loan.

    See today's rates

    $5,437/mo

    Est. payment

    Explore your selling options

    Work with a Zillow partner agent

    Leverage their expertise and Zillow's premium Showcase listings to get your home seen by more buyers.

    Get started

    List with your own agent

    Get your home in front of millions of buyers by listing it on Zillow.

    Learn how to do it

    Sell it yourself

    Take full control of how buyers see your home on Zillow by listing For Sale by Owner (FSBO).

    List your home

    What's special

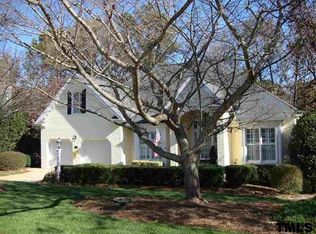
    HIDDEN GEM in beautiful, friendly neighborhood. Unique all-brick transitional OVERLOOKING GREYSTONE LAKE! Open floor plan with great flow--perfect for family enjoyment and entertaining. Two bedrooms with full baths on Main floor. Entire first floor has hardwood floors. Lots of windows on back of house for bringing in light. Gorgeous views of lake from Master BR, LR, Breakfast Room and Kitchen. Best "room" in the house for views and entertaining is the glass-enclosed 4 seasons porch, added in 2014. We love spending time there. For the Gals, we have remodeled the Master Bath and Kitchen, and for the Guys the Garage is oversized! You will love the convenience of all the stores/restaurants within a 2-3 minute drive. Quick and easy access to both 440 and 540. We like how quiet it is here, and we have taken loving care of our home.

    Zillow last checked:

    Listing updated:

    Listed by:

    Karen Copeland,

    Karen Copeland Realty

    Bought with:

    Leigh Anne Hammill, 292779

    Ace Realty Group, LLC

    Source: Doorify MLS,MLS#: 2533772MLS Logo

    Facts & features

    Interior

    Bedrooms & bathrooms
    • Bedrooms: 4
    • Bathrooms: 3
    • Full bathrooms: 3
    Primary bedroom
    • Level: Main
    Bedroom 2
    • Level: Main
    Bedroom 3
    • Level: Second
    Bedroom 4
    • Level: Second
    Bathroom 2
    • Level: Main
    Bonus room
    • Level: Second
    Breakfast room
    • Level: Main
    Other
    • Level: Main
    Kitchen
    • Level: Main
    Living room
    • Level: Main
    Other
    • Description: Encl Porch
    • Level: Main
    Other
    • Description: Stor Clos
    • Level: Second
    Utility room
    • Level: Main
    Heating
    • Forced Air, Natural Gas, Radiant Floor, Zoned
    Cooling
    • Zoned
    Appliances
    • Included: Dryer, Double Oven, Dishwasher, Gas Range, Gas Water Heater, Microwave, Plumbed For Ice Maker, Refrigerator, Self Cleaning Oven, Washer, Warming Drawer
    • Laundry: Electric Dryer Hookup, Laundry Room, Main Level
    Features
    • Cathedral Ceiling(s), Double Vanity, Entrance Foyer, Granite Counters, High Ceilings, High Speed Internet, Primary Downstairs, Tile Counters, Vaulted Ceiling(s), Walk-In Closet(s), Separate Shower, Bathtub/Shower Combination, Walk-In Shower, Water Closet, Smooth Ceilings
    • Flooring: Carpet, Combination, Hardwood, Tile, Wood
    • Windows: Blinds, Insulated Windows, Skylight(s)
    • Number of fireplaces: 1
    • Fireplace features: Gas, Gas Log, Gas Starter, Living Room, Masonry
    Interior area
    • Total structure area: 3,270
    • Total interior livable area: 3,270 sqft
    • Finished area above ground: 3,270
    • Finished area below ground: 0

    Property

    Parking
    • Total spaces: 2
    • Parking features: Garage Faces Front, Garage, Garage Door Opener
    • Garage spaces: 2
    Features
    • Levels: One and One Half
    • Stories: 1.5
    • Patio & porch: Covered, Deck, Porch
    • Exterior features: Lighting, Rain Gutters
    • Pool features: Swimming Pool Com/Fee
    • Body of water: Greystone Lake
    Lot
    • Size: 0.37 Acres
    • Dimensions: 49.7 x 109.22 x 173.79 x 44.62 x 151.56
    • Features: Cul-De-Sac, Landscaped, Hardwood Trees
    Details
    • Parcel number: 0797864359
    • Zoning: R-6
    • Other equipment: Irrigation Equipment

    Construction

    Type & style
    • Home type: SingleFamily
    • Architectural style: Transitional
    • Property subtype: Single Family Residence
    Materials
    • Brick Veneer, Fiber Cement
    Condition
    • New construction: No
    • Year built: 1995

    Utilities & green energy

    • Sewer: Public Sewer
    • Water: Public
    • Utilities for property: Cable Available

    Community & HOA

    Community
    • Features: Street Lights
    • Security: Smoke Detector(s), Security System
    • Subdivision: Chadleigh Pointe
    HOA
    • Has HOA: Yes
    • Amenities included: Tennis Court(s)
    • HOA fee: $278 annually
    • HOA name: Charleston Management
    • HOA phone: 919-847-3003
    Location
    • Region: Raleigh

    Financial & listing details

    • Price per square foot: $253/sqft
    • Tax assessed value: $570,224
    • Annual tax amount: $6,235
    • Date on market: 9/22/2023
    • Listing agreement: Exclusive Right To Sell
    • Listing terms: Cash,Conventional
    • Ownership type: Other

    Price history

    DateEventPrice
    12/4/2023Sold$827,260+3.5%$253/sqft
    Source: Doorify MLS #2533772 Report a problem
    10/26/2023Pending sale$799,000$244/sqft
    Source: Doorify MLS #2533772 Report a problem
    10/8/2023Contingent$799,000$244/sqft
    Source: Doorify MLS #2533772 Report a problem
    10/7/2023Price change$799,000-4.3%$244/sqft
    Source: Doorify MLS #2533772 Report a problem
    10/5/2023Price change$835,000-2.8%$255/sqft
    Source: Doorify MLS #2533772 Report a problem
    9/28/2023Listed for sale$859,000+85.1%$263/sqft
    Source: Doorify MLS #2533772 Report a problem
    7/8/2003Sold$464,000$142/sqft
    Source: Public Record Report a problem

    Public tax history

    YearProperty taxesTax assessment
    2025$6,936 +4%$792,989 +3.6%
    2024$6,670 +7%$765,681 +34.3%
    2023$6,235 +7.6%$570,224
    2022$5,794 +4%$570,224
    2021$5,568 +1.9%$570,224
    2020$5,467 -6.9%$570,224 +12.9%
    2019$5,875 $505,186
    2018$5,875 +11.4%$505,186
    2017$5,275 +2.1%$505,186
    2016$5,167 +7.2%$505,186 +9%
    2015$4,820 +5.7%$463,545 +1.9%
    2014$4,561 $454,808
    2013-- $454,808
    2012-- $454,808
    2011-- $454,808
    2010-- $454,808
    2009-- $454,808
    2008-- --
    2007-- --
    2006-- --
    2005-- --
    2004-- --
    2003-- --
    2002-- --
    2001-- --
    Find assessor info on the county website

    Neighborhood: North Raleigh

    Nearby schools

    GreatSchools rating
    Schools provided by the listing agent
    • Elementary: Wake - Lynn Road Elementary
    • Middle: Wake - Carroll Middle
    • High: Wake - Sanderson High

    Source: Doorify MLS. This data may not be complete. We recommend contacting the local school district to confirm school assignments for this home.

    Get a cash offer in 3 minutes
    Find out how much your home could sell for in as little as 3 minutes with a no-obligation cash offer.
    Estimated market value
    $938,700
    Get a cash offer in 3 minutes
    Find out how much your home could sell for in as little as 3 minutes with a no-obligation cash offer.
    Estimated market value
    $938,700