BACK ON THE MARKET AT NO FAULT OF SELLER - Charming home in Lewisville, offering a wonderful yard and a floor plan that lives comfortably for everyday life. The main level features a dedicated office—perfect for working from home or flexible use—along with easy flow between the living spaces. All bedrooms are located on the second floor, providing privacy and separation from the main living areas. The unfinished basement offers excellent storage or future expansion potential. The home does need interior updating, giving the next owner the opportunity to personalize the space and make it their own. A great chance to invest in a well loved property in a sought after community. Property being “sold as is”.
For sale
$310,000
7600 Sedgewick Ridge Rd, Lewisville, NC 27023
3beds
1,924sqft
:
Get pre-qualified$1,871/mo
Stick/Site Built, Residential, Single Family Residence
Built in 1995
0.45 Acres Lot
$300,500 Zestimate®
$--/sqft
$-- HOA
What's special
Dedicated officeWonderful yardExcellent storage
- 53 days |
- 217 |
- 13 |
Zillow last checked:
Listing updated:
Listed by:
Pamelia Matthews 336-782-4884,
Howard Hanna Allen Tate - Winston Salem
Source: Triad MLS,MLS#: 1223132 Originating MLS: Winston-Salem
Originating MLS: Winston-SalemFacts & features
Interior
Bedrooms & bathrooms
- Bedrooms: 3
- Bathrooms: 3
- Full bathrooms: 2
- 1/2 bathrooms: 1
- Main level bathrooms: 1
Primary bedroom
- Level: Second
- Dimensions: 18.25 x 11.42
Bedroom 2
- Level: Second
- Dimensions: 13.17 x 11.67
Bedroom 3
- Level: Second
- Dimensions: 10.33 x 9.58
Dining room
- Level: Main
- Dimensions: 9 x 11.92
Entry
- Level: Main
- Dimensions: 8.17 x 17.33
Kitchen
- Level: Main
- Dimensions: 9 x 12.75
Living room
- Level: Main
- Dimensions: 11.25 x 15.33
Office
- Level: Main
- Dimensions: 9.08 x 11.67
Other
- Level: Main
- Dimensions: 11.25 x 9.42
Sunroom
- Level: Main
- Dimensions: 17.42 x 13.75
Heating
- Heat Pump, Electric
Cooling
- Central Air
Appliances
- Included: Microwave, Dishwasher, Exhaust Fan, Free-Standing Range, Electric Water Heater
- Laundry: Dryer Connection, In Basement, Washer Hookup
Features
- Built-in Features, Ceiling Fan(s), Dead Bolt(s), Pantry, Separate Shower, Vaulted Ceiling(s)
- Flooring: Carpet, Tile, Vinyl, Wood
- Doors: Insulated Doors, Storm Door(s)
- Windows: Insulated Windows
- Basement: Unfinished, Basement
- Attic: Access Only
- Number of fireplaces: 1
- Fireplace features: Gas Log, Living Room
Interior area
- Total structure area: 2,276
- Total interior livable area: 1,924 sqft
- Finished area above ground: 1,924
Property
Parking
- Total spaces: 1
- Parking features: Driveway, Garage, Paved, Basement, Garage Faces Side
- Attached garage spaces: 1
- Has uncovered spaces: Yes
Features
- Levels: Two
- Stories: 2
- Patio & porch: Porch
- Pool features: None
- Fencing: None
Lot
- Size: 0.45 Acres
- Features: City Lot, Cleared, Partially Cleared, Partially Wooded, Subdivided, Sloped, Not in Flood Zone, Subdivision
- Residential vegetation: Partially Wooded
Details
- Additional structures: Storage
- Parcel number: 5876826058
- Zoning: RS20
- Special conditions: Owner Sale
Construction
Type & style
- Home type: SingleFamily
- Architectural style: Traditional
- Property subtype: Stick/Site Built, Residential, Single Family Residence
Materials
- Brick, Vinyl Siding
Condition
- Year built: 1995
Utilities & green energy
- Sewer: Septic Tank
- Water: Public
Community & HOA
Community
- Security: Smoke Detector(s)
- Subdivision: Sedgewick
HOA
- Has HOA: No
Location
- Region: Lewisville
Financial & listing details
- Tax assessed value: $346,700
- Annual tax amount: $2,760
- Date on market: 6/3/2026
- Cumulative days on market: 16 days
- Listing agreement: Exclusive Right To Sell
- Listing terms: Cash,Conventional
Estimated market value
$300,500
$285,000 - $316,000
$2,305/mo
Price history
| Date | Event | Price |
|---|---|---|
| 7/24/2026 | Listed for sale | $310,000 |
Source:  Triad MLS #1223132 Report a problem Triad MLS #1223132 Report a problem | ||
| 6/18/2026 | Pending sale | $310,000 |
Source: Triad MLS #1223132 Report a problem | ||
| 6/3/2026 | Listed for sale | $310,000+181.8% |
Source: Triad MLS #1223132 Report a problem | ||
| 2/17/1995 | Sold | $110,000$57/sqft |
Source: Agent Provided Report a problem | ||
Public tax history
| Year | Property taxes | Tax assessment |
|---|---|---|
| 2025 | $2,760 +48.6% | $346,700 +84.5% |
| 2024 | $1,858 +4.8% | $187,900 |
| 2023 | $1,773 | $187,900 |
| 2022 | $1,773 +0.5% | $187,900 |
| 2021 | $1,764 +11.8% | $187,900 +20.1% |
| 2020 | $1,577 -1% | $156,500 |
| 2019 | $1,593 +3.4% | $156,500 |
| 2018 | $1,540 | $156,500 -0.2% |
| 2016 | $1,540 -0.6% | $156,805 |
| 2015 | $1,549 +1.7% | $156,805 |
| 2014 | $1,524 | $156,805 |
| 2013 | -- | $156,805 -5.6% |
| 2012 | -- | $166,134 |
| 2011 | -- | $166,134 |
| 2010 | -- | $166,134 |
| 2009 | -- | $166,134 |
| 2008 | -- | -- |
| 2007 | -- | -- |
| 2006 | -- | $139,956 |
| 2005 | -- | $139,956 +5.4% |
| 2004 | -- | $132,813 |
| 2003 | -- | $132,813 |
| 2002 | -- | $132,813 |
| 2001 | -- | $132,813 +16.9% |
| 2000 | -- | $113,643 |
Find assessor info on the county website
Monthly payment
Est. payment
Payment breakdown
Explore the cost of this home by adjusting the details. Changes won't be saved.Climate risks
Neighborhood: 27023
Nearby schools
GreatSchools rating
- 9/10Lewisville ElementaryGrades: PK-5Distance: 1.1 mi
- 8/10Lewisville MiddleGrades: 6-8Distance: 1.4 mi
- 9/10Reagan High SchoolGrades: 9-12Distance: 5.4 mi
Schools provided by the listing agent
- Elementary: Lewisville
- Middle: Lewisville
- High: Reagan
Source: Triad MLS. This data may not be complete. We recommend contacting the local school district to confirm school assignments for this home.
- $483,6003 bd2 ba2.4k sqft7726 Sedgewick Ridge Rd, Lewisville, NC 27023Off Market
- $489,9004 bd3 ba2.4k sqft7720 Sedgewick Ridge Rd, Lewisville, NC 27023Off Market
- $469,9004 bd2 ba2.3k sqft7732 Sedgewick Ridge Rd, Lewisville, NC 27023Off Market
- $311,9003 bd2 ba1.2k sqft7606 Sedgewick Ridge Rd, Lewisville, NC 27023Off Market
- $541,4003 bd2 ba2.6k sqft8124 Deverow Ct, Lewisville, NC 27023Off Market
- $--0.95 Acres7688 Grapevine Rd, Lewisville, NC 27023Off Market
- $532,7003 bd2 ba1.6k sqft7733 Grapevine Rd, Lewisville, NC 27023Off Market
- $500,0000.66 Acres8118 Deverow Ct, Lewisville, NC 27023Sold
A local agent can set up tours, give advice and negotiate with sellers.
A local lender can help you make sure your offer is ready when you are.
Similar homes
- $429,9003 bd3 ba2.5k sqft1035 Laurel Creek Ln, Lewisville, NC 27023For Sale
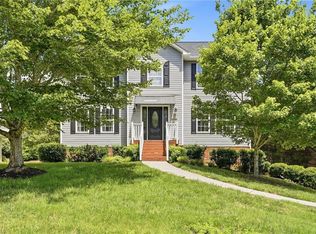
 MLS ID #1222638, Melissa James. Triad MLS
 - $322,9853 bd3 ba1.8k sqft5407 Hundley Rd, Winston Salem, NC 27106For Sale
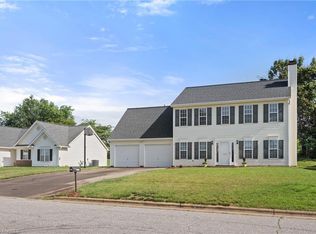 MLS ID #1222850, Judy Ricardo. Triad MLS
 - $339,9003 bd2 ba2.1k sqft406 S Cliffdale Dr, Winston Salem, NC 27104For Sale
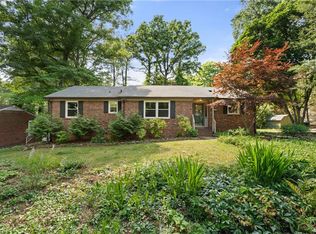 MLS ID #1228544, Susan Carter. Triad MLS
 - $425,0004 bd3 ba2.4k sqft8750 Willowmede Dr, Lewisville, NC 27023For Sale
 MLS ID #1226310, Alysha Williams. Triad MLS
 - $315,0003 bd3 ba2.5k sqft4290 Mashie Dr, Pfafftown, NC 27040For SaleMLS ID #1223040, Shaun Sidden. Triad MLS
- $340,0003 bd3 ba1.7k sqft4095 Havenwood Dr, Winston Salem, NC 27106For SaleMLS ID #1223227, Allison Sigmon. Triad MLS
- $335,0003 bd2 ba1.7k sqft3845 Whitehaven Rd, Winston Salem, NC 27106For SaleMLS ID #1221915, Crystal Mendenhall. Triad MLS
- $275,0003 bd3 ba1.3k sqft140 Lowery Mill Ln, Winston Salem, NC 27101For SaleMLS ID #1228496, Shaylan Good. Triad MLS
- $310,0003 bd2 ba1.9k sqft1085 Brookview Ln, Germanton, NC 27019For SaleMLS ID #1227720, Dale Porter. Triad MLS
- $319,9003 bd3 ba2.2k sqft153 Winfield Dr, Pilot Mountain, NC 27021For SaleMLS ID #1222994, Christopher Duggins. Triad MLS
- $349,9003 bd3 ba1.7k sqft4480 Langhorne Dr, Winston Salem, NC 27106For SaleMLS ID #1226458, Victoria L. Boysen. Triad MLS
- $329,9003 bd3 ba2.4k sqft5630 Clinedale Ct, Pfafftown, NC 27040For SaleMLS ID #1210737, Jerri Banner. Triad MLS
- $339,0003 bd2 ba1.7k sqft5059 Ramillie Run, Winston Salem, NC 27106For SaleMLS ID #1224157, Elizabeth Kresge. Triad MLS
- $284,9003 bd3 ba2k sqft3742 Crosland Rd, Winston Salem, NC 27106For SaleMLS ID #1205996, Chris Martin. Triad MLS
- $339,9003 bd3 ba2k sqft5965 Bethania Tobaccoville Rd, Pfafftown, NC 27040For SaleMLS ID #1219827, Molly Allred. Triad MLS
- $314,9004 bd3 ba2.3k sqft4328 Stokesdale Ave, Winston Salem, NC 27101For SaleMLS ID #1224689, Gabriel Price. Triad MLS
- $324,9003 bd4 ba2.2k sqft1052 Stamford Club Dr, Rural Hall, NC 27045For SaleMLS ID #1226569, Robert Salmons. Triad MLS
- $309,9003 bd2 ba1.6k sqft5400 Springhouse Farm Rd, Winston Salem, NC 27107For SaleMLS ID #1226690, Robert Salmons. Triad MLS
- $325,0003 bd2 ba1.5k sqft465 Pennsylvania Ave, Winston Salem, NC 27104For SaleMLS ID #1220460, Michael Ferrin. Triad MLS
- $310,0003 bd2 ba1.8k sqft1551 Pecan Ln, Kernersville, NC 27284For SaleMLS ID #1224532, Marie E White. Triad MLS
