Welcome to 2106 Brookhill Road—a truly one-of-a-kind architectural masterpiece designed by architect Gaines Hall. Nestled on nearly 2 private acres in the heart of Dothan, this exceptional 4-bedroom, 3-bath residence offers timeless design, abundant natural light, and a floor plan unlike any other. At the heart of the home is a stunning interior atrium that creates a peaceful focal point while bringing the beauty of the outdoors inside. Walls of windows fill the living spaces with natural light and frame picturesque views from nearly every room. The thoughtfully designed layout offers spacious living and entertaining areas, blending architectural character with everyday comfort. The home features four bedrooms, three full baths, and a flex space that is currently a craft room. Situated on almost two acres, the property offers exceptional privacy with plenty of room to enjoy the outdoors, garden, entertain, or simply relax in a tranquil setting. This is more than a home—it's a rare opportunity to own a distinctive architectural gem that combines character, functionality, and an unforgettable design.
For sale
$499,900
2106 Brookhill Rd, Dothan, AL 36301
4beds
3,348sqft
Single Family Residence
Built in 1965
2.04 Acres Lot
$-- Zestimate®
$149/sqft
$-- HOA
What's special
Timeless designExceptional privacyFour bedroomsWalls of windowsThoughtfully designed layoutAbundant natural lightStunning interior atrium
- 4 days |
- 956 |
- 34 |
Zillow last checked:
Listing updated:
Listed by:
Rona Hutchison 334-400-6922,
Lan Darty Real Estate & Development
Source: Wiregrass BOR,MLS#: 558248Originating MLS: Wiregrass Board Of REALTORS
Facts & features
Interior
Bedrooms & bathrooms
- Bedrooms: 4
- Bathrooms: 3
- Full bathrooms: 3
Heating
- Central, Electric, Multiple Heating Units
Cooling
- Central Air, Electric, Multi Units
Appliances
- Included: Dishwasher, Electric Cooktop, Electric Oven, Electric Water Heater, Smooth Cooktop
- Laundry: Washer Hookup
Features
- Attic, Double Vanity, Storage, Walk-In Closet(s)
- Flooring: Carpet, Tile, Wood
- Number of fireplaces: 1
- Fireplace features: One
Interior area
- Total interior livable area: 3,348 sqft
Property
Parking
- Total spaces: 2
- Parking features: Attached Carport
- Carport spaces: 2
Features
- Levels: One
- Stories: 1
- Patio & porch: Covered, Porch
- Exterior features: Porch, Storage
- Pool features: None
Lot
- Size: 2.04 Acres
- Features: City Lot, Mature Trees, Subdivision
Details
- Parcel number: 1009292000019000
Construction
Type & style
- Home type: SingleFamily
- Architectural style: One Story
- Property subtype: Single Family Residence
Materials
- Brick
Condition
- New construction: No
- Year built: 1965
Utilities & green energy
- Sewer: Septic Tank
- Water: Public
- Utilities for property: Cable Available, Electricity Available
Community & HOA
Community
- Security: Fire Alarm
- Subdivision: Forest Brook
HOA
- Has HOA: No
Location
- Region: Dothan
Financial & listing details
- Price per square foot: $149/sqft
- Tax assessed value: $325,600
- Annual tax amount: $932
- Date on market: 7/17/2026
- Listing terms: Cash,Conventional,FHA,USDA Loan,VA Loan
- Electric utility on property: Yes
- Road surface type: Paved
Estimated market value
Not available
Estimated sales range
Not available
Not available
Price history
| Date | Event | Price |
|---|---|---|
| 7/17/2026 | Listed for sale | $499,900$149/sqft |
Source: SAMLS #213901 Report a problem | ||
Public tax history
| Year | Property taxes | Tax assessment |
|---|---|---|
| 2025 | $932 +4.8% | $32,580 +4.7% |
| 2024 | $889 +12.9% | $31,120 +7.1% |
| 2023 | $788 +9.8% | $29,060 +9.4% |
| 2022 | $718 +11.1% | $26,560 +10.7% |
| 2021 | $646 +3% | $23,990 +2.9% |
| 2020 | $627 +3.7% | $23,320 +3.6% |
| 2019 | $605 -8.6% | $22,510 |
| 2017 | $662 | $22,510 |
| 2016 | $662 | -- |
| 2015 | $662 +0.8% | -- |
| 2014 | $657 -16.7% | -- |
| 2013 | $788 -4.9% | -- |
| 2012 | $829 +4.4% | -- |
| 2011 | $794 | -- |
| 2010 | $794 +4.4% | -- |
| 2009 | $760 +2.1% | -- |
| 2008 | $744 | -- |
| 2007 | $744 +20.4% | -- |
| 2006 | $618 +16.5% | -- |
| 2005 | $531 | -- |
| 2004 | $531 | -- |
| 2003 | $531 +15.4% | -- |
| 2002 | $460 | -- |
Find assessor info on the county website
Monthly payment
Est. payment
Payment breakdown
Explore the cost of this home by adjusting the details. Changes won't be saved.Climate risks
Neighborhood: 36301
Nearby schools
GreatSchools rating
- 1/10Beverlye Middle SchoolGrades: 3-5Distance: 0.9 mi
- 3/10Dothan Preparatory AcademyGrades: 7-8Distance: 1.9 mi
- 5/10Carver 9th Grade AcademyGrades: 9Distance: 2.3 mi
Schools provided by the listing agent
- Middle: ,
Source: Wiregrass BOR. This data may not be complete. We recommend contacting the local school district to confirm school assignments for this home.
- $298,3003 bd1 ba2.6k sqft2104 Brookhill Rd, Dothan, AL 36301Off Market
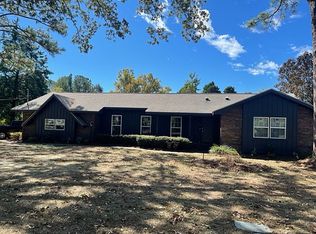
- $340,1003 bd3 ba2.6k sqft2108 Brookhill Rd, Dothan, AL 36301Off Market
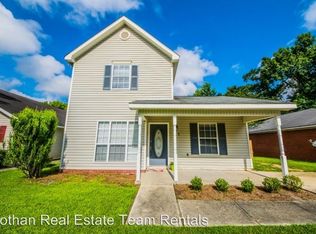
- $165,3003 bd2 ba1.3k sqft136 Radford Cir, Dothan, AL 36301Off Market
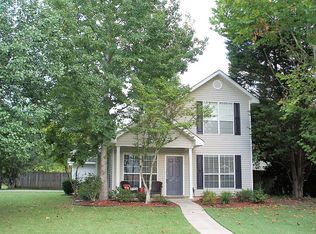
- $173,1002 bd2 ba1.3k sqft137 Radford Cir, Dothan, AL 36301Off Market
- $179,0003 bd2 ba1.6k sqft138 Radford Cir, Dothan, AL 36301Sold
- $176,0003 bd2 ba1.5k sqft135 Radford Cir, Dothan, AL 36301Off Market
- $269,9003 bd2 ba2.3k sqft2103 Brookhill Rd, Dothan, AL 36301Off Market
- $163,0003 bd2 ba1.1k sqft139 Radford Cir, Dothan, AL 36301Off Market
A local agent can set up tours, give advice and negotiate with sellers.
Similar homes
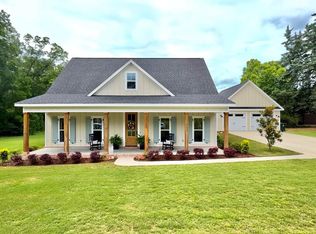
- $468,4604 bd3 ba2.4k sqft2110 Brookhill Rd, Dothan, AL 36301For Sale
 MLS ID #213228, Olivia Baldwin, Keller Williams Southeast Alabama. SAMLS
 - $474,0004 bd3 ba2.9k sqft1316 Prevatt Rd, Dothan, AL 36301For Sale
 MLS ID #213629, Misti Caddell, Keller Williams Southeast Alabama. SAMLS
 - $490,0004 bd4 ba3.1k sqft286 Prevatt Rd, Dothan, AL 36301For Sale
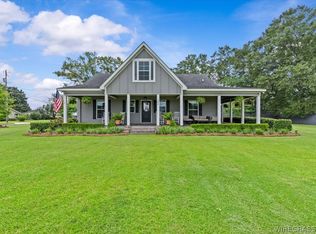 MLS ID #557430, KAREN DORRILL, COLDWELL BANKER PRESTIGE HOMES AND REAL ESTATE. Wiregrass BOR
 - $499,9005 bd4 ba3.6k sqft118 Tablerock Ct, Dothan, AL 36301For Sale
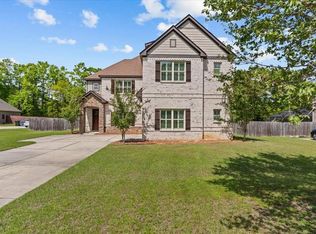 MLS ID #212479, David Ridley, EXP Realty LLC. SAMLS
 - $489,9005 bd4 ba3k sqft114 Bozeman Way, Dothan, AL 36305For SaleMLS ID #213936, Megan Rhodes, Keller Williams Southeast Alabama. SAMLS
- $463,0005 bd4 ba3.9k sqft268 S Park Ave, Dothan, AL 36301For Sale
 MLS ID #21457763, Steven Koleno, Beycome Brokerage Realty. GALMLS
 - $399,0004 bd3 ba3.6k sqft2118 Stonebridge Rd, Dothan, AL 36301For SaleMLS ID #556735, KIM COTTRELL, TEAM LINDA SIMMONS REAL ESTATE. Wiregrass BOR
- $279,9004 bd2 ba2.3k sqft2209 Saddlewood Trl, Dothan, AL 36301For SaleMLS ID #558246, KIM COTTRELL, TEAM LINDA SIMMONS REAL ESTATE. Wiregrass BOR
- $384,5003 bd2 ba2.4k sqft2103 Berryhill Dr, Dothan, AL 36301For SaleMLS ID #205953, Janice Reynolds, Keller Williams Southeast Alabama. SAMLS
- $550,0004 bd3 ba2.8k sqft2230 Omussee Rd, Dothan, AL 36303For SaleMLS ID #213014, Carrie Baggett, Weichert Realtors JBR Legacy Group. SAMLS
- $430,0004 bd3 ba2.6k sqft606 Billings Trl, Dothan, AL 36301For SaleMLS ID #213805, Jonah Hambaugh, Coldwell Banker/Alfred Saliba. SAMLS
- $369,5004 bd4 ba3.1k sqft403 Randwick Rd, Dothan, AL 36301For SaleMLS ID #213160, Anita Dawkins-Weatherington, Community 1st Real Estate. SAMLS
- $574,7004 bd4 ba3.4k sqft202 Billings Trl, Dothan, AL 36305For SaleMLS ID #213817, Nikki Santora, Coldwell Banker/Alfred Saliba. SAMLS
- $285,0004 bd2 ba2.2k sqft105 Gradic Ln, Dothan, AL 36301For SaleMLS ID #213900, Shane Corbin, Weichert Realtors JBR Legacy Group. SAMLS
- $307,0003 bd2 ba2.5k sqft408 Darlington Cir, Dothan, AL 36301For SaleMLS ID #212379, DeVaughn Moore, Lifestyle Realty Group LLC. SAMLS
- $339,9004 bd4 ba2.7k sqft1821 Denton Rd, Dothan, AL 36303For SaleMLS ID #213852, Megan Rhodes, Keller Williams Southeast Alabama. SAMLS
- $299,0004 bd3 ba2.4k sqft235 Princeton Dr, Dothan, AL 36301For SaleMLS ID #213584, Nikki Santora, Coldwell Banker/Alfred Saliba. SAMLS
- $409,9005 bd5 ba3.8k sqft85 Sweetbay Trce, Dothan, AL 36303For SaleMLS ID #206234, Shaun Cunningham, Lan Darty Real Estate & Development. SAMLS
- $299,9004 bd2 ba3k sqft400 Pinecrest Dr, Dothan, AL 36301For SaleMLS ID #205459, Sherry Davis, Ingram Realty, LLC. SAMLS
- $345,0003 bd2 ba2k sqft1741 Eddins Rd, Dothan, AL 36301For SaleMLS ID #557945, Tiffany Howell, TEAM LINDA SIMMONS REAL ESTATE. Wiregrass BOR
