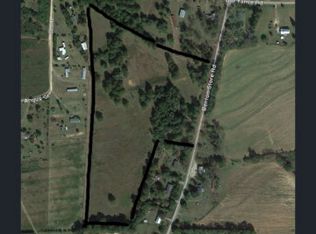
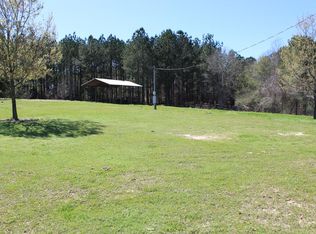
Situated on just under 10 acres surrounded by mature trees, this spacious 4-bedroom, 3-bath home offers approximately 3,000 square feet of living space with exceptional privacy and plenty of room to spread out. The open floor plan is highlighted by a dramatic two-story vaulted ceiling in the great room and a floor-to-ceiling stone gas fireplace. The large kitchen features an oversized island, while extensive custom built-in cabinetry throughout the home provides an abundance of storage. All bedrooms are attached to full baths, offering added convenience and privacy. Upstairs, an open bonus room provides flexible space for a home office, playroom, man cave, second living area, or hobby space. A heated and cooled sun porch overlooks the backyard and inground pool, creating a comfortable place to enjoy the property year-round. Outside, you'll also find a detached shop and a storage building with a lean-to and electricity. Deer and wild turkey are often spotted throughout the property, adding to the peaceful rural setting. With nearly 10 acres, mature trees, and multiple indoor and outdoor living spaces, this home offers a rare combination of privacy, comfort, and functionality just a short drive from Dothan and surrounding communities.
For sale
Price cut: $10K (9/4)
$740,000
696 Benton Store Rd, Columbia, AL 36319
4beds
3,499sqft
Single Family Residence
Built in 2003
9.8 Acres Lot
$702,600 Zestimate®
$211/sqft
$-- HOA
What's special
Detached shopFloor-to-ceiling stone gas fireplaceInground poolOpen floor planSurrounded by mature trees
- 3 days
- 85
- 7
Likely to sell faster than
Zillow last checked:
Listing updated:
Listed by:
Kelly Woodham 334-435-1515,
Forrest & Fields, Inc.
Source: SAMLS,MLS#: 214710
Facts & features
Interior
Bedrooms & bathrooms
- Bedrooms: 4
- Bathrooms: 3
- Full bathrooms: 3
Rooms
- Room types: Attic, Bonus Room, In-Law Suite, Library/Office, Mud Room, Pantry, Play Room, Separate Dining Room, Storage Room, Sunroom
Appliances
- Included: Dishwasher, Microwave, Range, Refrigerator
- Laundry: Inside
Features
- Flooring: Carpet, Tile, Wood
- Number of fireplaces: 1
- Fireplace features: 1, Gas, Living Room
Interior area
- Total structure area: 3,499
- Total interior livable area: 3,499 sqft
Video & virtual tour
Property
Parking
- Total spaces: 2
- Parking features: 2 Car, Attached Carport
- Carport spaces: 2
Features
- Levels: Two
- Patio & porch: Patio-Enclosed
- Pool features: In Ground
- Waterfront features: No Waterfront
Lot
- Size: 9.8 Acres
Details
- Parcel number: 0207350000016.001
Construction
Type & style
- Home type: SingleFamily
- Architectural style: Traditional
- Property subtype: Single Family Residence
Materials
- Brick, Vinyl Siding
- Foundation: Slab
Condition
- New construction: No
- Year built: 2003
Utilities & green energy
- Electric: Alabama Power
- Sewer: Septic Tank
- Water: Well, Other Authority
Community & HOA
Location
- Region: Columbia
Financial & listing details
- Price per square foot: $211/sqft
- Tax assessed value: $418,440
- Annual tax amount: $1,273
- Date on market: 9/4/2026
Estimated market value
$702,600
$667,000 - $738,000
Not available
Price history
| Date | Event | Price |
|---|---|---|
| 9/4/2026 | Price change | $740,000-1.3%$211/sqft |
Source: SAMLS #214710 Report a problem | ||
| 7/27/2026 | Listed for sale | $750,000$214/sqft |
Source: SAMLS #214026 Report a problem | ||
Public tax history
| Year | Property taxes | Tax assessment |
|---|---|---|
| 2025 | $1,273 +4% | $41,860 +3.9% |
| 2024 | $1,224 +9.3% | $40,280 +4.1% |
| 2023 | $1,120 +23% | $38,700 +22.5% |
| 2022 | $910 +11.2% | $31,600 +11% |
| 2021 | $818 +7.1% | $28,480 +6.9% |
| 2020 | $764 | $26,640 |
| 2019 | $764 -10.1% | $26,640 |
| 2017 | $849 | $26,640 |
| 2016 | $849 | -- |
| 2015 | $849 +4.3% | -- |
| 2014 | $814 -5.2% | -- |
| 2013 | $858 | -- |
| 2012 | $858 +5.1% | -- |
| 2011 | $817 | -- |
| 2010 | $817 +5% | -- |
| 2009 | $777 +3.7% | -- |
| 2008 | $750 +1.3% | -- |
| 2007 | $740 +10.8% | -- |
| 2006 | $668 -41.9% | -- |
| 2005 | $1,149 | -- |
| 2004 | $1,149 +1537% | -- |
| 2003 | $70 | -- |
Find assessor info on the county website
Monthly payment
Est. payment
Payment breakdown
Explore the cost of this home by adjusting the details. Changes won't be saved.Climate risks
Neighborhood: 36319
Nearby schools
Schools provided by the listing agent
- Elementary: Webb
- Middle: Webb
- High: Houston Co
Source: SAMLS. This data may not be complete. We recommend contacting the local school district to confirm school assignments for this home.
Similar homes
- $745,0005 bd3 ba3.9k sqft1690 Benton Store Rd, Columbia, AL 36319For Sale
 MLS ID #213599, Allison Cumbie, Powers Realty Group. SAMLS
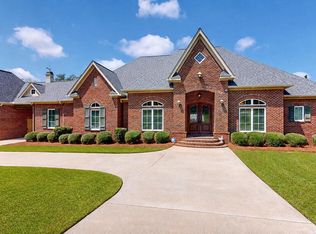
 - $707,9004 bd6 ba4k sqft208 Thornberry Pl, Ashford, AL 36312For Sale
 MLS ID #214560, Headland Home Team, Berkshire Hathaway HomeServices Showcase Properties. SAMLS
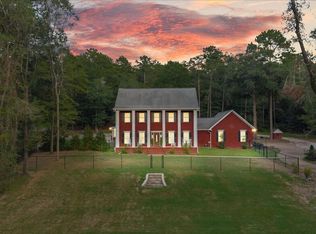
 - $825,0004 bd4 ba3.4k sqft983 County Road 21, Headland, AL 36345For Sale
 MLS ID #214724, Carrie Baggett, Weichert Realtors JBR Legacy Group. SAMLS
 - $635,0004 bd2 ba2.3k sqft997 Glen Lawrence Rd, Dothan, AL 36321For Sale
 MLS ID #214234, Connie Watkins, Weichert Realtors JBR Legacy Group. SAMLS
