Imagine sunsets from your own backyard with views of the Robert Trent Jones Golf Trail in The Highlands. Brand new roof (2026) and awesome floor plan on this custom home with five bedrooms and four and one half baths. Master bedroom and guest bedroom down each with their own private bath. Beautiful grand staircase leads way to three large bedrooms. Two bedrooms share a connecting bath, across the hall third bedroom has its own private bath. Unbelievable storage with walk out attic storage on both sides of upstairs. Large foyer, spacious formal dining room, formal living room/study with gas fireplace and bay window. Foyer leads to a wonderful grand room with high ceiling, large causal dining area opens to the kitchen. Extras include hardwood flooring, gorgeous wood molding trim, nice covered patio, covered front porch, side entry 2 car garage and so much more. Prime location in The Highlands and situated on a quiet cul-de-sac at the end of Glencoe Way. Enjoy all the amenities this neighborhood has to offer with park, golf course views with greens and water views, sidewalks and gorgeous tree-lined streets.
For sale
$669,000
304 Glencoe Way, Dothan, AL 36305
5beds
3,902sqft
Single Family Residence
Built in 2004
0.5 Acres Lot
$642,100 Zestimate®
$171/sqft
$-- HOA
What's special
Spacious formal dining roomGorgeous wood molding trimGorgeous tree-lined streetsLarge foyerBeautiful grand staircaseHardwood flooringNice covered patio
- 4 days |
- 316 |
- 10 |
Zillow last checked:
Listing updated:
Listed by:
Aleda Holmes 334-797-4804,
Berkshire Hathaway HomeServices Showcase Properties
Source: SAMLS,MLS#: 213937
Facts & features
Interior
Bedrooms & bathrooms
- Bedrooms: 5
- Bathrooms: 5
- Full bathrooms: 4
- 1/2 bathrooms: 1
Rooms
- Room types: Attic, Breakfast Room, Library/Office, Pantry, Separate Dining Room, Storage Room
Appliances
- Included: Cooktop, Dishwasher, Electric Water Heater, Disposal, Microwave, Oven, Self Cleaning Oven
- Laundry: Inside
Features
- Flooring: Carpet, Tile, Wood
- Number of fireplaces: 1
- Fireplace features: 1, Living Room
Interior area
- Total structure area: 3,902
- Total interior livable area: 3,902 sqft
Property
Parking
- Total spaces: 2
- Parking features: 2 Car, Attached Carport
- Carport spaces: 2
Features
- Levels: One and One Half
- Patio & porch: Patio-Covered, Porch-Covered, Slab
- Pool features: None
- Waterfront features: No Waterfront
Lot
- Size: 0.5 Acres
- Dimensions: 125 x 175 x 125 x 175
Details
- Parcel number: 0806240003011000
Construction
Type & style
- Home type: SingleFamily
- Architectural style: Traditional
- Property subtype: Single Family Residence
Materials
- Brick
- Foundation: Slab
Condition
- New construction: No
- Year built: 2004
Utilities & green energy
- Electric: Wiregrass Electric
- Sewer: Public Sewer
- Water: Public, City
Community & HOA
Community
- Subdivision: Highlands
Location
- Region: Dothan
Financial & listing details
- Price per square foot: $171/sqft
- Tax assessed value: $601,720
- Annual tax amount: $2,111
- Date on market: 7/20/2026
Estimated market value
$642,100
$610,000 - $674,000
$3,282/mo
Price history
| Date | Event | Price |
|---|---|---|
| 7/20/2026 | Listed for sale | $669,000+12.4%$171/sqft |
Source: SAMLS #213937 Report a problem | ||
| 4/12/2024 | Sold | $595,000-1.6%$152/sqft |
Source: SAMLS #196337 Report a problem | ||
| 2/25/2024 | Pending sale | $604,900$155/sqft |
Source: SAMLS #196337 Report a problem | ||
| 2/21/2024 | Listed for sale | $604,900-3.8%$155/sqft |
Source: SAMLS #196337 Report a problem | ||
| 2/13/2024 | Listing removed | -- |
Source: Owner Report a problem | ||
| 2/6/2024 | Price change | $629,000-2.5%$161/sqft |
Source: Owner Report a problem | ||
| 1/22/2024 | Listed for sale | $645,000$165/sqft |
Source: Owner Report a problem | ||
Public tax history
| Year | Property taxes | Tax assessment |
|---|---|---|
| 2025 | $2,111 +26.3% | $60,180 +25.4% |
| 2024 | $1,672 +11.4% | $47,980 +6.6% |
| 2023 | $1,501 +9.1% | $45,020 +8.7% |
| 2022 | $1,376 +4.8% | $41,400 +4.6% |
| 2021 | $1,314 +0.7% | $39,580 +0.7% |
| 2020 | $1,304 +4.8% | $39,290 +4.6% |
| 2019 | $1,244 -4.5% | $37,550 |
| 2017 | $1,302 -1.7% | $37,550 |
| 2016 | $1,324 | -- |
| 2015 | $1,324 | -- |
| 2014 | $1,324 -3.2% | -- |
| 2013 | $1,368 | -- |
| 2012 | $1,368 +4.5% | -- |
| 2011 | $1,309 | -- |
| 2010 | $1,309 +0.8% | -- |
| 2009 | $1,299 | -- |
| 2008 | $1,299 +2.3% | -- |
| 2007 | $1,270 +16.4% | -- |
| 2006 | $1,091 +164.3% | -- |
| 2005 | $413 | -- |
Find assessor info on the county website
Monthly payment
Est. payment
Payment breakdown
Explore the cost of this home by adjusting the details. Changes won't be saved.Climate risks
Neighborhood: 36305
Nearby schools
GreatSchools rating
- 6/10Highlands Elementary SchoolGrades: K-5Distance: 0.2 mi
- 3/10Dothan Preparatory AcademyGrades: 7-8Distance: 5.8 mi
- 5/10Carver 9th Grade AcademyGrades: 9Distance: 7 mi
Schools provided by the listing agent
- Elementary: Highlands Elementary
- Middle: Dothan Preparatory (Grades7-8)
- High: Dothan High School (Grades 10 - 12)
Source: SAMLS. This data may not be complete. We recommend contacting the local school district to confirm school assignments for this home.
- $628,4004 bd3 ba3.6k sqft302 Glencoe Way, Dothan, AL 36305Off Market
- $513,0004 bd2 ba2.8k sqft308 Glencoe Way, Dothan, AL 36305Off Market
- $490,4004 bd3 ba3.2k sqft305 Glencoe Way, Dothan, AL 36305Off Market
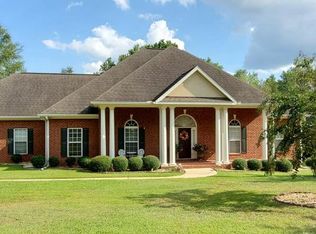
- $676,7005 bd5 ba4.2k sqft300 Glencoe Way, Dothan, AL 36305Off Market
- $568,7004 bd4 ba3.1k sqft303 Glencoe Way, Dothan, AL 36305Sold
- $594,7004 bd2 ba3.8k sqft310 Glencoe Way, Dothan, AL 36305Off Market
- $569,5004 bd3 ba3k sqft307 Glencoe Way, Dothan, AL 36305Off Market
- $573,9004 bd4 ba3.1k sqft301 Glencoe Way, Dothan, AL 36305Off Market
A local agent can set up tours, give advice and negotiate with sellers.
Similar homes
- $625,0005 bd5 ba3.3k sqft408 Oakwood, Dothan, AL 36305For Sale
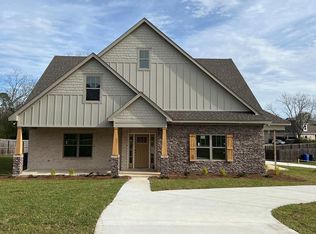 MLS ID #213942, Kelli Cundith, Coldwell Banker/Alfred Saliba. SAMLS
 - $479,9994 bd3 ba2.4k sqft101 Eton Dr, Dothan, AL 36305For Sale
 MLS ID #213913, Kyler Harpe, Keller Williams Southeast Alabama. SAMLS
 - $489,9005 bd4 ba3k sqft114 Bozeman Way, Dothan, AL 36305For Sale
 MLS ID #213936, Megan Rhodes, Keller Williams Southeast Alabama. SAMLS
 - $534,9005 bd4 ba4k sqft102 Glencoe Way, Dothan, AL 36305For Sale
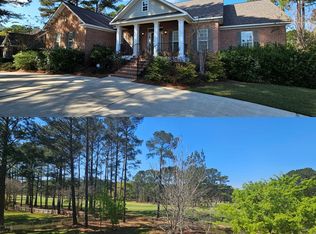 MLS ID #201801, Tara Grant, JW Grant Realty. SAMLS
 - $574,7004 bd4 ba3.4k sqft202 Billings Trl, Dothan, AL 36305For SaleMLS ID #213817, Nikki Santora, Coldwell Banker/Alfred Saliba. SAMLS
- $499,9004 bd4 ba3.1k sqft623 Prestwick Dr, Dothan, AL 36305For SaleMLS ID #213474, David Ridley, EXP Realty LLC. SAMLS
- $840,0005 bd5 ba5k sqft601 Edinburgh Way, Dothan, AL 36305For SaleMLS ID #213461, Debra Clark, Coldwell Banker/Alfred Saliba. SAMLS
- $646,0005 bd4 ba4.2k sqft110 Lucas Ln, Midland City, AL 36350For SaleMLS ID #557991, Larry Green, LPT Realty. Wiregrass BOR
- $369,0004 bd3 ba2.5k sqft127 Patriot Pl, Dothan, AL 36305For SaleMLS ID #558274, DWAYNE BOWMAN, WEICHERT REALTORS JBR LEGACY GROUP. Wiregrass BOR
- $374,9003 bd3 ba2.4k sqft103 Drummond Ct, Dothan, AL 36305For SaleMLS ID #213703, Carol Finley, Tom West Company, Inc.. SAMLS
- $489,9004 bd3 ba3k sqft302 Stonegate Dr, Dothan, AL 36305For SaleMLS ID #213087, Kelli Cundith, Coldwell Banker/Alfred Saliba. SAMLS
- $549,9005 bd4 ba4.2k sqft100 Lucas Ln, Midland City, AL 36350For SaleMLS ID #210073, Brandon Harrell, Keller Williams Southeast Alabama. SAMLS
- $479,9004 bd3 ba3.1k sqft206 Kelso Ln, Dothan, AL 36305For SaleMLS ID #213652, Megan Rhodes, Keller Williams Southeast Alabama. SAMLS
- $384,9004 bd3 ba2k sqft646 Doyle Rd, Dothan, AL 36305For SaleMLS ID #213819, Kati Pullins, AXEN Realty Partners LLC. SAMLS
- $535,0004 bd4 ba3.2k sqft101 Hedgerose Ln, Dothan, AL 36305For SaleMLS ID #212158, Charles Buntin, Tom West Company, Inc.. SAMLS
- $379,9004 bd4 ba2.3k sqft105 Carnegie Ct, Dothan, AL 36305For SaleMLS ID #213569, Misti Caddell, Keller Williams Southeast Alabama. SAMLS
- $525,0004 bd3 ba3k sqft643 Westbrook Rd, Dothan, AL 36303For SaleMLS ID #213807, Dianne Galos, Coldwell Banker/Alfred Saliba. SAMLS
- $430,0003 bd3 ba2.7k sqft418 Caravella Dr, Dothan, AL 36305For SaleMLS ID #213729, Teresa Conte-Rodriguez, Berkshire Hathaway HomeServices Showcase Properties. SAMLS
- $516,9745 bd5 ba3k sqft178 Laurel Branch Dr, Dothan, AL 36305New ConstructionWiregrass BOR
- $434,9004 bd3 ba2.8k sqft214 Stonegate Dr, Dothan, AL 36305For SaleMLS ID #212680, Vanita McLain, Keller Williams Southeast Alabama. SAMLS
