UNBEATABLE CORNER-UNIT TOWNHOME IN GATED CRESTWYND BAY! Whether you are a first time home buyer or ready to expand your portfolio as an investor with this highly desirable, extra-spacious 3BR/2.5BA townhome offering 1,595 sq ft of flexible living space. This home has one of the community's largest layouts, featuring a large living/dining combo and a spacious eat-in kitchen with solid wood cabinetry. Corner-Unit Perks: Extra privacy, beautiful natural light, and a private rear patio. Durable ceramic tile and laminate flooring throughout—no carpet stress! Gated community with a neighborhood pool, playground, and walking paths. HOA covers exterior structure maintenance, grounds, trash, and pool care. Moments from I-4 and US-192, putting Disney World, premium shopping, and elite dining right at your doorstep. Opportunities in this gated corridor don't stay on the market long. Call today to schedule your private tour.
For sale
$315,000
7601 ACKLINS ROAD, KISSIMMEE, FL 34747
3beds
1,595sqft
:
Get pre-qualified$2,386/mo
Townhouse
Built in 2006
1,655 Square Feet Lot
$304,100 Zestimate®
$197/sqft
$333/mo HOA
What's special
Gated communityPrivate rear patioCorner-unit townhomeBeautiful natural lightSpacious eat-in kitchenNeighborhood poolSolid wood cabinetry
- 25 days |
- 173 |
- 1 |
Likely to sell faster than
Zillow last checked:
Listing updated:
Listed by:
Alicia Graterol Roa 407-485-7902,
LPT REALTY, LLC 877-366-2213
Source: Stellar MLS,MLS#: S5152952 Originating MLS: Orlando Regional
Originating MLS: Orlando Regional
Facts & features
Interior
Bedrooms & bathrooms
- Bedrooms: 3
- Bathrooms: 3
- Full bathrooms: 2
- 1/2 bathrooms: 1
Primary bedroom
- Features: Built-in Closet
- Level: Second
- Area: 168 Square Feet
- Dimensions: 14x12
Bedroom 2
- Features: Built-in Closet
- Level: Second
- Area: 120 Square Feet
- Dimensions: 12x10
Bedroom 3
- Features: Built-in Closet
- Level: Second
- Area: 100 Square Feet
- Dimensions: 10x10
Dining room
- Level: First
- Area: 168 Square Feet
- Dimensions: 14x12
Kitchen
- Level: First
- Area: 100 Square Feet
- Dimensions: 10x10
Living room
- Level: First
- Area: 144 Square Feet
- Dimensions: 12x12
Heating
- Central, Electric
Cooling
- Central Air
Appliances
- Included: Dishwasher, Dryer, Refrigerator, Washer
- Laundry: Inside
Features
- Eating Space In Kitchen, Living Room/Dining Room Combo, Solid Surface Counters, Solid Wood Cabinets, Thermostat
- Flooring: Ceramic Tile, Laminate
- Has fireplace: No
- Common walls with other units/homes: Corner Unit
Interior area
- Total structure area: 1,725
- Total interior livable area: 1,595 sqft
Video & virtual tour
Property
Parking
- Parking features: Assigned
Features
- Levels: Two
- Stories: 2
- Patio & porch: Patio, Porch, Rear Porch
- Exterior features: Sidewalk
- Fencing: Vinyl
Lot
- Size: 1,655 Square Feet
Details
- Parcel number: 102527252400010160
- Zoning: PD
- Special conditions: None
Construction
Type & style
- Home type: Townhouse
- Architectural style: Mediterranean
- Property subtype: Townhouse
Materials
- Block, Stucco, Wood Frame
- Foundation: Slab
- Roof: Shingle
Condition
- Completed
- New construction: No
- Year built: 2006
Utilities & green energy
- Sewer: Private Sewer
- Water: Private
- Utilities for property: Cable Available, Electricity Available, Sewer Available
Community & HOA
Community
- Features: Deed Restrictions, Playground, Pool, Sidewalks
- Pet fee: $0 monthly
- Subdivision: CRESTWYND BAY
HOA
- Has HOA: Yes
- Amenities included: Gated
- Services included: Maintenance Structure, Maintenance Grounds, Pool Maintenance, Trash
- HOA fee: $333 monthly
- HOA name: Crestwynd Bay Homeowners
- HOA phone: 407-933-1311
Location
- Region: Kissimmee
Financial & listing details
- Price per square foot: $197/sqft
- Tax assessed value: $257,500
- Annual tax amount: $3,883
- Date on market: 7/2/2026
- Cumulative days on market: 26 days
- Listing terms: Cash,Conventional,FHA,VA Loan
- Ownership: Fee Simple
- Total actual rent: 0
- Electric utility on property: Yes
- Road surface type: Paved
Estimated market value
$304,100
$289,000 - $319,000
$2,984/mo
Price history
| Date | Event | Price |
|---|---|---|
| 7/2/2026 | Listed for sale | $315,000+57.6%$197/sqft |
Source:  Stellar MLS #S5152952 Report a problem Stellar MLS #S5152952 Report a problem | ||
| 11/18/2025 | Listing removed | $700 |
Source: Zillow Rentals Report a problem | ||
| 11/16/2025 | Listed for rent | $700-63.2% |
Source: Zillow Rentals Report a problem | ||
| 9/19/2025 | Listing removed | $1,900$1/sqft |
Source: Stellar MLS #S5134358 Report a problem | ||
| 9/9/2025 | Listed for rent | $1,900+58.3%$1/sqft |
Source: Stellar MLS #S5134358 Report a problem | ||
| 5/14/2021 | Sold | $199,900-25.7%$125/sqft |
Source: Public Record Report a problem | ||
| 2/26/2015 | Listing removed | $1,200$1/sqft |
Source: MURILLO REALTY, LLC (272550058) #S4808143 Report a problem | ||
| 12/16/2014 | Listed for rent | $1,200$1/sqft |
Source: MURILLO REALTY, LLC (272550058) #S4808143 Report a problem | ||
| 4/8/2014 | Listing removed | $1,200$1/sqft |
Source: MURILLO REALTY, LLC #S4722240 Report a problem | ||
| 1/19/2014 | Listed for rent | $1,200$1/sqft |
Source: MURILLO REALTY, LLC #S4722240 Report a problem | ||
| 5/10/2013 | Listing removed | $1,200$1/sqft |
Source: MURILLO REALTY, LLC #S4710537 Report a problem | ||
| 3/20/2013 | Listed for rent | $1,200$1/sqft |
Source: MURILLO REALTY, LLC #S4710537 Report a problem | ||
| 11/29/2006 | Sold | $268,900$169/sqft |
Source: Public Record Report a problem | ||
Public tax history
| Year | Property taxes | Tax assessment |
|---|---|---|
| 2025 | $3,884 +4% | $257,500 -2% |
| 2024 | $3,733 +2.9% | $262,800 -2.7% |
| 2023 | $3,627 +18.2% | $270,200 +33% |
| 2022 | $3,068 +20.5% | $203,100 +26.5% |
| 2021 | $2,547 +2.8% | $160,600 +4.1% |
| 2020 | $2,478 +3.1% | $154,300 +4.3% |
| 2019 | $2,402 | $147,900 +9.9% |
| 2018 | $2,402 +8.3% | $134,600 +6.2% |
| 2017 | $2,218 +5.2% | $126,800 +1.4% |
| 2016 | $2,109 +4.2% | $125,100 +4% |
| 2015 | $2,025 +15.3% | $120,300 +11% |
| 2014 | $1,756 | $108,400 +31.2% |
| 2013 | -- | $82,600 +4% |
| 2012 | -- | $79,400 -0.1% |
| 2011 | -- | $79,500 -8.2% |
| 2010 | -- | $86,600 -34% |
| 2009 | -- | $131,200 -28.4% |
| 2008 | -- | $183,300 -10% |
| 2007 | -- | $203,700 |
Find assessor info on the county website
Monthly payment
Est. payment
Payment breakdown
Explore the cost of this home by adjusting the details. Changes won't be saved.Climate risks
Neighborhood: 34747
Nearby schools
GreatSchools rating
- 3/10Island Village Elementary SchoolGrades: PK-5Distance: 2.5 mi
- 9/10Celebration SchoolGrades: K-8Distance: 2.9 mi
- 5/10Celebration High SchoolGrades: 9-12Distance: 2.3 mi

- $257,4003 bd3 ba1.3k sqft7603 Acklins Rd, Kissimmee, FL 34747Off Market
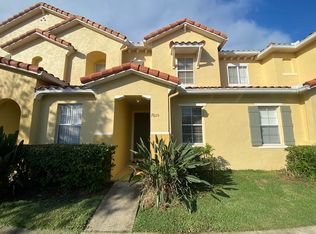
- $258,7003 bd3 ba1.3k sqft7605 Acklins Rd, Kissimmee, FL 34747Off Market
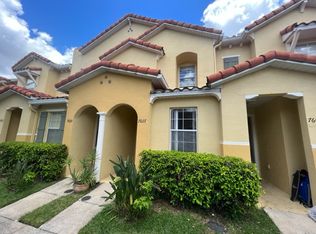
- $251,2003 bd3 ba1.1k sqft7607 Acklins Rd, Kissimmee, FL 34747Off Market
- $251,1003 bd3 ba1.1k sqft7609 Acklins Rd, Kissimmee, FL 34747Off Market
- $262,8003 bd3 ba1.3k sqft7611 Acklins Rd, Kissimmee, FL 34747Off Market
- $275,0003 bd3 ba1.1k sqft7613 Acklins Rd, Kissimmee, FL 34747Sold
- $260,2003 bd2 ba1.3k sqft2731 Andros Ln, Kissimmee, FL 34747Off Market
- $246,1003 bd3 ba1.1k sqft2729 Andros Ln, Kissimmee, FL 34747Off Market
A local agent can set up tours, give advice and negotiate with sellers.
A local lender can help you make sure your offer is ready when you are.
Similar homes
- $324,9003 bd3 ba1.4k sqft2356 SILVER PALM DRIVE, KISSIMMEE, FL 34747For Sale

 MLS ID #L4962865, Chris Rice, AMPLIFY REAL ESTATE SERVICES FL. Stellar MLS
 - $255,0003 bd3 ba1.1k sqft7631 LONG ISLAND DR, KISSIMMEE, FL 34747For Sale
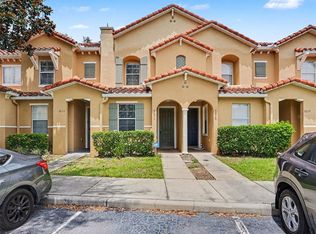 MLS ID #O6418351, Farid Premjee, ORCHARD BROKERAGE, LLC. Stellar MLS
 - $319,4003 bd3 ba1.4k sqft2333 SILVER PALM DRIVE, KISSIMMEE, FL 34747For Sale
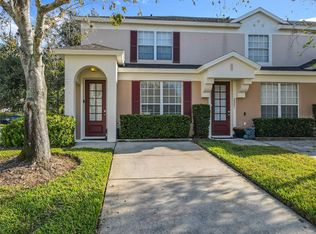 MLS ID #S5138500, Virginia Bibby, PREMIUM PROPERTIES R.E SERVICE. Stellar MLS
 - $324,0004 bd3 ba1.8k sqft7586 ASSEMBLY LANE, REUNION, FL 34747For Sale
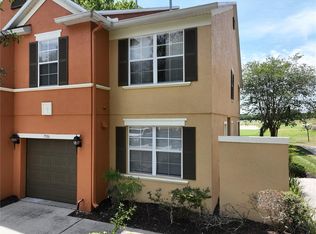 MLS ID #O6406545, Charles Marchese, EASY STREET REALTY FLORIDA,INC. Stellar MLS
 - $312,5004 bd3 ba1.6k sqft3208 OYSTER LANE, KISSIMMEE, FL 34747For SaleMLS ID #O6275523, Lucas DeSouza, DELUCA REAL ESTATE SERVICES CORP. Stellar MLS
- $295,0003 bd3 ba2.1k sqft7510 SEVEN EAGLES WAY #7510, REUNION, FL 34747For SaleMLS ID #S5147943, Kevin Gendreau, REAL BROKER, LLC. Stellar MLS
- $299,9003 bd3 ba2k sqft1316 GILFORD POINT LANE, DAVENPORT, FL 33896For SaleMLS ID #O6425484, Eduardo Mualim, IRG CORPORATION. Stellar MLS
- $309,9003 bd3 ba1.4k sqft2446 TEMPLE GROVE LANE, KISSIMMEE, FL 34741For SaleMLS ID #S5152136, Edith Madera, PLL, KELLER WILLIAMS LEGACY REALTY. Stellar MLS
- $329,0004 bd3 ba1.4k sqft2379 CARAVELLE CIRCLE, KISSIMMEE, FL 34746For SaleMLS ID #O6405924, Denise Simoes, DELUX MIAMI GROUP, LLC.. Stellar MLS
- $321,9903 bd2 ba1.3k sqft5362 DIPLOMAT CT #103, KISSIMMEE, FL 34746For SaleMLS ID #S5099074, Shirlei DeVito, CENTURY 21 CARIOTI. Stellar MLS
- $298,9003 bd3 ba1.2k sqft4558 ADA LANE, KISSIMMEE, FL 34746For SaleMLS ID #O6382558, Lucas DeSouza, DELUCA REAL ESTATE SERVICES CORP. Stellar MLS
- $320,0003 bd3 ba2k sqft1300 GILFORD POINT LANE, DAVENPORT, FL 33896For SaleMLS ID #O6371060, Greg Staker, WATSON REALTY CORP.. Stellar MLS
- $279,9003 bd3 ba1.2k sqft4715 FLAGLER BEACH WAY, KISSIMMEE, FL 34746For SaleMLS ID #O6422049, Mara Brasil, REALIZE INTERNATIONAL REALTY L. Stellar MLS
- $245,0003 bd2 ba1.4k sqft2302 SILVER PALM DRIVE #301, KISSIMMEE, FL 34747For SaleMLS ID #O6158765, Marcelo Pasquarelli Costa, AMERICAN HORIZONS REALTY. Stellar MLS
- $279,9003 bd3 ba1.5k sqft17508 BLESSING DRIVE, CLERMONT, FL 34714For SaleMLS ID #S5151973, Steven Silcock, RE/MAX HERITAGE. Stellar MLS
- $294,0003 bd3 ba1.7k sqft4878 CORAL CASTLE DRIVE, KISSIMMEE, FL 34746For SaleMLS ID #S5151187, Maribel Minarro, FLORIDA FANTASY REAL ESTATE INC. Stellar MLS
- $330,0004 bd4 ba1.4k sqft3132 CALABRIA AVENUE, DAVENPORT, FL 33897For SaleMLS ID #O6351801, Glauco Pochine, THE FLORIDA LOUNGE REALTY LLC. Stellar MLS
- $270,0004 bd3 ba1.4k sqft244 CAPRI DRIVE, DAVENPORT, FL 33897For SaleMLS ID #S5149293, Carlos DeJesus, EXIT REALTY 4CORNERS. Stellar MLS
- $370,0003 bd3 ba1.6k sqft7712 FORDSON LANE, WINDERMERE, FL 34786For SaleMLS ID #O6425885, Jorge Martinez, Jr, KELLER WILLIAMS CLASSIC. Stellar MLS
- $305,0003 bd3 ba1.6k sqft2451 VARENNA LOOP, KISSIMMEE, FL 34741For SaleMLS ID #S5149050, Victor Chacin Benitez, AGENT TRUST REALTY CORPORATION. Stellar MLS
