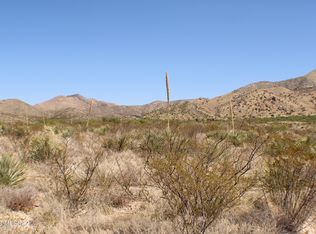
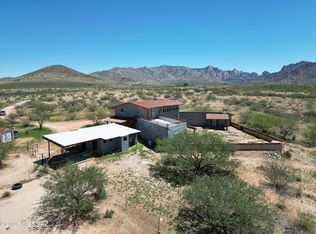
Welcome to Rancho De Mi Hombre, a remarkable 38-acre private ranchette nestled within the gated Dragoon Mountain Ranch at approximately 4,700 ft in elevation. Set amid the high grassland desert of SE Arizona, the property offers breathtaking 360-degree views across the San Pedro Valley, with the magnificent Dragoon Mountains rising as a dramatic backdrop. The peaceful setting, expansive open space, & incredible Arizona skies create a sense of privacy & tranquility that is becoming increasingly rare to find. At the heart of property is a beautifully designed 2,200sf custom ICF home, built in 2022 for exceptional energy efficiency & comfortable living with fiberoptic internet service. The open-concept floor plan features 2 bedrooms, 2.5 baths, & a soaring 12-ft vaulted ceiling great room.... and approximately 1,300 SF custom ICF home, This main residence has approximately 1,300 SF of wraparound porches that invite you to enjoy the views and Arizona's wonderful weather. The chef's kitchen features an induction cooktop and a double oven, farmhouse sink, quartz island, and butler's pantry, while the great room centers around a stacked-stone woodburning/gas fireplace with a beautifully carved mesquite mantle. The spacious primary suite offers dual barn-door walk-in closets and a generous walk-in shower.
Just steps away, the 660 SF masonry guest house, built in 2000, provides comfortable accommodations with a kitchen, bath, laundry, garage, and approximately 800 SF of wraparound porch. Whether used for guests, family, or a private retreat, it complements the main residence beautifully.
The property is thoughtfully set up for horses and livestock, with perimeter and cross fencing and approximately 30 acres available for grazing. Equestrian amenities include a 36' x 44' steel horse barn with three-sided shelter, a 12' x 20' concrete hay-storage slab, a 60' fully sided round pen, a 56' portable panel round pen, two portable buildings on concrete slabs, and ample room for trailer parking.
Water is a significant asset, with a private well producing approximately 30 GPM and two 1,500-gallon storage tanks. A private gate at the residence adds to the property's privacy, while the community also provides an emergency well and helipad.
As part of Dragoon Mountain Ranch, it encompasses approximately 15,000 acres and nearly 50 miles of community-maintained dirt roads for horseback riding, hiking, biking, and exploring. Access to Coronado National Forest is approximately 1.5 miles away, while historic Cochise Stronghold and the Dragoon Mountains provide a spectacular setting rich in history and natural beauty.
The experience continues after sunset. The night skies are extraordinary. Stars seem to go on forever, and the moon casts its light across the mountains and open grasslands, creating a peaceful and unforgettable desert landscape.
Rancho De Mi Hombre is more than a home or ranch--it is a place to slow down, breathe deeply, and enjoy the beauty of Southeast Arizona. With its custom energy-efficient home, guest accommodations, exceptional water resources, equestrian facilities, privacy, sweeping views, and remarkable natural surroundings, this is a truly special property in an equally special setting.
For sale
$900,000
7601 E Diamondback Rd, Saint David, AZ 85630
3beds
2,860sqft
Single Family Residence
Built in 2022
38.36 Acres Lot
$854,900 Zestimate®
$315/sqft
$46/mo HOA
What's special
Equestrian facilitiesOpen-concept floor planPerimeter and cross fencingIncredible arizona skiesGated dragoon mountain ranchDouble ovenInduction cooktop
- 6 days
- 270
- 15
Likely to sell faster than
Zillow last checked:
Listing updated:
Listed by:
Donna R Berger 520-577-2044,
Coldwell Banker Realty
Source: MLS of Southern Arizona,MLS#: 22623073
Facts & features
Interior
Bedrooms & bathrooms
- Bedrooms: 3
- Bathrooms: 3
- Full bathrooms: 2
- 1/2 bathrooms: 1
Heating
- ENERGY STAR Qualified Equipment, Zoned, Propane
Cooling
- ENERGY STAR Qualified Equipment, Ceiling Fan(s), Heat Pump
Appliances
- Included: Desk, Lazy Susan, Electric Oven, Gas Hookup Available, Induction Cooktop, Microwave, ENERGY STAR Qualified Dishwasher, ENERGY STAR Qualified Refrigerator, ENERGY STAR Qualified Range, ENERGY STAR Qualified Dryer, ENERGY STAR Qualified Washer
- Laundry: Laundry Room, Stacked Space
Features
- Kitchen Island, Vaulted Ceiling(s), Walk-In Closet(s), High Ceilings, Built-in Features
- Windows: ENERGY STAR Qualified Windows
- Number of fireplaces: 1
- Fireplace features: Gas, Wood Burning, Great Room
Interior area
- Total structure area: 2,860
- Total interior livable area: 2,860 sqft
Property
Parking
- Total spaces: 4
- Parking features: Garage Door Opener, Attached Garage Cabinets, Over Height Garage
- Attached garage spaces: 2
- Carport spaces: 2
- Covered spaces: 4
Accessibility
- Accessibility features: Level, Roll-In Shower
Features
- Levels: One
- Stories: 1
- Patio & porch: Covered, Slab, Patio
- Exterior features: Native Plants, Gray Water System
- Spa features: None
- Fencing: Barbed Wire,Wire
- Has view: Yes
- View description: Mountain(s), Sunset, Panoramic, Rural, Sunrise
Lot
- Size: 38.36 Acres
- Dimensions: 1528'x1037'x426'x338'x291'x244'
- Features: Decorative Gravel, Shrubs, Sprinklers In Front, Subdivided, Borders Common Area
Details
- Additional structures: Shed(s), Workshop, Second Garage
- Parcel number: 012031149
- Zoning: Cochise - RU-4
- Special conditions: None
Construction
Type & style
- Home type: SingleFamily
- Architectural style: Contemporary,Southwestern
- Property subtype: Single Family Residence
Materials
- Masonry Stucco, ICFs (Insulated Concrete Forms)
- Roof: Metal
Condition
- Year built: 2022
Utilities & green energy
- Sewer: Septic Tank
- Water: Pvt Well (Registered)
Community & HOA
Community
- Features: Gated, Horses Allowed, Walking Trail
- Security: Smoke Detector(s), Carbon Monoxide Detector(s), Wrought Iron Security Door
- Subdivision: Dragoon Mountain Ranch
HOA
- Has HOA: Yes
- Services included: Blanket Ins Policy, Common Area Maint, Gated Community, Street Maint
- HOA fee: $46 monthly
- HOA name: DMR Unit 1
- HOA phone: 520-797-3224
Location
- Region: Saint David
Financial & listing details
- Price per square foot: $315/sqft
- Tax assessed value: $434,136
- Annual tax amount: $3,145
- Date on market: 9/22/2026
- Cumulative days on market: 19 days
- Listing terms: VA Loan,Conventional,Cash,Submit
- Road surface type: Gravel, Dirt
Estimated market value
$854,900
$812,000 - $898,000
$2,169/mo
Price history
| Date | Event | Price |
|---|---|---|
| 9/22/2026 | Listed for sale | $900,000$315/sqft |
Source:  MLS of Southern Arizona #22623073 Report a problem MLS of Southern Arizona #22623073 Report a problem | ||
Public tax history
| Year | Property taxes | Tax assessment |
|---|---|---|
| 2026 | $3,145 +41.2% | $43,414 -3.5% |
| 2025 | $2,228 +68.2% | $44,982 +32.6% |
| 2024 | $1,324 +27.8% | $33,933 |
| 2023 | $1,036 -5.1% | -- |
| 2022 | $1,093 -2.2% | -- |
| 2021 | $1,117 +3.6% | -- |
| 2020 | $1,078 -7.4% | -- |
| 2019 | $1,164 | -- |
| 2018 | $1,164 -2.4% | -- |
| 2017 | $1,193 | -- |
| 2016 | -- | -- |
| 2015 | -- | -- |
| 2014 | -- | -- |
| 2013 | -- | -- |
| 2012 | -- | -- |
| 2011 | -- | -- |
| 2010 | -- | -- |
| 2009 | -- | -- |
| 2008 | -- | -- |
| 2007 | -- | -- |
| 2006 | $1,772 | -- |
| 2005 | -- | -- |
| 2004 | -- | -- |
| 2003 | -- | -- |
| 2002 | -- | -- |
Find assessor info on the county website
Monthly payment
Est. payment
Payment breakdown
Explore the cost of this home by adjusting the details. Changes won't be saved.Climate risks
Neighborhood: 85630
Nearby schools
Schools provided by the listing agent
- Elementary: St. David
- Middle: St. David
- High: St. David
Source: MLS of Southern Arizona. This data may not be complete. We recommend contacting the local school district to confirm school assignments for this home.
Similar homes
- $695,0004 bd2 ba4.1k sqft586 N Treaty Hill Trl, Saint David, AZ 85630For Sale
 MLS ID #22519696, Richard V Frank, United Country RE AZ Life Homes & Land. MLS of Southern Arizona
 - $799,0003 bd2 ba1.7k sqft2245 W Ap Polston Rd, Saint David, AZ 85630For Sale
 MLS ID #22615420, Paulette A McLain, DiPeso Realty. MLS of Southern Arizona
 - $685,0003 bd3 ba2.9k sqft890 W Jennella Dr, Benson, AZ 85602For Sale
 MLS ID #22621756, Cynthia Malec, Long Realty-Benson. MLS of Southern Arizona
 - $599,9994 bd2 ba2.4k sqft1214 S Emu Ave, Benson, AZ 85602For Sale
 MLS ID #22623563, Tara L Finch, Haymore Real Estate, LLC. MLS of Southern Arizona
 - $579,9003 bd2 ba1.6k sqft1221 N Linda Vista Pl, Saint David, AZ 85630For SaleMLS ID #22618974, Cynthia Malec, Long Realty-Benson. MLS of Southern Arizona
- $485,0004 bd3 ba2.5k sqft201 E Pederson Dr, Saint David, AZ 85630For SaleMLS ID #22611826, Angela Marie Kuzma, Keller Williams Integrity First. MLS of Southern Arizona
- $450,0003 bd3 ba2.3k sqft11 E Irene St, Pearce, AZ 85625For SaleMLS ID #22606885, Pam M Sproul, Realty Executives Arizona Territory. MLS of Southern Arizona
- $649,9004 bd3 ba3.8k sqft1055 W Dream Catcher Way, Cochise, AZ 85606For SaleMLS ID #22621273, John Douglas Vivian, Glenn Realty, LLC. MLS of Southern Arizona
- $480,0002 bd3 ba1.4k sqft286 S Palm Rd, Pearce, AZ 85625For SaleMLS ID #22621932, Lanna J Kauffman, Long Realty-Benson. MLS of Southern Arizona
- $525,0004 bd3 ba2.5k sqft827 E Newland St, Pearce, AZ 85625For SaleMLS ID #22617328, Patricia Mary Nyberg, Realty One Group Integrity. MLS of Southern Arizona
- $459,0002 bd1 ba2k sqft2045 S Lee St, Saint David, AZ 85630For SaleMLS ID #22619745, Kiri Hall, Mariposa Realty LLC. MLS of Southern Arizona
- $1,000,0001 bd3 ba3.8k sqft905 S Ghost Town Trl, Pearce, AZ 85625For SaleMLS ID #22620265, Alexander Timothy Plot, Engel & Volkers Tucson. MLS of Southern Arizona
- $600,0005 bd4 ba4.2k sqft670 W Via Javalina, Benson, AZ 85602For SaleMLS ID #22614056, Lanna J Kauffman, Long Realty-Benson. MLS of Southern Arizona
- $489,9004 bd2 ba2k sqft1206 W Arroyo Vista Dr, Benson, AZ 85602For SaleMLS ID #22615299, Gregory W Wheatley, Long Realty. MLS of Southern Arizona
- $539,9003 bd2 ba1.7k sqft2944 N Manzora Rd, Cochise, AZ 85606For SaleMLS ID #22605158, Sonia Teruel, Epique Realty. MLS of Southern Arizona
- $595,0003 bd3 ba3.8k sqft852 W Jennella Dr, Benson, AZ 85602For SaleMLS ID #22604457, Lynn Haber, Realty Executives Arizona Territory. MLS of Southern Arizona
