Private Cul-De-Sac. New 2 Ton - Trane Heat Pump / AC installed in 2024. Nestled on a quiet street just moments from the West Falls Church Metro Station, this charming home offers the perfect blend of convenience, comfort, and privacy in the heart of Falls Church. Enjoy a vibrant, walkable lifestyle with nearby favorites like Trader Joe’s, Orangetheory Fitness, Starbucks, Tatte Bakery & Café, restaurants and Falls Church City markets just minutes away. Outdoor enthusiasts will love the proximity to the scenic Washington & Old Dominion Trail and Idylwood Park, while Ruckstuhl Park—only a 5-minute walk—offers a playground and exercise equipment for everyday enjoyment. Ideally located near Falls Church, Tysons Corner, and Merrifield, this home also provides quick access to major commuter routes including Rt 7, I-66 and I-495. Set at the end of a peaceful street on a private lot, this cozy two-level home radiates warmth and serenity. Inside, natural light fills the space, highlighting the engineered bamboo flooring that flows through the great room, kitchen, hallway, and main bedroom. The home features 3 bedrooms and 2 full bathrooms, along with a versatile lower level offering a bonus room, common area, storage space, and walkout basement—perfect for flexible living or entertaining. Step outside to enjoy a large, flat, fully fenced backyard—ideal for gatherings, play, or relaxation. The inviting covered front porch provides the perfect spot for morning coffee or unwinding at the end of the day. A paved driveway accommodates up to six vehicles, adding rare convenience for the area. With copper piping throughout and endless potential to make it your own, this home is truly a rare gem in a central location with no HOA. Comfortable, inviting, and full of opportunity—this is one you won’t want to miss.
For sale
Price cut: $23K (9/12)
$975,000
7601 Rudyard St, Falls Church, VA 22043
4beds
1,756sqft
Single Family Residence
Built in 1983
0.58 Acres Lot
$966,300 Zestimate®
$555/sqft
$-- HOA
What's special
Private cul-de-sacCozy two-level homeQuiet streetGreat roomEngineered bamboo flooringMain bedroomInviting covered front porch
- 102 days
- 465
- 14
Zillow last checked:
Listing updated:
Listed by:
Ron Luna 703-981-8100,
Coldwell Banker Realty 7034717220
Source: Bright MLS,MLS#: VAFX2318738
Facts & features
Interior
Bedrooms & bathrooms
- Bedrooms: 4
- Bathrooms: 2
- Full bathrooms: 2
- Main level bathrooms: 1
- Main level bedrooms: 3
Basement
- Area: 700
Heating
- Heat Pump, Electric
Cooling
- Ceiling Fan(s), Central Air, Electric
Appliances
- Included: Dishwasher, Disposal, Dryer, Oven/Range - Electric, Refrigerator, Stainless Steel Appliance(s), Washer, Microwave, Electric Water Heater
- Laundry: In Basement, Dryer In Unit, Washer In Unit
Features
- Attic, Ceiling Fan(s), Combination Kitchen/Dining
- Flooring: Engineered Wood, Bamboo
- Doors: French Doors
- Basement: Exterior Entry,Rear Entrance,Walk-Out Access,Partial
- Number of fireplaces: 1
- Fireplace features: Free Standing, Wood Burning
Interior area
- Total structure area: 1,756
- Total interior livable area: 1,756 sqft
- Finished area above ground: 1,056
- Finished area below ground: 700
Property
Parking
- Total spaces: 6
- Parking features: Asphalt, Driveway
- Uncovered spaces: 6
Accessibility
- Accessibility features: None
Features
- Levels: Two
- Stories: 2
- Patio & porch: Deck, Porch
- Pool features: None
- Fencing: Back Yard,Wood
Lot
- Size: 0.58 Acres
- Features: Backs to Trees, Cul-De-Sac, Level, No Thru Street, Rear Yard, Secluded
Details
- Additional structures: Above Grade, Below Grade
- Parcel number: 0403 01 0026
- Zoning: 130
- Zoning description: R-3(Residential 3 DU/AC)
- Special conditions: Standard
Construction
Type & style
- Home type: SingleFamily
- Architectural style: Raised Ranch/Rambler
- Property subtype: Single Family Residence
Materials
- Vinyl Siding
- Foundation: Permanent
Condition
- Good
- New construction: No
- Year built: 1983
Utilities & green energy
- Sewer: Public Sewer
- Water: Public
- Utilities for property: Fiber Optic
Community & HOA
Community
- Subdivision: Idylwood
HOA
- Has HOA: No
Location
- Region: Falls Church
Financial & listing details
- Price per square foot: $555/sqft
- Tax assessed value: $870,380
- Annual tax amount: $10,835
- Date on market: 6/15/2026
- Listing agreement: Exclusive Right To Sell
- Listing terms: Cash,Conventional,Contract,FHA
- Exclusions: All Curtains Will Be Removed.
- Ownership: Fee Simple
Estimated market value
$966,300
$918,000 - $1.01M
$3,762/mo
Price history
| Date | Event | Price |
|---|---|---|
| 9/12/2026 | Price change | $975,000-2.3%$555/sqft |
Source:  Bright MLS #VAFX2318738 Report a problem Bright MLS #VAFX2318738 Report a problem | ||
| 8/2/2026 | Price change | $998,000-5%$568/sqft |
Source: Bright MLS #VAFX2318738 Report a problem | ||
| 7/15/2026 | Price change | $1,050,000-2.3%$598/sqft |
Source: Bright MLS #VAFX2318738 Report a problem | ||
| 6/15/2026 | Listed for sale | $1,075,000-2.3%$612/sqft |
Source: Bright MLS #VAFX2318738 Report a problem | ||
| 2/1/2026 | Listing removed | $1,100,000$626/sqft |
Source: Bright MLS #VAFX2280124 Report a problem | ||
| 11/25/2025 | Listed for sale | $1,100,000+76%$626/sqft |
Source: Bright MLS #VAFX2280124 Report a problem | ||
| 5/26/2017 | Sold | $625,000$356/sqft |
Source: Public Record Report a problem | ||
Public tax history
| Year | Property taxes | Tax assessment |
|---|---|---|
| 2025 | $9,993 +2.9% | $798,540 +2.7% |
| 2024 | $9,712 +8.2% | $777,630 +4.5% |
| 2023 | $8,977 +3.5% | $744,150 +4.9% |
| 2022 | $8,673 | $709,510 +15.4% |
| 2021 | -- | $614,770 +0.5% |
| 2020 | $7,684 +7% | $611,770 +7.7% |
| 2019 | $7,178 +0.4% | $568,190 |
| 2018 | $7,148 +15.1% | $568,190 +13.7% |
| 2017 | $6,211 +3% | $499,700 +3.1% |
| 2016 | $6,033 +7.7% | $484,700 +4.3% |
| 2015 | $5,601 +1.6% | $464,700 +1.5% |
| 2014 | $5,510 | $457,720 +5% |
| 2013 | -- | $436,080 |
| 2012 | -- | $436,080 |
| 2011 | -- | $436,080 +0.5% |
| 2010 | -- | $433,820 -4% |
| 2009 | -- | $451,690 -5.1% |
| 2008 | -- | $475,730 -12% |
| 2007 | -- | $540,600 +107.9% |
| 2003 | -- | $260,020 +36% |
| 2002 | -- | $191,185 +25.9% |
| 2001 | -- | $151,895 |
Find assessor info on the county website
Monthly payment
Est. payment
Payment breakdown
Explore the cost of this home by adjusting the details. Changes won't be saved.Climate risks
Neighborhood: 22043
Nearby schools
Schools provided by the listing agent
- Elementary: Shrevewood
- Middle: Kilmer
- High: Marshall
- District: Fairfax County Public Schools
Source: Bright MLS. This data may not be complete. We recommend contacting the local school district to confirm school assignments for this home.
- $876,9003 bd1 ba1.1k sqft7605 Rudyard St, Falls Church, VA 22043Off Market
- $1,065,6004 bd3 ba2.2k sqft7604 Rudyard St, Falls Church, VA 22043Off Market
- $1,895,3006 bd6 ba4k sqft7609 Rudyard St, Falls Church, VA 22043Off Market
- $1,165,6006 bd4 ba1.7k sqft7600 Rudyard St, Falls Church, VA 22043Off Market
Similar homes
- $880,0003 bd3 ba1.4k sqft7807 Freehollow Dr, Falls Church, VA 22042For Sale

 MLS ID #VAFX2340070, Ed Torres, Samson Properties. Bright MLS
 - $949,9004 bd2 ba2.4k sqft6065 Munson Hill Rd, Falls Church, VA 22044For Sale
 MLS ID #VAFX2296462, Mrs. Rocio Herrador, Spring Hill Real Estate, LLC.. Bright MLS
 - $925,0004 bd3 ba2.1k sqft3115 Shadeland Dr, Falls Church, VA 22044For Sale
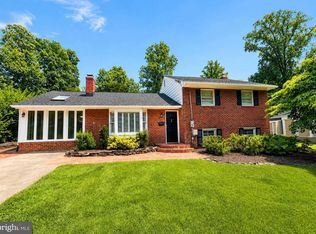 MLS ID #VAFX2334844, Lisa Chaudhry, Samson Properties. Bright MLS
 - $798,0005 bd2 ba1.7k sqft7401 Camp Alger Ave, Falls Church, VA 22042For Sale
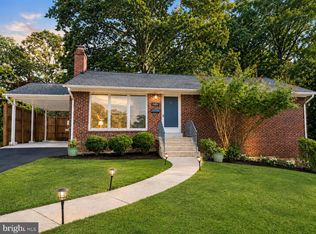 MLS ID #VAFX2334364, Matt Saka, EXP Realty, LLC. Bright MLS
 - $949,0003 bd2 ba1.4k sqft6257 18th St N, Arlington, VA 22205For SaleMLS ID #VAAR2077614, Sarah Scott, Patera Properties. Bright MLS
- $875,0004 bd3 ba1.9k sqftStratton Woods Hoa, Reston, VA 20191For SaleMLS ID #VAFX2332422, Kristi Guidry, Long & Foster Real Estate, Inc.. Bright MLS
- $975,0004 bd3 ba2.6k sqft11408 Orleans Way, Kensington, MD 20895For SaleMLS ID #MDMC2251270, Sally Croarkin, Real Broker, LLC. Bright MLS
- $860,0004 bd3 ba2.2k sqft12824 Mount Royal Ln, Fairfax, VA 22033For SaleMLS ID #VAFX2339014, Jaenho Oh, EXP Realty, LLC. Bright MLS
- $939,0003 bd2 ba1.5k sqft4900 Greenway Dr, Bethesda, MD 20816For SaleMLS ID #MDMC2250146, Dana Rice, Compass. Bright MLS
- $1,400,0005 bd4 ba2k sqft1324 Towlston Rd, Vienna, VA 22182For SaleMLS ID #VAFX2338296, Anna-Marie Termini, Samson Properties. Bright MLS
- $949,0004 bd3 ba1.8k sqft320 Ethan Allen Ave, Takoma Park, MD 20912For SaleMLS ID #MDMC2252192, Reshma Raghavan, Allison James Estates & Homes. Bright MLS
- $899,9004 bd3 ba2.1k sqft2305 Peggy Ln, Silver Spring, MD 20910For SaleMLS ID #MDMC2254564, Casey Aboulafia, Compass. Bright MLS
- $729,0005 bd3 ba1.4k sqft10104 Scout Dr, Fairfax, VA 22030For SaleMLS ID #VAFC2008562, Stephanie Jones, CENTURY 21 New Millennium. Bright MLS
- $714,9004 bd3 ba1.3k sqft10212 Stratford Ave, Fairfax, VA 22030For SaleMLS ID #VAFC2009012, Nathan Johnson, Keller Williams Capital Properties. Bright MLS
- $799,9005 bd2 ba2.3k sqft6405 Inwood Dr, Springfield, VA 22150For SaleMLS ID #VAFX2322496, Zamir Nasrullah, BNI Realty. Bright MLS
- $1,450,0004 bd3 ba2.1k sqft3831 N Vernon St, Arlington, VA 22207For SaleMLS ID #VAAR2077200, Mandy Barnes, RE/MAX Gateway, LLC. Bright MLS
- $698,5004 bd4 ba2.5k sqft3305 Spring Ln, Falls Church, VA 22041For SaleMLS ID #VAFX2341024, Dilyara Daminova, Samson Properties. Bright MLS
- $809,9003 bd2 ba2.3k sqft5602 Ashfield Rd, Alexandria, VA 22315For SaleMLS ID #VAFX2341770, Adrianna Vallario, Compass. Bright MLS
- $825,0004 bd3 ba2.3k sqft6820 Vantage Dr, Alexandria, VA 22306For SaleMLS ID #VAFX2316386, Chris Garciaguirre, Signature Realtors Inc. Bright MLS
- $735,0004 bd2 ba2.1k sqft4803 Apple Tree Dr, Alexandria, VA 22310For SaleMLS ID #VAFX2331694, Ray Minarcik, Nomadic Real Estate Broker Services. Bright MLS
