Skip main navigation
Under contract
  • $1,200,000

    7601 Rushing Wind Grv, Colorado Springs, CO 80908

    5beds
    5,503sqft
    : 
    Loading
    Get pre-qualified
    Single Family Residence
    Built in 2013
    6.92 Acres Lot
    $-- Zestimate®
    $218/sqft
    $-- HOA

    What's special

    Finished walkout basementAdjoining sunroomVaulted great roomStudy with custom built-insWalk-in pantrySlab granite countertopsWet bar
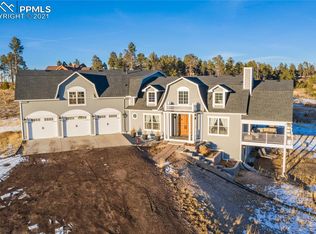
    Fully Fenced 6.92-Acre Black Forest Estate | Pikes Peak Views | 5,503 SF | 5 Bedrooms, 7 Bathrooms Just seconds from the city, yet a world away. This fully fenced 6.92-acre Black Forest estate combines the privacy of country living with the convenience of an easy commute, all while showcasing breathtaking, unobstructed views of Pikes Peak and the Front Range. With 5,503 square feet, 5 bedrooms, and 7 bathrooms, this home was designed for both comfortable everyday living and effortless entertaining. Every bedroom features its own private ensuite bathroom and walk-in closet, providing an exceptional level of comfort and privacy for family and guests alike. The main level is centered around the spectacular mountain views. The vaulted great room, dining area, and gourmet kitchen are filled with natural light, while expansive windows frame Pikes Peak from nearly every angle. The kitchen features high-end appliances, knotty alder cabinetry, slab granite countertops, and a walk-in pantry. The main floor also includes the primary suite, a private secondary bedroom ideal for multi-generational living or guests, a study with custom built-ins, a versatile bonus room perfect for a home office, gym, or craft room, and an adjoining sunroom. The finished walkout basement offers a spacious family room with polished concrete floors, a wet bar, three oversized bedrooms, each with its own ensuite bathroom, and direct access to the flagstone patio. Step outside to the covered back patio and take in the panoramic Pikes Peak and mountain views as deer, elk, and other Colorado wildlife roam the surrounding landscape. Zoned RR-5, this property allows horses and provides ample room for a barn, workshop, or additional outbuildings. Properties that combine nearly seven fully fenced acres, iconic Pikes Peak views, mountain vistas, privacy, and a premier Black Forest location are rarely available.
    16 days
    |
    1,371
    |
    103
    |

    Likely to sell faster than

    Zillow last checked:

    Listing updated:

    Listed by:

    Adam Dill 719-243-1270,

    The Platinum Group

    Source: elevateMLS,MLS#: 2386445MLS Logo

      Facts & features

      Interior

      Bedrooms & bathrooms
      • Bedrooms: 5
      • Bathrooms: 7
      • Full bathrooms: 2
      • 3/4 bathrooms: 3
      • 1/2 bathrooms: 2
      Other
      • Level: Main
      Heating
      • Hot Water, Radiant
      Cooling
      • Ceiling Fan(s)
      Appliances
      • Included: 220v in Kitchen, Cooktop, Dishwasher, Disposal, Double Oven, Dryer, Exhaust Fan, Microwave, Refrigerator, Trash Compactor, Washer
      • Laundry: Main Level
      Features
      • 5-Pc Bath, Beamed Ceilings, Great Room, Vaulted Ceiling(s), Central Vacuum, Pantry
      • Flooring: Carpet, Ceramic Tile, Wood Laminate
      • Basement: Full,Partially Finished
      • Number of fireplaces: 1
      • Fireplace features: One
      Interior area
      • Total structure area: 5,503
      • Total interior livable area: 5,503 sqft
      • Finished area above ground: 2,985
      • Finished area below ground: 2,518
      Video & virtual tour

      Property

      Parking
      • Total spaces: 3
      • Parking features: Attached, Garage Door Opener, Oversized, Gravel Driveway
      • Attached garage spaces: 3
      Features
      • Patio & porch: Composite, Covered
      • Exterior features: Electric Gate
      • Fencing: Full
      • Has view: Yes
      • View description: View of Pikes Peak
      Lot
      • Size: 6.92 Acres
      • Features: Flag Lot, Level, Sloped, Wooded, Horses (Zoned)
      Details
      • Parcel number: 5205101011

      Construction

      Type & style
      • Home type: SingleFamily
      • Architectural style: Ranch
      • Property subtype: Single Family Residence
      Materials
      • Stone, Stucco, Frame
      • Foundation: Walk Out
      • Roof: Tile
      Condition
      • Existing Home
      • New construction: No
      • Year built: 2013

      Utilities & green energy

      • Electric: 220 Volts in Garage
      • Water: Well
      • Utilities for property: Cable Available, Electricity Connected, Natural Gas Connected, Phone Available
      Green energy
      • Indoor air quality: Radon System

      Community & HOA

      Location
      • Region: Colorado Springs

      Financial & listing details

      • Price per square foot: $218/sqft
      • Tax assessed value: $1,217,580
      • Annual tax amount: $5,921
      • Date on market: 7/3/2026
      • Listing terms: Cash,Conventional,VA Loan
      • Electric utility on property: Yes

        Estimated market value

        Not available

        Estimated sales range

        Not available

        Not available

        Price history

        DateEventPrice
        7/7/2026Contingent$1,200,000$218/sqft
        Source: elevateMLS #2386445 Report a problem
        7/3/2026Listed for sale$1,200,000+23.7%$218/sqft
        Source: elevateMLS #2386445 Report a problem
        2/21/2020Sold$970,000-2.5%$176/sqft
        Source: Public Record Report a problem
        1/26/2020Pending sale$995,000$181/sqft
        Source: Price And Company #2278006 Report a problem
        5/16/2019Price change$995,000-6.6%$181/sqft
        Source: Re/Max Properties Inc #6320870 Report a problem
        3/8/2019Listed for sale$1,065,000+69%$194/sqft
        Source: Re/Max Properties Inc #6320870 Report a problem
        2/13/2013Sold$630,000-2.9%$114/sqft
        Source: Public Record Report a problem
        8/18/2012Price change$649,000-3.6%$118/sqft
        Source: Owner #777682 Report a problem
        7/24/2012Price change$673,500-0.7%$122/sqft
        Source: Owner #777682 Report a problem
        7/5/2012Price change$678,500-2.9%$123/sqft
        Source: Owner #777682 Report a problem
        4/13/2012Price change$698,500-0.2%$127/sqft
        Source: Owner #777682 Report a problem
        2/13/2012Price change$700,000-6%$127/sqft
        Source: Owner #777682 Report a problem
        11/16/2011Listed for sale$745,000+351.5%$135/sqft
        Source: Owner #777682 Report a problem
        5/23/2005Sold$165,000$30/sqft
        Source: Public Record Report a problem

        Public tax history

        YearProperty taxesTax assessment
        2024$5,582 +42.9%$71,910 -11.8%
        2023$3,907 -8.6%$81,570 +59.3%
        2022$4,276 $51,200 -2.8%
        2021-- $52,670 +24.6%
        2020$3,673 +4%$42,270
        2019$3,531 $42,270
        Find assessor info on the county website

        Monthly payment

        Est. payment

        Payment breakdown

        Explore the cost of this home by adjusting the details. Changes won't be saved.
        All calculations are estimates and provided by Zillow, Inc. for informational purposes only. Actual amounts may vary.
        HOA fees may include property taxes on listings classified as Co-Ops. Contact the listing agent and/or owner for fee details.
        Mortgage interest rates are dependent on a number of factors, including credit score, down payment, and repayment length. Interest rate data provided by Zillow Group Marketplace, Inc. as of 1/1/1970 from various mortgage lenders with which we have lead or other similar arrangements; the Estimated Payment is an average of those rates.
        See how much you could borrow to make a competitive offer.

        Climate risks

        Neighborhood: 80908

        Getting around

        0 / 100
        Car-Dependent
        0 / 100
        No Nearby Transit
        14 / 100
        Somewhat Bikeable

        Nearby schools

        GreatSchools rating
        Schools provided by the listing agent
        • District: Academy-20

        Source: elevateMLS. This data may not be complete. We recommend contacting the local school district to confirm school assignments for this home.

        A local agent can set up tours, give advice and negotiate with sellers.

        Browse local experts

        Similar homes