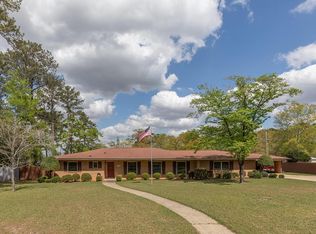
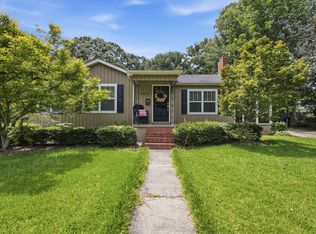
Experience the charm and character of Dothan's highly sought-after Garden District at 121 Rosetta Circle. Set on approximately one acre, this distinctive Garden District home combines an established setting with generous living space, flexible rooms, and room to enjoy the outdoors. The home offers 3 bedrooms, 2.5 baths, and a spacious bonus room with a closet, half bathroom and private exterior entrance. This flexible area is well suited for a private in-law suite, guest quarters, dedicated office, recreation room, or additional living space. Multiple gathering areas provide plenty of room for entertaining, while the wood-burning fireplace adds warmth and character. The kitchen features a center island and includes the refrigerator, smooth top stove, and dishwasher. The generously sized primary suite measures approximately 22' x 15' and offers two closets, built-in storage and newly renovated master bathroom. Additional highlights include no carpet, updated flooring in 2024 and sliding doors to the covered patio, a newer roof (2019), 2 HVAC systems, all on city of Dothan utilities. Outside, the approximately one-acre lot provides an abundance of landscaped beauty for this Garden District home, enjoy the covered patio, mature surroundings, and fenced backyard. This is a wonderful opportunity to own a spacious, versatile home in one of Dothan's most established and recognizable neighborhoods.
For sale
$429,000
121 Rosetta Cir, Dothan, AL 36303
3beds
3,031sqft
Single Family Residence
Built in 1959
1.03 Acres Lot
$407,700 Zestimate®
$142/sqft
$-- HOA
What's special
Fenced backyardMultiple gathering areasNewly renovated master bathroomMature surroundingsFlexible roomsGenerous living spaceCovered patio
- 1 day |
- 367 |
- 21 |
Likely to sell faster than
Zillow last checked:
Listing updated:
Listed by:
Kelli Dillard Brannon 334-798-0838,
Tri State Realty
Source: SAMLS,MLS#: 214304
Facts & features
Interior
Bedrooms & bathrooms
- Bedrooms: 3
- Bathrooms: 3
- Full bathrooms: 2
- 1/2 bathrooms: 1
Rooms
- Room types: Bonus Room, Living/Dining Combo, Storage Room
Appliances
- Included: Dishwasher, Electric Water Heater, Oven, Refrigerator, Self Cleaning Oven
- Laundry: Inside
Features
- Flooring: Tile, Wood
- Number of fireplaces: 1
- Fireplace features: 1, Living Room, Wood Burning
Interior area
- Total structure area: 3,031
- Total interior livable area: 3,031 sqft
Property
Parking
- Total spaces: 1
- Parking features: 1 Car, Attached Carport
- Carport spaces: 1
Features
- Levels: One
- Patio & porch: Patio-Covered
- Pool features: None
- Waterfront features: No Waterfront
Lot
- Size: 1.03 Acres
- Dimensions: 1.03 acre
Details
- Parcel number: 380905152001006000
Construction
Type & style
- Home type: SingleFamily
- Architectural style: Traditional
- Property subtype: Single Family Residence
Materials
- Brick
- Foundation: Slab
Condition
- New construction: No
- Year built: 1959
Utilities & green energy
- Electric: Dothan
- Sewer: Public Sewer
- Water: Public, City
Community & HOA
Community
- Subdivision: Englewood Heights
Location
- Region: Dothan
Financial & listing details
- Price per square foot: $142/sqft
- Tax assessed value: $297,300
- Annual tax amount: $1,016
- Date on market: 8/13/2026
Estimated market value
$407,700
$387,000 - $428,000
$2,344/mo
Price history
| Date | Event | Price |
|---|---|---|
| 8/13/2026 | Listed for sale | $429,000+12.9%$142/sqft |
Source: SAMLS #214304 Report a problem | ||
| 5/19/2023 | Listing removed | $379,900$125/sqft |
Source: SAMLS #189720 Report a problem | ||
| 4/6/2023 | Price change | $379,900-2.6%$125/sqft |
Source: SAMLS #189720 Report a problem | ||
| 3/23/2023 | Listed for sale | $389,900+42.8%$129/sqft |
Source: SAMLS #189720 Report a problem | ||
| 8/9/2022 | Sold | $273,000+82%$90/sqft |
Source: Public Record Report a problem | ||
| 8/2/2021 | Sold | $150,000+6.4%$49/sqft |
Source: Public Record Report a problem | ||
| 4/19/2011 | Sold | $141,000-5.4%$47/sqft |
Source: Public Record Report a problem | ||
| 1/16/2011 | Listed for sale | $149,000$49/sqft |
Source: Systems Engineering, Inc. #139085 Report a problem | ||
Public tax history
| Year | Property taxes | Tax assessment |
|---|---|---|
| 2025 | $1,016 +2% | $29,740 +1.9% |
| 2024 | $995 +12.8% | $29,180 +7.8% |
| 2023 | $882 -37.2% | $27,080 -33.5% |
| 2022 | $1,406 +149.4% | $40,740 +128.6% |
| 2021 | $563 | $17,820 |
| 2020 | $563 +0.7% | $17,820 +0.6% |
| 2019 | $559 -0.5% | $17,710 |
| 2017 | $562 | $17,710 |
| 2016 | $562 | -- |
| 2015 | $562 | -- |
| 2014 | $562 -4.6% | -- |
| 2013 | $589 -57.4% | -- |
| 2012 | $1,381 +164.3% | -- |
| 2011 | $523 | -- |
| 2010 | $523 -4.1% | -- |
| 2009 | $545 | -- |
| 2008 | $545 +3.5% | -- |
| 2007 | $527 +14.8% | -- |
| 2006 | $459 +28% | -- |
| 2005 | $358 | -- |
| 2004 | $358 +10.7% | -- |
| 2003 | $324 +26.4% | -- |
| 2002 | $256 | -- |
Find assessor info on the county website
Monthly payment
Est. payment
Payment breakdown
Explore the cost of this home by adjusting the details. Changes won't be saved.Climate risks
Neighborhood: 36303
Nearby schools
GreatSchools rating
- 2/10Dothan 6th Grade CenterGrades: 6Distance: 0.5 mi
- 5/10Carver 9th Grade AcademyGrades: 9Distance: 3.2 mi
- 2/10Girard Elementary SchoolGrades: K-5Distance: 1.6 mi
Schools provided by the listing agent
- Elementary: Girard Primary/Intermediate
- Middle: Dothan Preparatory (Grades7-8)
- High: Dothan High School (Grades 10 - 12)
Source: SAMLS. This data may not be complete. We recommend contacting the local school district to confirm school assignments for this home.
- $300,5003 bd3 ba2.6k sqft119 Rosetta Cir, Dothan, AL 36303Off Market
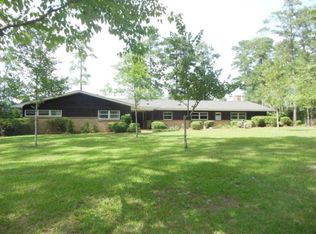
- $402,0004 bd5 ba3.3k sqft123 Rosetta Cir, Dothan, AL 36303Off Market
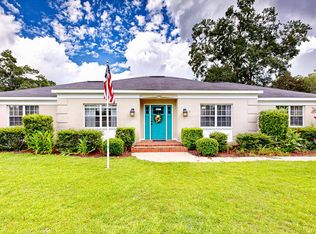
- $289,300-- bd1 ba2.7k sqft106 Rosetta Cir, Dothan, AL 36303Off Market
- $317,5004 bd3 ba3.4k sqft117 Rosetta Cir, Dothan, AL 36303Off Market
- $678,3003 bd5 ba3.5k sqft705 Rosemont Dr, Dothan, AL 36303Off Market
- $300,8004 bd2 ba2.2k sqft104 Rosetta Cir, Dothan, AL 36303Off Market
- $409,9004 bd3 ba2.9k sqft108 Rosetta Cir, Dothan, AL 36303Off Market
- $692,700-- sqft3406 Ross Clark Cir, Dothan, AL 36303Off Market
A local agent can set up tours, give advice and negotiate with sellers.
Similar homes
- $415,0004 bd2 ba2.7k sqft512 Rosemont Dr, Dothan, AL 36303For Sale
 MLS ID #214273, Lindsey Rushing, Coldwell Banker/Alfred Saliba. SAMLS
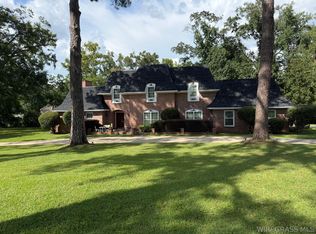
 - $339,9003 bd3 ba2.2k sqft604 Rosemont Dr, Dothan, AL 36303For Sale
 MLS ID #214192, Service With A Smile Team, Berkshire Hathaway HomeServices Showcase Properties. SAMLS
 - $390,0004 bd3 ba3.6k sqft2118 Stonebridge Rd, Dothan, AL 36301For Sale
 MLS ID #558467, LINDA SIMMONS, TEAM LINDA SIMMONS REAL ESTATE. Wiregrass BOR
 - $325,0003 bd3 ba2k sqft403 N Englewood Ave, Dothan, AL 36303For Sale
 MLS ID #214198, Paisley Kelly, Coldwell Banker/Alfred Saliba. SAMLS
 - $429,9006 bd4 ba3.6k sqft3633 Oak Ridge Ln, Dothan, AL 36303For SaleMLS ID #213916, David Ridley, EXP Realty LLC. SAMLS
- $260,0003 bd2 ba1.6k sqft2111 Granada Dr, Dothan, AL 36303For SaleMLS ID #214254, Summer Smith, Berkshire Hathaway HomeServices Showcase Properties. SAMLS
- $374,9004 bd4 ba3.4k sqft2000 Deerpath Rd, Dothan, AL 36303For SaleMLS ID #210021, Lindsay Roth, Lan Darty Real Estate & Development. SAMLS
- $319,0003 bd2 ba1.9k sqft1503 Houston St, Dothan, AL 36303Active
 MLS ID #10820886, Lindsay Gray, Floyd & Company. GAMLS
 - $349,9004 bd4 ba2.3k sqft1404 Hiawatha Dr, Dothan, AL 36303For SaleMLS ID #212951, Whitney Shepherd, AXEN Realty Partners LLC. SAMLS
- $284,9004 bd2 ba2.1k sqft219 Belhaven Dr, Dothan, AL 36303For SaleMLS ID #214281, Abby Rogers, Coldwell Banker/Alfred Saliba. SAMLS
- $--3 bd3 ba2.1k sqft111 Arcadia Dr, Dothan, AL 36305AuctionAuction.com 2
- $339,9004 bd4 ba2.7k sqft1821 Denton Rd, Dothan, AL 36303For SaleMLS ID #213852, Megan Rhodes, Keller Williams Southeast Alabama. SAMLS
- $329,9006 bd5 ba4.5k sqft610 Collingswood Dr, Dothan, AL 36301For SaleMLS ID #214287, Kelli Cundith, Coldwell Banker/Alfred Saliba. SAMLS
- $434,9004 bd3 ba2.8k sqft214 Stonegate Dr, Dothan, AL 36305For SaleMLS ID #212680, Vanita McLain, Keller Williams Southeast Alabama. SAMLS
- $215,0004 bd3 ba2.7k sqft3106 Brookside Dr, Dothan, AL 36303For SaleMLS ID #214141, Iris Waters, Heritage Home Realty, LLC. SAMLS
- $497,9004 bd4 ba3k sqft233 Sams Way, Dothan, AL 36303New ConstructionMLS ID #212851, Robert Hewes, Coldwell Banker/Alfred Saliba. SAMLS
- $224,9003 bd2 ba2.1k sqft1407 Hiawatha Dr, Dothan, AL 36303For SaleMLS ID #214043, Larry Green, LPT Realty, LLC.. SAMLS
- $315,0003 bd3 ba2.2k sqft910 Derbyshire Dr, Dothan, AL 36303For SaleMLS ID #213764, Amy Brown, Coldwell Banker/Alfred Saliba. SAMLS
- $384,9004 bd3 ba2.9k sqft1107 Deerpath Rd, Dothan, AL 36303For SaleMLS ID #207691, Debra Wilson, Coldwell Banker/Alfred Saliba. SAMLS
- $240,0004 bd3 ba2.1k sqft2102 Centenial Dr, Dothan, AL 36303For SaleMLS ID #214218, Gina McKnight, Sweet Home Real Estate. SAMLS
