Step into timeless charm in the heart of Dothan's Garden District! This beautiful historic home is filled with amazing charm and timeless character! Offering over 2,700+ square feet of spacious living, making it ideal for larger families and those who love to entertain. Featuring four bedrooms and two bathrooms, plus a dedicated office with a closet that could easily serve as a fifth bedroom, this home offers plenty of flexibility for today's lifestyle. Large windows throughout fill the home with abundant natural light, while the updated kitchen features modern appliances, including a gas range, blending everyday convenience with the home's historic appeal. Generously sized living spaces provide plenty of room for gatherings with family and friends. Step outside to a spacious backyard designed for both entertaining and play. Enjoy evenings on the entertainer's patio while children make their memories in their own charming treehouse. With plenty of room for pets to roam and family to enjoy the outdoors, this backyard is truly an extension of the home. Full of warmth, character, and possibilities, this Garden District treasure offers the space of a larger home with the charm and history that simply can't be recreated. Come experience all this special property has to offer! Make your appointment to view today!
For sale
$415,000
512 Rosemont Dr, Dothan, AL 36303
4beds
2,752sqft
:
Get pre-qualified$2,415/mo
Single Family Residence
Built in 1966
0.37 Acres Lot
$397,700 Zestimate®
$151/sqft
$-- HOA
What's special
Charming treehouseFour bedroomsTwo bathroomsGenerously sized living spaces
- 6 hours |
- 65 |
- 2 |
Zillow last checked:
Listing updated:
Listed by:
Lindsey Rushing 334-796-7092,
Coldwell Banker/Alfred Saliba
Source: SAMLS,MLS#: 214273
Facts & features
Interior
Bedrooms & bathrooms
- Bedrooms: 4
- Bathrooms: 2
- Full bathrooms: 2
Rooms
- Room types: Attic, Library/Office, Living/Dining Combo, Mud Room, Pantry, Separate Dining Room, Storage Room
Appliances
- Included: Dishwasher, Electric Water Heater, Disposal, Oven, Range, Range Hood
- Laundry: Inside
Features
- Flooring: Tile, Wood
- Number of fireplaces: 1
- Fireplace features: 1, Family Room
Interior area
- Total structure area: 2,752
- Total interior livable area: 2,752 sqft
Property
Parking
- Total spaces: 2
- Parking features: 2 Car, Attached Carport
- Carport spaces: 2
Features
- Levels: One
- Patio & porch: Porch-Covered, Slab
- Pool features: None
- Waterfront features: No Waterfront
Lot
- Size: 0.37 Acres
- Dimensions: 161 x 100 x 162 x 100
Details
- Parcel number: 38 09 05 15 2 002 013 000
Construction
Type & style
- Home type: SingleFamily
- Architectural style: Ranch Rambler
- Property subtype: Single Family Residence
Materials
- Brick, Wood Siding
- Foundation: Crawl Space
Condition
- New construction: No
- Year built: 1966
Utilities & green energy
- Electric: Dothan
- Sewer: Public Sewer
- Water: Public, City
Community & HOA
Community
- Subdivision: Englewood Heights
Location
- Region: Dothan
Financial & listing details
- Price per square foot: $151/sqft
- Tax assessed value: $334,880
- Annual tax amount: $1,150
- Date on market: 8/12/2026
Estimated market value
$397,700
$378,000 - $418,000
$1,930/mo
Price history
| Date | Event | Price |
|---|---|---|
| 8/12/2026 | Listed for sale | $415,000+18.9%$151/sqft |
Source: SAMLS #214273 Report a problem | ||
| 8/11/2023 | Sold | $349,000+0.1%$127/sqft |
Source: SAMLS #190688 Report a problem | ||
| 6/27/2023 | Pending sale | $348,500$127/sqft |
Source: SAMLS #190688 Report a problem | ||
| 6/20/2023 | Listed for sale | $348,500+49.9%$127/sqft |
Source: SAMLS #190688 Report a problem | ||
| 11/20/2020 | Sold | $232,500-1%$84/sqft |
Source: SAMLS #179291 Report a problem | ||
| 9/21/2020 | Price change | $234,900-5.7%$85/sqft |
Source: Berkshire Hathaway HomeServices Showcase Properties #179291 Report a problem | ||
| 7/21/2020 | Price change | $249,000-6%$90/sqft |
Source: Berkshire Hathaway HomeServices Showcase Properties #178398 Report a problem | ||
| 7/14/2020 | Price change | $264,900-7.1%$96/sqft |
Source: Showcase Properties #178398 Report a problem | ||
| 7/6/2020 | Listed for sale | $285,000+17.5%$104/sqft |
Source: Berkshire Hathaway HomeServices Showcase Properties #178398 Report a problem | ||
| 4/22/2009 | Listing removed | $242,500$88/sqft |
Source: Systems Engineering, Inc. #131795 Report a problem | ||
| 4/2/2009 | Price change | $242,500-0.5%$88/sqft |
Source: Systems Engineering, Inc. #131795 Report a problem | ||
| 2/12/2009 | Listed for sale | $243,750$89/sqft |
Source: Systems Engineering, Inc. #131795 Report a problem | ||
Public tax history
| Year | Property taxes | Tax assessment |
|---|---|---|
| 2025 | $1,150 +2.2% | $33,480 +2.1% |
| 2024 | $1,126 +20.9% | $32,800 +15.1% |
| 2023 | $931 +13.6% | $28,500 +12.8% |
| 2022 | $819 -38.7% | $25,260 +11.2% |
| 2021 | $1,337 +116.8% | $22,720 +17.3% |
| 2020 | $617 -0.7% | $19,370 -0.7% |
| 2019 | $621 -9.4% | $19,500 |
| 2017 | $685 | $19,500 |
| 2016 | $685 | -- |
| 2015 | $685 | -- |
| 2014 | $685 -5.2% | -- |
| 2013 | $722 | -- |
| 2012 | $722 +4.4% | -- |
| 2011 | $692 | -- |
| 2010 | $692 +3.8% | -- |
| 2009 | $666 +54.7% | -- |
| 2008 | $431 +3.5% | -- |
| 2007 | $416 +14.8% | -- |
| 2006 | $363 +50.7% | -- |
| 2005 | $241 | -- |
| 2004 | $241 +9.4% | -- |
| 2003 | $220 +4.4% | -- |
| 2002 | $211 | -- |
Find assessor info on the county website
Monthly payment
Est. payment
Payment breakdown
Explore the cost of this home by adjusting the details. Changes won't be saved.Climate risks
Neighborhood: 36303
Nearby schools
GreatSchools rating
- 2/10Dothan 6th Grade CenterGrades: 6Distance: 0.5 mi
- 5/10Carver 9th Grade AcademyGrades: 9Distance: 3.2 mi
- 2/10Girard Elementary SchoolGrades: K-5Distance: 1.6 mi
Schools provided by the listing agent
- Elementary: Girard Primary/Intermediate
- Middle: Dothan Prep/Carver 9th
- High: Dothan High School (Grades 10 - 12)
Source: SAMLS. This data may not be complete. We recommend contacting the local school district to confirm school assignments for this home.
- $212,300-- bd1 ba2.3k sqft510 Rosemont Dr, Dothan, AL 36303Off Market
- $250,2003 bd2 ba2k sqft514 Rosemont Dr, Dothan, AL 36303Off Market

- $156,300-- bd1 ba1.9k sqft513 Santolina Rd, Dothan, AL 36303Off Market
- $205,6003 bd2 ba1.4k sqft511 Santolina Rd, Dothan, AL 36303Off Market
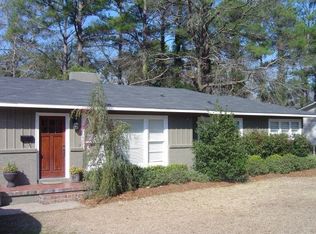
- $176,7003 bd2 ba1.4k sqft515 Santolina Rd, Dothan, AL 36303Off Market
- $270,0003 bd2 ba1.9k sqft508 Rosemont Dr, Dothan, AL 36303Off Market
- $205,800-- bd1 ba2k sqft516 Rosemont Dr, Dothan, AL 36303Off Market
- $240,0004 bd4 ba2.1k sqft509 Santolina Rd, Dothan, AL 36303Sold
A local agent can set up tours, give advice and negotiate with sellers.
Similar homes
- $339,9003 bd3 ba2.2k sqft604 Rosemont Dr, Dothan, AL 36303For Sale
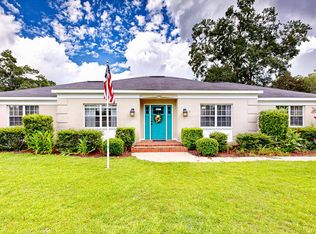 MLS ID #214192, Service With A Smile Team, Berkshire Hathaway HomeServices Showcase Properties. SAMLS
 - $325,0003 bd3 ba2k sqft403 N Englewood Ave, Dothan, AL 36303For Sale
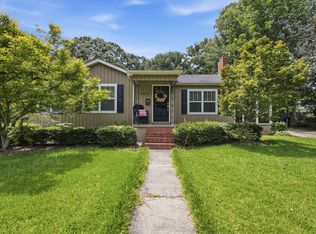 MLS ID #214198, Paisley Kelly, Coldwell Banker/Alfred Saliba. SAMLS
 - $319,0003 bd2 ba1.9k sqft1503 Houston St, Dothan, AL 36303Active

 MLS ID #10820886, Lindsay Gray, Floyd & Company. GAMLS
 - $240,0004 bd3 ba2.1k sqft2102 Centenial Dr, Dothan, AL 36303For Sale
 MLS ID #214218, Gina McKnight, Sweet Home Real Estate. SAMLS
 - $349,9004 bd4 ba2.3k sqft1404 Hiawatha Dr, Dothan, AL 36303For SaleMLS ID #212951, Whitney Shepherd, AXEN Realty Partners LLC. SAMLS
- $260,0003 bd2 ba1.6k sqft2111 Granada Dr, Dothan, AL 36303For SaleMLS ID #214254, Summer Smith, Berkshire Hathaway HomeServices Showcase Properties. SAMLS
- $339,9004 bd4 ba2.7k sqft1821 Denton Rd, Dothan, AL 36303For SaleMLS ID #213852, Megan Rhodes, Keller Williams Southeast Alabama. SAMLS
- $374,9004 bd4 ba3.4k sqft2000 Deerpath Rd, Dothan, AL 36303For SaleMLS ID #210021, Lindsay Roth, Lan Darty Real Estate & Development. SAMLS
- $399,0004 bd3 ba3.6k sqft2118 Stonebridge Rd, Dothan, AL 36301For SaleMLS ID #556735, KIM COTTRELL, TEAM LINDA SIMMONS REAL ESTATE. Wiregrass BOR
- $215,0004 bd3 ba2.7k sqft3106 Brookside Dr, Dothan, AL 36303For SaleMLS ID #214141, Iris Waters, Heritage Home Realty, LLC. SAMLS
- $384,9004 bd3 ba2.9k sqft1107 Deerpath Rd, Dothan, AL 36303For SaleMLS ID #207691, Debra Wilson, Coldwell Banker/Alfred Saliba. SAMLS
- $310,0004 bd3 ba2.2k sqft1704 Choctaw St, Dothan, AL 36303For SaleMLS ID #213513, Becky Walker, Keller Williams Southeast Alabama. SAMLS
- $314,0004 bd3 ba2.3k sqft1510 Oak Dr, Dothan, AL 36303For SaleMLS ID #209984, Krystal Diaz, Epique Realty. SAMLS
- $325,0005 bd4 ba2.7k sqft4001 Pebblecreek Ln, Dothan, AL 36303For Sale By Owner
- $339,9004 bd3 ba2k sqft303 Craftsman Dr, Dothan, AL 36303For SaleMLS ID #213206, Scott Daugherty, Lan Darty Real Estate & Development. SAMLS
- $399,0004 bd3 ba2.2k sqft207 Royal Orleans Ct, Dothan, AL 36305For SaleMLS ID #210013, Krystal Diaz, Epique Realty. SAMLS
- $--3 bd3 ba2.1k sqft111 Arcadia Dr, Dothan, AL 36305AuctionAuction.com 2
- $369,5004 bd4 ba3.1k sqft403 Randwick Rd, Dothan, AL 36301For SaleMLS ID #213160, Anita Dawkins-Weatherington, Community 1st Real Estate. SAMLS
- $434,9004 bd3 ba2.8k sqft214 Stonegate Dr, Dothan, AL 36305For SaleMLS ID #212680, Vanita McLain, Keller Williams Southeast Alabama. SAMLS
- $254,9004 bd3 ba2.1k sqft103 Shawnee Ct, Dothan, AL 36303For SaleMLS ID #214099, David Ridley, EXP Realty LLC. SAMLS
