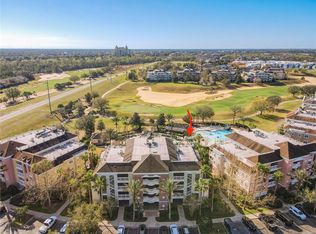
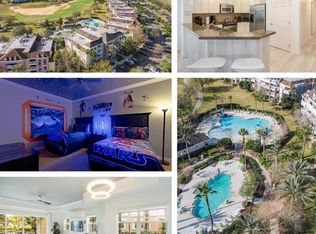
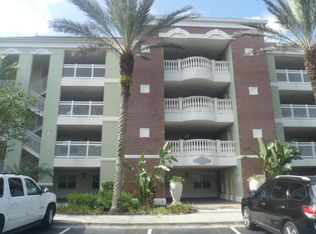
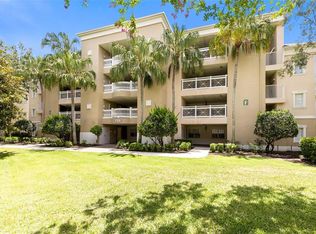


LOCATION, LOCATION, LOCATION! This beautifully updated, fully furnished 3-bedroom, 3-bath condo in Reunion Resort offers the perfect blend of convenience, comfort, and investment potential. Ideally situated just steps from one of the community’s outstanding pools, you can walk right out from your private patio and enjoy resort-style living—while still having enough distance to relax in peace and privacy. This first-floor, turnkey unit is designed for effortless living, with no stairs—perfect for easy grocery trips, guests, or pet owners. Whether you're looking for a short-term rental investment or a personal vacation retreat, this property is ready to go from day one. Inside, you’ll find: A fully equipped kitchen with stainless steel appliances and granite countertops Brand-new luxury vinyl plank (LVP) flooring throughout—no carpet A smart, spacious layout with each bedroom featuring its own private bathroom A generous primary suite complete with two walk-in closets, dual sinks, a soaking tub, and a separate shower Step outside and take in the amazing view, all while being just moments from the pool behind the unit. Reunion Resort’s unbeatable location—just two exits from Disney World—makes it a top destination for visitors year-round. Owners and guests enjoy access to 12 community pools and five on-site dining options, ranging from casual bites at The Cove to upscale dining at Eleven. This is your opportunity to own a true piece of paradise—perfect as a vacation home, income-producing property, or both.
For sale
$369,900
7602 Sandy Ridge Dr APT 103, Reunion, FL 34747
3beds
1,630sqft
Est.: Get pre-qualified
Condominium
Built in 2007
-- sqft lot
$354,900 Zestimate®
$227/sqft
$950/mo HOA
What's special
Fully furnishedPrivate patioBeautifully updatedAmazing viewFirst-floor turnkey unitGenerous primary suiteSoaking tub
- 36 days |
- 281 |
- 14 |
Zillow last checked:
Listing updated:
Listed by:
Harold Olson 407-738-6600,
EPIC FLORIDA REALTY LLC 407-553-3313
Source: Stellar MLS,MLS#: O6402744 Originating MLS: Orlando Regional
Originating MLS: Orlando Regional
Tour with a local agent
Facts & features
Interior
Bedrooms & bathrooms
- Bedrooms: 3
- Bathrooms: 3
- Full bathrooms: 3
Primary bedroom
- Description: Room3
- Features: Ceiling Fan(s), En Suite Bathroom, Walk-In Closet(s)
- Level: First
- Area: 225 Square Feet
- Dimensions: 15x15
Bedroom 2
- Description: Room4
- Features: Ceiling Fan(s), En Suite Bathroom, Built-in Closet
- Level: First
- Area: 192 Square Feet
- Dimensions: 16x12
Bedroom 3
- Description: Room5
- Features: Ceiling Fan(s), En Suite Bathroom, Built-in Closet
- Level: First
- Area: 192 Square Feet
- Dimensions: 16x12
Kitchen
- Description: Room2
- Features: Breakfast Bar, Granite Counters
- Level: First
- Area: 144 Square Feet
- Dimensions: 12x12
Living room
- Description: Room1
- Features: Ceiling Fan(s)
- Level: First
- Area: 375 Square Feet
- Dimensions: 25x15
Heating
- Electric
Cooling
- Central Air
Appliances
- Included: Dishwasher, Disposal, Dryer, Microwave, Range, Refrigerator, Washer
- Laundry: Inside
Features
- Ceiling Fan(s), Open Floorplan, Split Bedroom, Stone Counters, Thermostat, Tray Ceiling(s)
- Flooring: Ceramic Tile, Laminate
- Doors: Sliding Doors
- Windows: Blinds, Window Treatments
- Has fireplace: No
- Furnished: Yes
Interior area
- Total structure area: 1,630
- Total interior livable area: 1,630 sqft
Video & virtual tour
Property
Features
- Levels: One
- Stories: 1
- Patio & porch: Covered, Rear Porch
- Exterior features: Sidewalk
- Has view: Yes
- View description: Pool
Lot
- Size: 9,710 Square Feet
- Features: Near Golf Course, On Golf Course
- Residential vegetation: Trees/Landscaped
Details
- Parcel number: 2725273087000B103N
- Zoning: PUD
- Special conditions: None
Construction
Type & style
- Home type: Condo
- Architectural style: Florida,Traditional
- Property subtype: Condominium
Materials
- Block, Stucco
- Foundation: Slab
- Roof: Shingle
Condition
- Completed
- New construction: No
- Year built: 2007
Utilities & green energy
- Sewer: Public Sewer
- Water: Public
- Utilities for property: BB/HS Internet Available, Cable Connected, Electricity Connected, Sewer Connected, Sprinkler Recycled, Street Lights
Community & HOA
Community
- Features: Clubhouse, Deed Restrictions, Dog Park, Fitness Center, Gated Community - Guard, Golf, Park, Pool, Restaurant, Sidewalks
- Security: Fire Sprinkler System, Gated Community
- Pet fee: $0 monthly
- Subdivision: VILLAS AT REUNION SQUARE P9 CONDO
HOA
- Has HOA: Yes
- Amenities included: Fitness Center, Park, Playground, Pool, Security
- Services included: 24-Hour Guard, Cable TV, Community Pool, Internet, Maintenance Grounds, Pest Control, Security, Sewer, Trash, Water
- HOA fee: $950 monthly
- HOA name: Greystone Management/Angela Timmons
Location
- Region: Reunion
Financial & listing details
- Price per square foot: $227/sqft
- Tax assessed value: $293,200
- Annual tax amount: $5,500
- Date on market: 4/27/2026
- Cumulative days on market: 25 days
- Listing terms: Cash,Conventional,FHA,VA Loan
- Ownership: Fee Simple
- Total actual rent: 0
- Electric utility on property: Yes
- Road surface type: Paved, Asphalt
Estimated market value
$354,900
$337,000 - $373,000
$2,337/mo
Price history
| Date | Event | Price |
|---|---|---|
| 4/27/2026 | Listed for sale | $369,900+73.7%$227/sqft |
Source:  Stellar MLS #O6402744 Report a problem Stellar MLS #O6402744 Report a problem | ||
| 11/25/2020 | Sold | $213,000-0.9%$131/sqft |
Source: Public Record Report a problem | ||
| 10/1/2020 | Pending sale | $215,000$132/sqft |
Source: RE/MAX PRIME PROPERTIES #O5877034 Report a problem | ||
| 8/5/2020 | Price change | $215,000-1.8%$132/sqft |
Source: RE/MAX PRIME PROPERTIES #O5877034 Report a problem | ||
| 7/10/2020 | Price change | $219,000+2.9%$134/sqft |
Source: Keller Williams Realty Elite Partners III #G5027858 Report a problem | ||
| 6/4/2020 | Price change | $212,900-1%$131/sqft |
Source: KW REALTY ELITE PARTNERS IV #G5027858 Report a problem | ||
| 5/27/2020 | Price change | $215,000-2.3%$132/sqft |
Source: KW REALTY ELITE PARTNERS IV #G5027858 Report a problem | ||
| 5/15/2020 | Price change | $220,000-2.2%$135/sqft |
Source: KW REALTY ELITE PARTNERS IV #G5027858 Report a problem | ||
| 5/11/2020 | Price change | $225,000-4.2%$138/sqft |
Source: KW REALTY ELITE PARTNERS IV #G5027858 Report a problem | ||
| 5/6/2020 | Price change | $234,900-2.1%$144/sqft |
Source: KW REALTY ELITE PARTNERS IV #G5027858 Report a problem | ||
| 4/27/2020 | Price change | $239,900-2.1%$147/sqft |
Source: KW REALTY ELITE PARTNERS IV #G5027858 Report a problem | ||
| 4/2/2020 | Price change | $245,000-2%$150/sqft |
Source: KW REALTY ELITE PARTNERS IV #G5027858 Report a problem | ||
| 3/27/2020 | Listed for sale | $250,000-16.4%$153/sqft |
Source: KW REALTY ELITE PARTNERS IV #G5027858 Report a problem | ||
| 9/5/2017 | Listing removed | $299,000$183/sqft |
Source: EXIT REALTY CHAMPIONS #S4845947 Report a problem | ||
| 5/17/2017 | Listed for sale | $299,000+8.7%$183/sqft |
Source: EXIT REALTY CHAMPIONS #S4845947 Report a problem | ||
| 12/23/2014 | Listing removed | $3,200$2/sqft |
Source: Owner Report a problem | ||
| 11/23/2014 | Listed for rent | $3,200$2/sqft |
Source: Owner Report a problem | ||
| 10/7/2014 | Sold | $275,000-1.8%$169/sqft |
Source: Public Record Report a problem | ||
| 8/12/2014 | Listed for sale | $279,900+57.2%$172/sqft |
Source: REUNION FLORIDA REALTY LLC #O5312618 Report a problem | ||
| 8/24/2010 | Sold | $178,000-0.5%$109/sqft |
Source: Public Record Report a problem | ||
| 5/15/2010 | Listed for sale | $178,900-71.9%$110/sqft |
Source: RE/MAX Marketplace #S4669502 Report a problem | ||
| 8/23/2007 | Sold | $635,900$390/sqft |
Source: Public Record Report a problem | ||
Public tax history
| Year | Property taxes | Tax assessment |
|---|---|---|
| 2024 | $5,612 +0.3% | $293,200 -6.9% |
| 2023 | $5,595 +13.8% | $314,900 +37.5% |
| 2022 | $4,918 +9% | $229,100 +35.2% |
| 2021 | $4,514 -3.8% | $169,500 -5.8% |
| 2020 | $4,690 -4.5% | $180,000 -5.6% |
| 2019 | $4,912 | $190,600 -1.6% |
| 2018 | $4,912 +1.7% | $193,700 -1.3% |
| 2017 | $4,830 -2.2% | $196,200 +1.8% |
| 2016 | $4,940 +0.7% | $192,700 -3.8% |
| 2015 | $4,905 -4.3% | $200,300 +10.6% |
| 2014 | $5,124 | $181,100 +5.7% |
| 2013 | -- | $171,300 -1.1% |
| 2012 | -- | $173,200 |
Find assessor info on the county website
Monthly payment
Est. payment$--/mo
Payment breakdown
Explore the cost of this home by adjusting the details. Changes won't be saved.
All calculations are estimates and provided by Zillow, Inc. for informational purposes only. Actual amounts may vary.
HOA fees may include property taxes on listings classified as Co-Ops. Contact the listing agent and/or owner for fee details.
Mortgage interest rates are dependent on a number of factors, including credit score, down payment, and repayment length. Interest rate data provided by Zillow Group Marketplace, Inc. as of 1/1/1970 from various mortgage lenders with which we have lead or other similar arrangements; the Estimated Payment is an average of those rates.
See how much you could borrow to make a competitive offer.
Climate risks
Neighborhood: 34747
Nearby schools
GreatSchools rating
- 3/10Island Village Elementary SchoolGrades: PK-5Distance: 0.8 mi
- 5/10Four Corners Charter Middle SchoolGrades: 6-12Distance: 3.8 mi
- 4/10Poinciana High SchoolGrades: 9-12Distance: 6.9 mi
A local agent can set up tours, give advice and negotiate with sellers.
A local lender can help you make sure your offer is ready when you are.


- Florida
- Osceola County
- Kissimmee
- 34747
- 7602 Sandy Ridge Dr Apartment 103
Nearby cities
Nearby neighborhoods
Nearby zip codes
Other Kissimmee Topics
