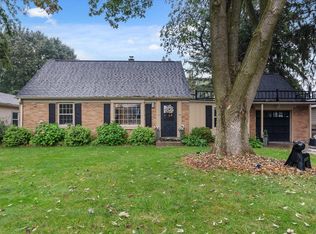
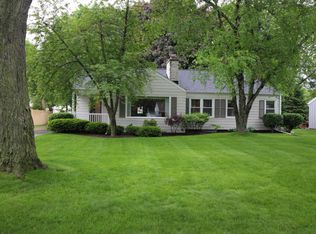
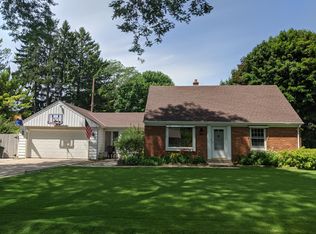
Natural light pours into this thoughtfully updated ranch, where beautiful hardwood floors and abundant windows create bright, welcoming spaces. The natural fireplace anchors the living room, while three generously sized bedrooms offer comfortable everyday living. The adjoining three-season porch is the kind of space you'll find yourself using every day--for morning coffee, casual dinners, or simply enjoying the changing seasons. A private backyard patio offers another place to relax or gather with friends. The lower level includes an updated half bath and potential for additional finished space. A large attached two-car garage provides extra storage. Recent improvements include new windows (2021), roof, gutters, and leaf guards (2023), water heater (2024), and appliances (2021-2026).
Pending
$360,000
7603 N Fairchild ROAD, Fox Point, WI 53217
3beds
1,020sqft
Single Family Residence
Built in 1948
10,018 Square Feet Lot
$375,900 Zestimate®
$353/sqft
$-- HOA
What's special
- 31 days |
- 295 |
- 9 |
Zillow last checked:
Listing updated:
Listed by:
Sarah Feldner PropertyInfo@shorewest.com,
Shorewest Realtors, Inc.
Source: WIREX MLS,MLS#: 1970891
Originating MLS: Metro MLS
Facts & features
Interior
Bedrooms & bathrooms
- Bedrooms: 3
- Bathrooms: 2
- Full bathrooms: 1
- 1/2 bathrooms: 1
- Main level bedrooms: 3
Primary bedroom
- Level: Main
- Area: 143
- Dimensions: 13 x 11
Bedroom 2
- Level: Main
- Area: 130
- Dimensions: 13 x 10
Bedroom 3
- Level: Main
- Area: 81
- Dimensions: 9 x 9
Bathroom
- Features: Tub Only, Shower Over Tub
Kitchen
- Level: Main
- Area: 132
- Dimensions: 11 x 12
Living room
- Level: Main
- Area: 247
- Dimensions: 19 x 13
Heating
- Natural Gas, Forced Air
Cooling
- Central Air
Appliances
- Included: Dishwasher, Disposal, Dryer, Range, Refrigerator, Washer
Features
- High Speed Internet
- Flooring: Wood
- Basement: Block,Full,Sump Pump
Interior area
- Total structure area: 1,020
- Total interior livable area: 1,020 sqft
Video & virtual tour
Property
Parking
- Total spaces: 2
- Parking features: Garage Door Opener, Attached, 2 Car
- Attached garage spaces: 2
Features
- Levels: One
- Stories: 1
- Patio & porch: Patio
Lot
- Size: 10,018 Square Feet
Details
- Parcel number: 0910106000
- Zoning: Res
Construction
Type & style
- Home type: SingleFamily
- Architectural style: Ranch
- Property subtype: Single Family Residence
Materials
- Wood Siding
Condition
- 21+ Years
- New construction: No
- Year built: 1948
Utilities & green energy
- Sewer: Public Sewer
- Water: Public
Community & HOA
Location
- Region: Fox Pt
- Municipality: Fox Point
Financial & listing details
- Price per square foot: $353/sqft
- Tax assessed value: $276,100
- Annual tax amount: $5,207
- Date on market: 7/16/2026
- Inclusions: Refrigerator, Range, Dishwasher, Garbage Disposal, Washer, Dryer
Estimated market value
Zestimate®
$375,900
Estimated sales range
$357,000 - $395,000
Rent Zestimate®
$2,089/mo
Price history
| Date | Event | Price |
|---|---|---|
| 7/19/2026 | Pending sale | $360,000$353/sqft |
Source: | ||
| 7/16/2026 | Listed for sale | $360,000+89.5%$353/sqft |
Source: | ||
| 1/13/2021 | Sold | $190,000+2.7%$186/sqft |
Source: Public Record Report a problem | ||
| 10/30/2020 | Listed for sale | $185,000$181/sqft |
Source: Homestead Realty, Inc~Milw #1716868 Report a problem | ||
Public tax history
| Year | Property taxes | Tax assessment |
|---|---|---|
| 2024 | $5,617 -7% | $264,500 |
| 2023 | $6,041 +36.8% | $264,500 +31.3% |
| 2022 | $4,414 -16.9% | $201,500 +1.5% |
| 2021 | $5,312 | $198,500 |
| 2020 | $5,312 +10.4% | $198,500 +15.1% |
| 2019 | $4,811 +2.4% | $172,500 |
| 2018 | $4,699 +13.7% | $172,500 |
| 2017 | $4,135 -5% | $172,500 -2.3% |
| 2016 | $4,354 -0.1% | $176,500 |
| 2015 | $4,356 +1.2% | $176,500 |
| 2014 | $4,303 | $176,500 |
Find assessor info on the county website
Monthly payment
Est. payment
Payment breakdown
Explore the cost of this home by adjusting the details. Changes won't be saved.Climate risks
Neighborhood: 53217
Nearby schools
GreatSchools rating
- 10/10Stormonth Elementary SchoolGrades: PK-4Distance: 0.4 mi
- 10/10Bayside Middle SchoolGrades: 5-8Distance: 1.8 mi
- 9/10Nicolet High SchoolGrades: 9-12Distance: 1.1 mi
Schools provided by the listing agent
- Elementary: Stormonth
- Middle: Bayside
- High: Nicolet
- District: Fox Point J2
Source: WIREX MLS. This data may not be complete. We recommend contacting the local school district to confirm school assignments for this home.
- $417,6003 bd1 ba1.3k sqft7607 N Fairchild Rd, Fox Pt, WI 53217Off Market
Save 
- $375,200-- bd-- ba-- sqft108 E Calumet Rd, Fox Pt, WI 53217Off Market
Save - $455,0005 bd3 ba2.1k sqft7614 N Seneca Rd, Fox Pt, WI 53217Sold
Save 
- $388,6003 bd1 ba1.4k sqft7611 N Fairchild Rd, Fox Pt, WI 53217Off Market
Save 
- $476,200-- bd-- ba-- sqft204 E Calumet Rd, Fox Pt, WI 53217Off Market
Save - $737,1004 bd3 ba2.8k sqft7545 N Fairchild Rd, Fox Pt, WI 53217Off Market
Save - $333,4004 bd1 ba1.4k sqft7624 N Seneca Rd, Milwaukee, WI 53217Off Market
Save - $333,8002 bd1 ba1k sqft7608 N Fairchild Rd, Fox Pt, WI 53217Off Market
Save
A local agent can set up tours, give advice and negotiate with sellers.
A local lender can help you make sure your offer is ready when you are.