Classic single-story brick home in the established Indian Hills neighborhood! Tmeless charm, mid-century influences, inviting curb appeal, beautiful mature trees, freshly mulched flower beds, a welcoming covered front porch, and a wide driveway. Spacious, open-concept living and dining areas filled with natural light and beautiful hardwood flooring. Stunning floor-to-ceiling brick wood-burning fireplace with raised hearth and wood mantel. Enjoy hardwood and tile flooring throughout—no carpet! The inviting kitchen offers an abundance of cabinetry, generous counter space, a double-basin stainless steel sink, pantry, and charming built-in glass-front china cabinet with display shelving. The primary bedroom features a private bath with tiled walk-in shower. Peaceful, private fully fenced backyard with plenty of room for outdoor entertaining, play, gardening, and pets. Dedicated workshop area in the garage, complete with built-in shelving, provides the perfect space for tools, hobbies, projects, and additional storage. Ideally situated near shopping, dining, Lakewood-area lakes, and the historic Old Mill. Access to JFK, McCain, and the interstate for an easy commute.
Active
$209,900
7604 Flintrock Rd, N Little Rock, AR 72116
3beds
1,820sqft
Single Family Residence
Built in 1974
10,454 Square Feet Lot
$207,200 Zestimate®
$115/sqft
$-- HOA
What's special
Wide drivewayTiled walk-in showerBeautiful hardwood flooringBeautiful mature treesInviting curb appealInviting kitchenFilled with natural light
- 4 days
- 502
- 48
Likely to sell faster than
Zillow last checked:
Listing updated:
Listed by:
Allison Scroggins 501-912-9295,
Century 21 Parker & Scroggins Realty - Benton 501-316-4088
Source: CARMLS,MLS#: 26042267
Facts & features
Interior
Bedrooms & bathrooms
- Bedrooms: 3
- Bathrooms: 2
- Full bathrooms: 2
Rooms
- Room types: Den/Family Room, Formal Living Room, Workshop/Craft
Dining room
- Features: Kitchen/Dining Combo, Living/Dining Combo, Separate Dining Room
Appliances
- Included: Microwave, Electric Range, Dishwasher, Disposal, Refrigerator, Oven, Gas Water Heater
- Laundry: Washer Hookup, Gas Dryer Hookup, Electric Dryer Hookup, Laundry Room
Features
- Walk-In Closet(s), Ceiling Fan(s), Walk-in Shower, Tile Counters, Pantry, Sheet Rock, Sheet Rock Ceiling, 3 Bedrooms Same Level
- Flooring: Tile, Wood
- Basement: None
- Attic: Floored
- Has fireplace: Yes
- Fireplace features: Woodburning-Site-Built
Interior area
- Total structure area: 1,820
- Total interior livable area: 1,820 sqft
Property
Parking
- Total spaces: 2
- Parking features: Garage Door Opener, Garage, Two Car
- Has garage: Yes
Features
- Levels: One
- Stories: 1
- Patio & porch: Patio, Porch
- Fencing: Full,Wood
Lot
- Size: 10,454 Square Feet
- Features: Subdivided
Details
- Parcel number: 33N0140352500
Construction
Type & style
- Home type: SingleFamily
- Architectural style: Traditional
- Property subtype: Single Family Residence
Materials
- Brick
- Foundation: Slab
- Roof: Composition
Condition
- New construction: No
- Year built: 1974
Utilities & green energy
- Electric: Elec-Municipal (+Entergy)
- Gas: Gas-Natural
- Sewer: Public Sewer
- Water: Public
- Utilities for property: Natural Gas Connected
Community & HOA
Community
- Subdivision: INDIAN HILLS
HOA
- Has HOA: No
Location
- Region: N Little Rock
Financial & listing details
- Price per square foot: $115/sqft
- Tax assessed value: $203,775
- Annual tax amount: $1,335
- Date on market: 10/20/2026
- Listing terms: Cash,Conventional,FHA,VA Loan
- Road surface type: Paved
Estimated market value
$207,200
$197,000 - $218,000
$1,795/mo
Price history
| Date | Event | Price |
|---|---|---|
| 10/20/2026 | Listed for sale | $209,900+66.6%$115/sqft |
Source:  CARMLS #26042267 Report a problem | ||
| 12/31/2014 | Sold | $126,000-22.7%$69/sqft |
Source: Agent Provided Report a problem | ||
| 7/18/2007 | Sold | $163,000+17.3%$90/sqft |
Source: Public Record Report a problem | ||
| 6/17/2004 | Sold | $139,000+10.3%$76/sqft |
Source: Public Record Report a problem | ||
| 6/16/2003 | Sold | $126,000$69/sqft |
Source: Public Record Report a problem | ||
Public tax history
| Year | Property taxes | Tax assessment |
|---|---|---|
| 2025 | $1,410 +1% | $28,392 |
| 2024 | $1,397 -5.1% | $28,392 |
| 2023 | $1,472 -3.3% | $28,392 |
| 2022 | $1,522 | $28,392 |
| 2021 | $1,522 | $28,392 -9.3% |
| 2020 | $1,522 | $31,320 |
| 2019 | $1,522 -12.7% | $31,320 |
| 2018 | $1,742 | $31,320 |
| 2017 | $1,742 | $31,320 -0.8% |
| 2016 | $1,742 -17.4% | $31,560 |
| 2015 | $2,108 +1.1% | $31,560 +1.1% |
| 2014 | $2,086 +4.8% | $31,232 +4.8% |
| 2013 | $1,991 | $29,812 -5.5% |
| 2012 | -- | $31,560 +11.2% |
| 2011 | -- | $28,392 |
| 2010 | -- | $28,392 |
| 2009 | -- | $28,392 |
| 2008 | -- | $28,392 |
| 2007 | -- | $28,392 +16.6% |
| 2005 | -- | $24,360 |
| 2004 | -- | $24,360 +32.4% |
| 2003 | -- | $18,392 |
| 2002 | -- | $18,392 |
| 2001 | -- | $18,392 |
Find assessor info on the county website
Monthly payment
Est. payment
Payment breakdown
Explore the cost of this home by adjusting the details. Changes won't be saved.Climate risks
Neighborhood: 72116
- $293,700-- bd2 ba2.4k sqft7600 Flintrock Rd, North Little Rock, AR 72116Off Market
- $349,8004 bd3 ba3.2k sqft7608 Flintrock Rd, North Little Rock, AR 72116Off Market

- $280,100-- bd3 ba2.5k sqft7621 Tomahawk Dr, N Little Rock, AR 72116Off Market

- $264,6003 bd2 ba2k sqft7625 Tomahawk Dr, N Little Rock, AR 72116Off Market
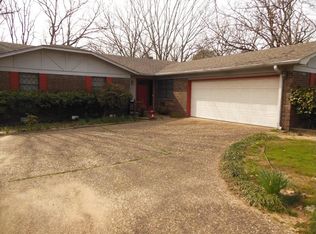
Similar homes
- $220,0003 bd2 ba1.6k sqft6201 Blackhawk Dr, N Little Rock, AR 72116For Sale
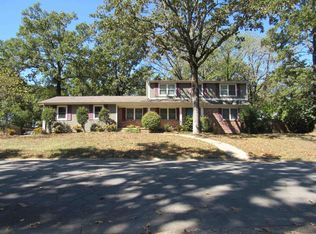
 MLS ID #26040350, Heather Marshall, Blair & Co. Realtors. CARMLS
- $217,0003 bd2 ba1.6k sqft2009 Osage Dr, N Little Rock, AR 72116For Sale
 MLS ID #26030903, Gail Ott, Re/Max Encore - NLR. CARMLS
- $165,0003 bd2 ba2.2k sqft5501 Belle Point Rd, N Little Rock, AR 72116For Sale
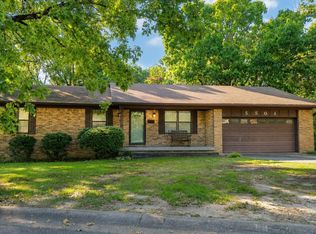 MLS ID #26035613, Brooklyn Sullivan, Crye-Leike REALTORS NLR Branch. CARMLS
- $180,9003 bd2 ba1.4k sqft4801 N Vine St, North Little Rock, AR 72116For Sale
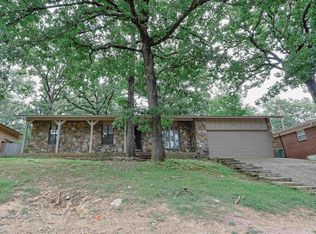 MLS ID #26027345, Zach Dennis, United Real Estate - Central AR. CARMLS
- $220,0003 bd2 ba1.7k sqft130 Sheridan Rd, N Little Rock, AR 72116For SaleMLS ID #26013445, Lane Cowart, Hometown Investments & Realty. CARMLS
- $184,9003 bd2 ba1.4k sqft4727 N Cypress St, N Little Rock, AR 72116For SaleMLS ID #26029667, Julann Carney, McKimmey Associates REALTORS NLR. CARMLS
- $199,9003 bd2 ba1.4k sqft106 Robin Glen Dr, Sherwood, AR 72120For SaleMLS ID #26040181, Andrea G Bakewell, LPT Realty NLR. CARMLS
- $249,5003 bd2 ba1.8k sqft4113 Idlewild Ave, North Little Rock, AR 72116For SaleMLS ID #26030101, Susanne Flynn, Flynn Realty. CARMLS
- $199,0003 bd2 ba1.4k sqft5609 Kari Hill Pl, N Little Rock, AR 72118For SaleMLS ID #26024543, Jessica Kaykhossrokiani, Carmichael & Co Realty. CARMLS
- $249,5003 bd2 ba2.4k sqft508 W A Ave, N Little Rock, AR 72116For SaleMLS ID #26027196, Jeffery Van Patten, Van Patten & Company, LLC. CARMLS
- $194,2805 bd3 ba2k sqft(Undisclosed Address), North Little Rock, AR 72118For SaleMLS ID #26037973, Nina DuBois, Eleven 11 Company. CARMLS
- $149,9003 bd1 ba1k sqft3701 Maple St, North Little Rock, AR 72118For SaleMLS ID #26042832, Paige Paul, Home Design and Realty L.L.C.. CARMLS
- $205,0004 bd2 ba2k sqft61 Cardinal Valley Dr, Sherwood, AR 72120For SaleMLS ID #26040332, Tamarcus L Hill, CBRPM Maumelle. CARMLS
- $279,9004 bd2 ba2.2k sqft(Undisclosed Address), N Little Rock, AR 72116For SaleMLS ID #26037242, Hong Nguyen, McKimmey Associates REALTORS NLR. CARMLS
- $180,0003 bd1 ba1.2k sqft(Undisclosed Address), Sherwood, AR 72120For SaleMLS ID #26036054, Marilyn McKimmey, McKimmey Associates REALTORS NLR. CARMLS
- $219,9003 bd2 ba1.6k sqft1 Oriole Cir, Little Rock, AR 72205For SaleMLS ID #26042045, Lane D Patterson, Aligned Realty. CARMLS
- $190,0003 bd2 ba1.2k sqft9105 Peach Tree Ln, Sherwood, AR 72120For SaleMLS ID #26024474, Jessica Kaykhossrokiani, Carmichael & Co Realty. CARMLS
- $169,9003 bd1 ba1.2k sqft1005 N Walkers Corner Rd, Scott, AR 72142For SaleMLS ID #26042291, Cindy Edgar, Crye-Leike REALTORS Cabot Branch. CARMLS
- $295,0004 bd3 ba2.3k sqft2112 Cedar Creek Rd, N Little Rock, AR 72116For SaleMLS ID #26031295, Kevin Newsom, Michele Phillips & Co. Realtors. CARMLS
- $230,0004 bd3 ba2.3k sqft1 Wesley Dr, Sherwood, AR 72120For SaleMLS ID #26025135, Jennifer Thomas, McKimmey Associates REALTORS NLR. CARMLS
