This is what you've been waiting for! Private cul-de-sac lot adjoining Lake Lynn Park! Nearby trail head leads to Hare Snipe Creek Trail, perfect for walking, jogging, biking, fishing, or just enjoying nature. Custom built home by Richard Kolarov. Three story home with 4 bedrooms, 3.5 baths. Immaculately maintained by sellers. Beautiful hardwoods on main living floor. Newer quartz counter tops and stainless steel appliances in kitchen. Dining room overlooks backyard and deck. Enjoy sitting on the deck with the majestic trees while grilling out dinner. Primary suite and updated primary spa on third floor. Built in cabinets, his and hers closets with cedar added. Hallway bath has also been renovated with quartz counter and tiled tub/shower. Two more spacious bedrooms with great closet space. Wonderful daylight basement area you have to see to believe! Great den/workout/office space with windows and gas fireplace. Spacious 4th bedroom with two closets and full renovated bathroom attached. Incredible storage areas and a workshop/project room! Exterior door opens to beautiful backyard. All plumbing pipes have been replaced with PEX. Roof replaced 2019. HVAC 2023, 2009. Windows replaced in dining room, two bedrooms' front windows. Please note there are two measurements for the two areas in primary bedroom.
Sold for $690,000
$690,000
7605 Sandy Lake Ct, Raleigh, NC 27613
4beds
3,063sqft
Single Family Residence
Built in 1989
0.35 Acres Lot
$680,900 Zestimate®
$225/sqft
$3,593 Estimated rent
Home value
$680,900
$647,000 - $715,000
$3,593/mo
Zestimate® history
Owner options
List your home for rent
$3,593/mo
Rent Zestimate®
Find your next renter with Zillow Rental Manager. Plus, with online applications, you can quickly screen prospective tenants – for free.
$3,593/mo
Rent Zestimate®
Refinance and save
$4,275/mo
Est. payment
Refinancing to a lower rate could help reduce your monthly payments and save thousands over the life of the loan.
$4,275/mo
Est. payment
Explore your selling options
Work with a Zillow partner agent
Leverage their expertise and Zillow's premium Showcase listings to get your home seen by more buyers.
Get startedList with your own agent
Get your home in front of millions of buyers by listing it on Zillow.
Learn how to do itSell it yourself
Take full control of how buyers see your home on Zillow by listing For Sale by Owner (FSBO).
List your homeWhat's special
Gas fireplaceDaylight basementDining room overlooks backyardBeautiful hardwoodsSpacious bedroomsIncredible storage areasAdjoining lake lynn park
Zillow last checked:
Listing updated:
Listed by:
Diane Ellison 919-522-0949,
Long & Foster Real Estate INC/Raleigh
Bought with:
Justin O'Brien, 288208
DASH Carolina
Source: Doorify MLS,MLS#: 10101640
Facts & features
Interior
Bedrooms & bathrooms
- Bedrooms: 4
- Bathrooms: 4
- Full bathrooms: 3
- 1/2 bathrooms: 1
Primary bedroom
- Description: First area of Primary
- Level: Second
- Area: 195 Square Feet
- Dimensions: 13 x 15
Primary bedroom
- Description: Second area of Primary
- Level: Second
- Area: 240 Square Feet
- Dimensions: 12 x 20
Bedroom 2
- Level: Second
- Area: 196 Square Feet
- Dimensions: 14 x 14
Bedroom 4
- Level: Basement
- Area: 247 Square Feet
- Dimensions: 19 x 13
Primary bathroom
- Level: Second
- Area: 120 Square Feet
- Dimensions: 10 x 12
Bathroom 2
- Level: Second
- Area: 55 Square Feet
- Dimensions: 11 x 5
Bathroom 3
- Level: Second
- Area: 182 Square Feet
- Dimensions: 14 x 13
Bathroom 3
- Level: Basement
- Area: 72 Square Feet
- Dimensions: 9 x 8
Breakfast room
- Level: Main
- Area: 150 Square Feet
- Dimensions: 10 x 15
Dining room
- Level: Main
- Area: 168 Square Feet
- Dimensions: 14 x 12
Other
- Level: Upper
- Area: 70 Square Feet
- Dimensions: 10 x 7
Family room
- Level: Main
- Area: 340 Square Feet
- Dimensions: 20 x 17
Kitchen
- Level: Main
- Area: 150 Square Feet
- Dimensions: 10 x 15
Recreation room
- Level: Basement
- Area: 340 Square Feet
- Dimensions: 20 x 17
Workshop
- Description: First workshop
- Level: Basement
- Area: 104 Square Feet
- Dimensions: 13 x 8
Workshop
- Description: Second Workshop/storage
- Level: Basement
- Area: 126 Square Feet
- Dimensions: 14 x 9
Heating
- Central, Natural Gas
Cooling
- Central Air, Ceiling Fan(s), Dual, Electric, Gas
Appliances
- Included: Disposal, Dishwasher, Electric Range, Gas Water Heater, Microwave, Refrigerator, Stainless Steel Appliance(s), Washer/Dryer
- Laundry: Laundry Closet
Features
- Built-in Features, Cedar Closet(s), Ceiling Fan(s), Crown Molding, Double Vanity, Entrance Foyer, Eat-in Kitchen, His and Hers Closets, High Speed Internet, Walk-In Closet(s), Bathtub/Shower Combination, Water Closet, Quartz Counters, Smooth Ceilings
- Flooring: Carpet, Concrete, Ceramic Tile, Hardwood
- Basement: Daylight,Exterior Entry,Finished,Interior Entry,Storage Space,Heated,Workshop
- Number of fireplaces: 2
- Fireplace features: Basement, Family Room, Gas, Gas Log
Interior area
- Total structure area: 3,063
- Total interior livable area: 3,063 sqft
- Finished area above ground: 3,063
- Finished area below ground: 0
Property
Parking
- Total spaces: 2
- Parking features: Concrete, Driveway, Garage Faces Front, Garage, Garage Door Opener, Parking Pad
- Garage spaces: 2
- Has uncovered spaces: Yes
Features
- Levels: Tri-Level
- Exterior features: Private Yard, Rain Gutters
Lot
- Size: 0.35 Acres
- Features: Back Yard, Cul-De-Sac, Front Yard, Private, Views, Wooded, Hardwood Trees
- Residential vegetation: Partially Wooded, Wooded
Details
- Parcel number: 0787863870
- Special conditions: Standard
Construction
Type & style
- Home type: SingleFamily
- Architectural style: Traditional,Transitional
- Property subtype: Single Family Residence
Materials
- Brick, Fiber Cement, Masonite
- Foundation: Brick/Mortar
- Roof: Shingle
Condition
- Updated/Remodeled
- New construction: No
- Year built: 1989
Utilities & green energy
- Sewer: Public Sewer
- Water: Public
- Utilities for property: Cable Available, Electricity Connected, Natural Gas Available, Natural Gas Connected, Water Connected
Community & HOA
Community
- Features: Park
- Security: Smoke Detector(s)
- Subdivision: Westlake Village
HOA
- Has HOA: Yes
- Amenities included: Maintenance Grounds
- Services included: Maintenance Grounds
- HOA fee: $125 annually
- HOA name: Westlake Village HOA
- HOA phone: 919-414-1213
Location
- Region: Raleigh
Financial & listing details
- Price per square foot: $225/sqft
- Tax assessed value: $573,642
- Annual tax amount: $5,102
- Date on market: 6/7/2025
- Listing agreement: Exclusive Right To Sell
- Listing terms: Cash,Conventional
- Road surface type: Asphalt, Paved
Price history
| Date | Event | Price |
|---|---|---|
| 8/21/2025 | Sold | $690,000-1.4%$225/sqft |
Source:  Doorify MLS #10101640 Report a problem Doorify MLS #10101640 Report a problem | ||
| 7/27/2025 | Pending sale | $699,900$229/sqft |
Source: Doorify MLS #10101640 Report a problem | ||
| 7/21/2025 | Price change | $699,900-4.1%$229/sqft |
Source: Doorify MLS #10101640 Report a problem | ||
| 6/7/2025 | Listed for sale | $730,000$238/sqft |
Source: Doorify MLS #10101640 Report a problem | ||
Public tax history
| Year | Property taxes | Tax assessment |
|---|---|---|
| 2025 | $5,023 +0.4% | $573,642 |
| 2024 | $5,002 +21.6% | $573,642 +52.8% |
| 2023 | $4,113 +7.6% | $375,538 |
| 2022 | $3,822 +4% | $375,538 |
| 2021 | $3,674 +1.9% | $375,538 |
| 2020 | $3,607 -11.2% | $375,538 +7.7% |
| 2019 | $4,061 | $348,678 |
| 2018 | $4,061 +11.3% | $348,678 |
| 2017 | $3,647 +2.1% | $348,678 |
| 2016 | $3,572 +0.2% | $348,678 +1.9% |
| 2015 | $3,565 +5.4% | $342,329 |
| 2014 | $3,381 | $342,329 |
| 2013 | -- | $342,329 |
| 2012 | -- | $342,329 |
| 2011 | -- | $342,329 |
| 2010 | -- | $342,329 |
| 2009 | -- | $342,329 |
| 2008 | -- | -- |
| 2007 | -- | -- |
| 2006 | -- | -- |
| 2005 | -- | -- |
| 2004 | -- | -- |
| 2003 | -- | -- |
| 2002 | -- | -- |
| 2001 | -- | -- |
Find assessor info on the county website
Neighborhood: Northwest Raleigh
Nearby homes
- $622,8003 bd3 ba2.5k sqft7700 Glenharden Dr, Raleigh, NC 27613Off Market
- $661,8004 bd2 ba2.7k sqft7604 Sandy Lake Ct, Raleigh, NC 27613Off Market
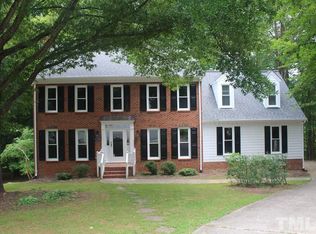
- $668,8004 bd4 ba2.8k sqft7704 Glenharden Dr, Raleigh, NC 27613Off Market
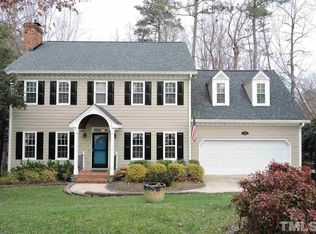
- $780,0004 bd3 ba2.8k sqft4009 Lake Springs Ct, Raleigh, NC 27613Sold
- $910,1005 bd2 ba4.1k sqft7620 Glenharden Dr, Raleigh, NC 27613Off Market
- $723,6005 bd4 ba3.1k sqft4005 Lake Springs Ct, Raleigh, NC 27613Off Market
- $654,900-- bd2 ba2.5k sqft4013 Lake Springs Ct, Raleigh, NC 27613Off Market
- $720,9004 bd3 ba3.2k sqft7708 Glenharden Dr, Raleigh, NC 27613Off Market
Nearby schools
GreatSchools rating
- 7/10York ElementaryGrades: PK-5Distance: 2.4 mi
- 10/10Leesville Road MiddleGrades: 6-8Distance: 1.1 mi
- 8/10Leesville Road HighGrades: 9-12Distance: 1.1 mi
Schools provided by the listing agent
- Elementary: Wake - York Elementary
- Middle: Wake - Leesville Road Middle
- High: Wake - Leesville Road High
Source: Doorify MLS. This data may not be complete. We recommend contacting the local school district to confirm school assignments for this home.
Get a cash offer in 3 minutes
Find out how much your home could sell for in as little as 3 minutes with a no-obligation cash offer.
Estimated market value
$680,900
Get a cash offer in 3 minutes
Find out how much your home could sell for in as little as 3 minutes with a no-obligation cash offer.
Estimated market value
$680,900
- North Carolina
- Wake County
- Raleigh
- 27613
- Northwest Raleigh
- 7605 Sandy Lake Ct
