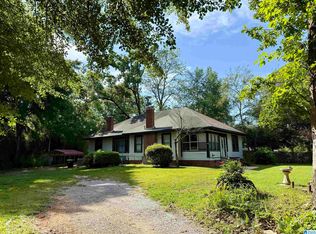
WHERE TIMELESS CHARM MEETS MODERN CONVENIENCE! From the moment you step onto the inviting covered front porch, this 3-bedroom, 2-bath home welcomes you with character, warmth, and TONS OF CHARM! Beautifully renovated in 2025, the home blends classic farmhouse appeal with thoughtful modern updates throughout. Enjoy the added peace of mind of new windows, new water heater, HVAC and appliances, along with a roof offering plenty of useful life remaining. Inside, you'll find inviting spaces filled with personality and comfortable feel that makes a house truly feel like home. Just off the kitchen you will love the cozy screened-in porch that provides an additional peaceful spot to enjoy morning coffee or unwind from a long day, a spacious eat-in kitchen and formal dining room! Don't forget about the huge attic offering future opportunity for more living space that fits your vision! If you're looking for farmhouse character with modern conveniences, then check this one out!
For sale
$159,999
2 Seminole Ave, Sylacauga, AL 35150
3beds
2,010sqft
Single Family Residence
Built in 1940
0.29 Acres Lot
$-- Zestimate®
$80/sqft
$-- HOA
What's special
New windowsCozy screened-in porchFormal dining roomSpacious eat-in kitchenInviting covered front porch
- 1 day |
- 229 |
- 18 |
Zillow last checked:
Listing updated:
Listed by:
Tonia Hayden 256-343-3907,
Prime Properties Real Estate, LLC
Source: GALMLS,MLS#: 21462099
Facts & features
Interior
Bedrooms & bathrooms
- Bedrooms: 3
- Bathrooms: 2
- Full bathrooms: 2
Rooms
- Room types: Bedroom, Dining Room, Bathroom, Kitchen
Bedroom 1
- Level: First
Bedroom 2
- Level: First
Bedroom 3
- Level: First
Bathroom 1
- Level: First
Dining room
- Level: First
Kitchen
- Features: Stone Counters, Eat-in Kitchen, Kitchen Island, Pantry
- Level: First
Living room
- Level: First
Basement
- Area: 0
Heating
- Central, Electric
Cooling
- Central Air, Electric, Ceiling Fan(s)
Appliances
- Included: Dishwasher, Refrigerator, Stainless Steel Appliance(s), Stove-Gas, Gas Water Heater
- Laundry: Electric Dryer Hookup, Washer Hookup, Main Level, Laundry Room, Laundry (ROOM), Yes
Features
- Recessed Lighting, High Ceilings, Tub/Shower Combo
- Flooring: Laminate, Tile
- Windows: Bay Window(s)
- Basement: Crawl Space
- Attic: Other,Yes
- Number of fireplaces: 1
- Fireplace features: Brick (FIREPL), Living Room, Wood Burning
Interior area
- Total interior livable area: 2,010 sqft
- Finished area above ground: 2,010
- Finished area below ground: 0
Video & virtual tour
Property
Parking
- Parking features: Driveway, Off Street
- Has uncovered spaces: Yes
Features
- Levels: One
- Stories: 1
- Patio & porch: Porch, Covered (DECK), Deck
- Pool features: None
- Has view: Yes
- View description: None
- Waterfront features: No
Lot
- Size: 0.29 Acres
- Features: Irregular Lot, Subdivision
Details
- Parcel number: 2709292022005000
- Special conditions: As Is
Construction
Type & style
- Home type: SingleFamily
- Property subtype: Single Family Residence
Materials
- Vinyl Siding
Condition
- Year built: 1940
Utilities & green energy
- Water: Public
- Utilities for property: Sewer Connected
Green energy
- Energy efficient items: Lighting
Community & HOA
Community
- Subdivision: Avondale Mills
Location
- Region: Sylacauga
Financial & listing details
- Price per square foot: $80/sqft
- Tax assessed value: $73,400
- Annual tax amount: $426
- Price range: $160K - $160K
- Date on market: 8/14/2026
- Road surface type: Paved
Estimated market value
Not available
Estimated sales range
Not available
Not available
Price history
| Date | Event | Price |
|---|---|---|
| 8/14/2026 | Listed for sale | $159,999+15.1%$80/sqft |
Source:  GALMLS #21462099 Report a problem GALMLS #21462099 Report a problem | ||
| 8/28/2025 | Sold | $139,000-6.7%$69/sqft |
Source: GALMLS #21412946 Report a problem | ||
| 7/16/2025 | Contingent | $149,000$74/sqft |
Source: GALMLS #21412946 Report a problem | ||
| 6/2/2025 | Price change | $149,000-6.3%$74/sqft |
Source: GALMLS #21412946 Report a problem | ||
| 5/5/2025 | Price change | $159,000-5.9%$79/sqft |
Source: GALMLS #21412946 Report a problem | ||
| 4/19/2025 | Listed for sale | $169,000$84/sqft |
Source: GALMLS #21412946 Report a problem | ||
| 4/6/2025 | Contingent | $169,000$84/sqft |
Source: GALMLS #21412946 Report a problem | ||
| 4/3/2025 | Price change | $169,000-3.4%$84/sqft |
Source: GALMLS #21412946 Report a problem | ||
| 3/26/2025 | Price change | $175,000-7.4%$87/sqft |
Source: GALMLS #21412946 Report a problem | ||
| 3/19/2025 | Listed for sale | $189,000$94/sqft |
Source: GALMLS #21412946 Report a problem | ||
Public tax history
| Year | Property taxes | Tax assessment |
|---|---|---|
| 2025 | $426 +273.7% | $14,680 +150.5% |
| 2024 | $114 -28.3% | $5,860 +6.9% |
| 2023 | $159 +76.3% | $5,480 +17.6% |
| 2022 | $90 | $4,660 |
| 2021 | $90 | $4,660 |
| 2020 | $90 | $4,660 |
| 2019 | $90 +13.9% | $4,660 +8.9% |
| 2018 | $79 | $4,280 |
| 2017 | $79 | $4,280 |
| 2016 | $79 | $4,280 |
| 2015 | $79 -1.4% | $4,280 -0.9% |
| 2014 | $80 | $4,320 |
| 2013 | $80 | -- |
| 2012 | -- | $8,620 +99.5% |
| 2011 | -- | $4,320 +0.5% |
| 2010 | -- | $4,300 -10% |
| 2009 | -- | $4,780 |
| 2008 | -- | $4,780 +5.8% |
| 2007 | -- | $4,520 +21.5% |
| 2006 | -- | $3,720 +129.6% |
| 2003 | -- | $1,620 |
| 2002 | -- | $1,620 |
| 2001 | -- | $1,620 +6.6% |
| 2000 | -- | $1,520 |
Find assessor info on the county website
Monthly payment
Est. payment
Payment breakdown
Explore the cost of this home by adjusting the details. Changes won't be saved.Climate risks
Neighborhood: 35150
Nearby schools
GreatSchools rating
- 8/10Bb Comer Memorial Elementary SchoolGrades: PK-6Distance: 0.2 mi
- 3/10BB Comer Memorial High SchoolGrades: 7-12Distance: 0.2 mi
Schools provided by the listing agent
- Elementary: Comer, B B
- Middle: Comer, B B
- High: Comer, B B
Source: GALMLS. This data may not be complete. We recommend contacting the local school district to confirm school assignments for this home.
- $28,800-- bd8 ba-- sqftSeminole Ave, Sylacauga, AL 35150Off Market
- $62,4002 bd2 ba1.8k sqft307 W 9th St, Sylacauga, AL 35150Off Market
- $190,400-- bd8 ba2.6k sqft301 W 9th St, Sylacauga, AL 35150Off Market
- $119,3003 bd2 ba-- sqft806 N Douglas Ave, Sylacauga, AL 35150Off Market

- $90,0003 bd2 ba1.4k sqft810 Douglas Ave, Sylacauga, AL 35150Off Market
- $124,900-- bd8 ba2.3k sqft306 W 9th St, Sylacauga, AL 35150Off Market
- $71,7003 bd8 ba1.9k sqft310 W 9th St, Sylacauga, AL 35150Off Market
- $29,400-- bd8 ba1k sqft310 W 9th St, Sylacauga, AL 35150Off Market
A local agent can set up tours, give advice and negotiate with sellers.
A local lender can help you make sure your offer is ready when you are.
Similar homes
- $145,0003 bd2 ba1.4k sqftSylacauga Utilities Or Spectrum, Sylacauga, AL 35150For Sale

 MLS ID #21460679, Stephanie Harvel, Keller Williams Realty Vestavia. GALMLS
 - $169,9002 bd2 ba1.2k sqft9 N Hightower Ave, Sylacauga, AL 35150For Sale
 MLS ID #21461087, Cristie Hope, Keller Williams Metro South. GALMLS
 - $160,0003 bd2 ba1k sqft1006 7th Pl, Sylacauga, AL 35150For Sale
 MLS ID #21457875, Katlin Garrett, Keller Williams Realty Vestavia. GALMLS
 - $154,9004 bd2 ba2.1k sqftSylacauga Utilities Or Spectrum, Sylacauga, AL 35150For Sale
 MLS ID #21453238, Stephanie Harvel, Keller Williams Realty Vestavia. GALMLS
 - $159,9003 bd2 ba1.2k sqft908 S Hammett Ave, Sylacauga, AL 35150For SaleMLS ID #21457813, Ben Davis, Spartan Realty LLC. GALMLS
- $164,0002 bd2 ba1k sqft210 E Spring St, Sylacauga, AL 35150For SaleMLS ID #21457860, Freddy Guerra, Exp Realty LLC. GALMLS
- $154,0003 bd1 ba1k sqft212 S Norton Ave, Sylacauga, AL 35150For SaleMLS ID #21460979, Jessica Taft, Area Real Estate Inc.. GALMLS
- $--3 bd3 ba1.8k sqft45 Sunday Ln, Sylacauga, AL 35150AuctionXome
- $189,0003 bd2 ba2.3k sqft1000 W Park St, Sylacauga, AL 35150For SaleMLS ID #21459861, Bill Pharr, Area Real Estate Inc.. GALMLS
- $172,9003 bd2 ba1.3k sqft1880 Oldfield Rd, Sylacauga, AL 35150For SaleMLS ID #21458518, David Barnett, Elevate RE LLC. GALMLS
- $135,0003 bd2 ba1.3k sqftSpectrum, Sylacauga, AL 35150For SaleMLS ID #21454683, Ron Comer, Cotton State Realty, LLC. GALMLS
- $128,9003 bd1 ba1.8k sqft408 E 3rd St, Sylacauga, AL 35150For SaleMLS ID #21440285, Greg Atkinson, Atkinson Real Estate, LLC. GALMLS
- $150,0003 bd2 ba1.6k sqftSylacauga Utilites, Sylacauga, AL 35150For SaleMLS ID #21446377, Angela Wilson, ARC Realty 280. GALMLS
- $135,0003 bd2 ba1.2k sqft1006 5th Pl, Sylacauga, AL 35150AuctionMLS ID #11848653, Emerson Jerry King, Williams & Williams Real Estate Auctions. My State MLS
- $125,0004 bd2 ba1.3k sqft400 E 4th St, Sylacauga, AL 35150For SaleMLS ID #21445863, Michele Jennings, Keller Williams-Jasper. GALMLS
- $174,5003 bd2 ba1.2k sqft5 W Walnut St, Sylacauga, AL 35150For SaleMLS ID #21434753, Greg Tubbs, Fairmont Realty Company Inc. GALMLS
- $157,0003 bd2 ba1.2k sqft222 S Oak Ave, Sylacauga, AL 35150New ConstructionMLS ID #21443799, Steven Koleno, Beycome Brokerage Realty. GALMLS
- $129,0002 bd1 ba1k sqft206 Bay St, Sylacauga, AL 35150For SaleMLS ID #21460247, Jennifer Gallups, RealtySouth - The Jones Company. GALMLS
- $199,0003 bd2 ba1.7k sqftSpectrum, Sylacauga, AL 35150For SaleMLS ID #21458095, Ron Comer, Cotton State Realty, LLC. GALMLS
- $130,0003 bd2 ba1.9k sqftSpectrum, Sylacauga, AL 35150For SaleMLS ID #21453738, Stephanie Harvel, Keller Williams Realty Vestavia. GALMLS
