VIEWS! This breathtaking brick home sits on a large lot in Meadow Lakes with direct access to walking trails and the lake! With 5 bedrooms and 3.5 baths, there’s plenty of space! The primary suite is one of two main-level bedrooms and features double vanities, a soaking tub, and walk-in closet. The living room has soaring vaulted ceilings and a beautiful stone fireplace. The kitchen and formal dining offer room to host, with granite countertops, high-end appliances, and ample cabinet/counter space! NEW updates include: roof, Anderson windows, water filtration system and softener, main-level HVAC, and upstairs flooring. Outside is your own oasis - a gorgeous in ground pool overlooking lake.
For sale
$629,900
10 Pintail Point, Oxford, AL 36203
5beds
3,915sqft
Single Family Residence
Built in 2004
1.02 Acres Lot
$-- Zestimate®
$161/sqft
$32/mo HOA
What's special
Large lotBeautiful stone fireplacePrimary suiteSoaking tubDouble vanitiesWalk-in closetKitchen and formal dining
- 8 days
- 402
- 28
Zillow last checked:
Listing updated:
Listed by:
Taylor McAllister 256-419-3983,
Keller Williams Realty Group
Source: ValleyMLS,MLS#: 21931607
Facts & features
Interior
Bedrooms & bathrooms
- Bedrooms: 5
- Bathrooms: 4
- Full bathrooms: 3
- 1/2 bathrooms: 1
Rooms
- Room types: Master Bedroom, Living Room, Dining Room, Kitchen, Bedroom, Laundry, Bathroom 1, Bath:Full, Bath:Half, Bath:EnsuiteFull
Primary bedroom
- Features: Vaulted Ceiling(s), Wood Floor
- Level: First
Bedroom
- Level: First
- Area: 1
- Dimensions: 1 x 1
Bathroom 1
- Level: First
Bathroom 2
- Level: First
Bathroom 3
- Level: First
Bathroom 4
- Level: First
Dining room
- Level: First
Kitchen
- Features: Granite Counters, Recessed Lighting, Wood Floor
- Level: First
Living room
- Features: Fireplace, Wood Floor
- Level: First
- Area: 1
- Dimensions: 1 x 1
Laundry room
- Level: First
Heating
- Gas(n/a use NGas or PGas)
Cooling
- Central 1
Appliances
- Included: Oven, Dishwasher, Microwave, Refrigerator, Ice Maker, Gas Oven, Disposal
Features
- Basement: Crawl Space
- Number of fireplaces: 1
- Fireplace features: One
Interior area
- Total interior livable area: 3,915 sqft
Property
Parking
- Parking features: Garage-Detached, Driveway-Concrete
Features
- Levels: Two
- Stories: 2
- Patio & porch: Patio
- Exterior features: Sprinkler Sys
- Has private pool: Yes
Lot
- Size: 1.02 Acres
Details
- Additional structures: Gazebo
- Parcel number: 0503060000005.114
Construction
Type & style
- Home type: SingleFamily
- Property subtype: Single Family Residence
Condition
- New construction: No
- Year built: 2004
Utilities & green energy
- Water: Public
Green energy
- Energy efficient items: Thermostat
Community & HOA
Community
- Features: Playground
- Security: Security System
- Subdivision: Meadow Lakes
HOA
- Has HOA: Yes
- HOA fee: $385 annually
- HOA name: Michael Downey
Location
- Region: Oxford
Financial & listing details
- Price per square foot: $161/sqft
- Tax assessed value: $592,700
- Annual tax amount: $2,265
- Date on market: 10/14/2026
Estimated market value
Not available
Estimated sales range
Not available
Not available
Price history
| Date | Event | Price |
|---|---|---|
| 10/14/2026 | Listed for sale | $629,900+58.9%$161/sqft |
Source:  GALMLS #21467648 Report a problem | ||
| 1/10/2020 | Sold | $396,500-0.9%$101/sqft |
Source: GALMLS #852128 Report a problem | ||
| 1/8/2020 | Listed for sale | $399,900$102/sqft |
Source: ERA King Real Estate #852128 Report a problem | ||
| 12/9/2019 | Pending sale | $399,900$102/sqft |
Source: ERA King Real Estate #852128 Report a problem | ||
| 11/19/2019 | Price change | $399,900-2.4%$102/sqft |
Source: ERA King Real Estate #852128 Report a problem | ||
| 10/9/2019 | Price change | $409,900-4.7%$105/sqft |
Source: ERA King Real Estate #852128 Report a problem | ||
| 6/6/2019 | Listed for sale | $429,900+45%$110/sqft |
Source: ERA King Real Estate #852128 Report a problem | ||
| 2/10/2005 | Sold | $296,500$76/sqft |
Source: Agent Provided Report a problem | ||
Public tax history
| Year | Property taxes | Tax assessment |
|---|---|---|
| 2025 | $2,265 +7.1% | $59,240 +7% |
| 2024 | $2,115 +3.4% | $55,380 +5.6% |
| 2023 | $2,045 +14.6% | $52,440 +11.8% |
| 2022 | $1,785 +17% | $46,920 +16.5% |
| 2021 | $1,525 -8.8% | $40,260 +0% |
| 2020 | $1,673 | $40,240 -8.6% |
| 2019 | $1,673 +14.3% | $44,040 +13.9% |
| 2018 | $1,464 | $38,680 |
| 2017 | $1,464 | $38,680 |
| 2016 | $1,464 | $38,680 |
| 2015 | $1,464 +0.1% | $38,680 +0.1% |
| 2014 | $1,463 | $38,660 |
| 2013 | $1,463 | $38,660 |
| 2012 | -- | $38,660 +3.3% |
| 2011 | -- | $37,440 -3.3% |
| 2010 | -- | $38,720 |
| 2009 | -- | $38,720 |
| 2008 | -- | $38,720 +4.5% |
| 2007 | -- | $37,060 +14.5% |
| 2006 | -- | $32,380 +671% |
| 2003 | -- | $4,200 |
| 2002 | -- | $4,200 |
| 2001 | -- | $4,200 |
Find assessor info on the county website
Monthly payment
Est. payment
Payment breakdown
Explore the cost of this home by adjusting the details. Changes won't be saved.Climate risks
Neighborhood: 36203
Nearby schools
Schools provided by the listing agent
- Elementary: Oxford
- Middle: Oxford
- High: Oxford
Source: ValleyMLS. This data may not be complete. We recommend contacting the local school district to confirm school assignments for this home.
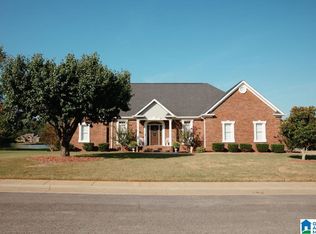

Similar homes
- $599,0004 bd4 ba3.4k sqftAtt Fiber, Oxford, AL 36203For Sale
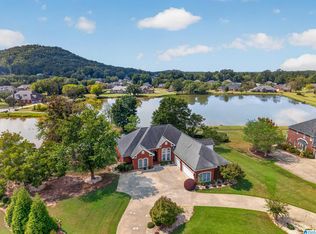
 MLS ID #21465778, Amy Angel, KW Realty Group-Jacksonville. GALMLS
- $699,9004 bd4 ba4.1k sqftSparklight, Oxford, AL 36203For Sale
 MLS ID #21466909, Ron James, Gold Star Gallery Homes, Inc. GALMLS
- $574,9004 bd4 ba3.8k sqftSparklight, Oxford, AL 36203For Sale
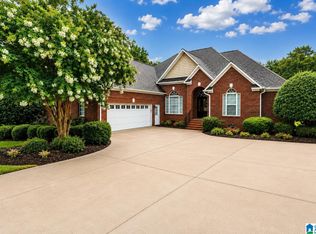 MLS ID #21458667, Sylvia Bentley, ERA King Real Estate. GALMLS
- $525,0004 bd3 ba3.9k sqftAtt, Oxford, AL 36203For Sale
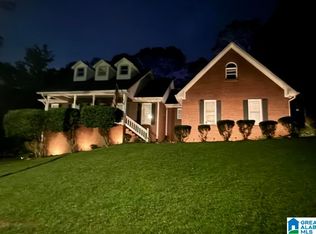 MLS ID #21467901, Sandra Gill, Prime Properties Real Estate, LLC. GALMLS
- $495,0004 bd4 ba3.1k sqft52 Woodridge Trl, Oxford, AL 36203For SaleMLS ID #21467278, Byron Medellin, KW Realty Group. GALMLS
- $519,0003 bd3 ba2.6k sqft49 Heritage Way, Oxford, AL 36203For SaleMLS ID #21459087, Judy James, Gold Star Gallery Homes, Inc. GALMLS
- $659,0005 bd5 ba4.7k sqftSparklight, At&t, Oxford, AL 36203For SaleMLS ID #21452111, Linda Pritchett, Kelly Right Real Estate of Ala. GALMLS
- $499,5004 bd4 ba4.2k sqftAt&t, Oxford, AL 36203For SaleMLS ID #21441373, Anna King, ERA King Real Estate. GALMLS
- $449,9004 bd3 ba2.9k sqftSparklight, Oxford, AL 36203For SaleMLS ID #21443160, Jessie D Kirby, Jessie D Realty. GALMLS
- $575,0004 bd5 ba5.2k sqft220 Pueblo Pass, Anniston, AL 36206For SaleMLS ID #21468445, Angie Williamson, KW Realty Group. GALMLS
- $329,9004 bd2 ba2.3k sqft806 Roy Ct, Oxford, AL 36203For SaleMLS ID #21467480, Byron Medellin, KW Realty Group. GALMLS
- $775,0005 bd6 ba5.4k sqftAt&t, Oxford, AL 36203For SaleMLS ID #21449232, Hunter Cain, ERA King Real Estate. GALMLS
- $379,9004 bd2 ba3k sqft4208 Country Oaks Dr, Oxford, AL 36203For SaleMLS ID #21465149, Tracy Hood, Amerisell Realty. GALMLS
- $385,0004 bd4 ba3.8k sqft3074 Bobwhite St, Oxford, AL 36203For SaleMLS ID #21465424, Tony Deaver, ERA King Real Estate. GALMLS
- $439,5004 bd3 ba3.3k sqftAt&t, Oxford, AL 36203For SaleMLS ID #21466000, Anna King, ERA King Real Estate. GALMLS
- $449,9005 bd4 ba3.5k sqft837 York Imperial Trl, Oxford, AL 36203For SaleMLS ID #21455040, Teresa Harris, Prime Properties Real Estate, LLC. GALMLS
- $535,0004 bd4 ba5.3k sqft181 Skyridge Dr, Anniston, AL 36207For SaleMLS ID #21467952, Kim Mueller, Gold Star Gallery Homes, Inc. GALMLS
- $725,0004 bd3 ba3k sqftStarlink, Oxford, AL 36203For SaleMLS ID #21462175, Anna King, ERA King Real Estate. GALMLS
