Spacious one and half story with finished basement with a kitchen and gas log fireplace. On the main level you have the master bedroom and bath plus 2 additional bedrooms, kitchen has lots of cabinets and workspace with gas stove. The den has a gas log fireplace also. There is a bonus room upstairs that could be a 5h bedroom. Out back you have your own personal pool and pool house. This home has lots of privacy and has everything you would want in a home.
For sale
$525,000
357 Anna Mattison Rd, Oxford, AL 36203
4beds
3,933sqft
Single Family Residence
Built in 1998
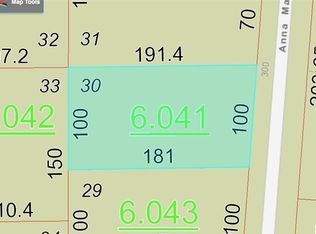
0.62 Acres Lot
$-- Zestimate®
$133/sqft
$-- HOA
What's special
Gas log fireplaceLots of privacyGas stoveMaster bedroom and bath
- 6 days
- 225
- 21
Likely to sell faster than
Zillow last checked:
Listing updated:
Listed by:
Sandra Gill 256-310-6992,
Prime Properties Real Estate, LLC
Source: GALMLS,MLS#: 21467901
Facts & features
Interior
Bedrooms & bathrooms
- Bedrooms: 4
- Bathrooms: 3
- Full bathrooms: 3
Rooms
- Room types: 2nd Kitchen (ROOM), Den/Family (ROOM), Dining Room, Great Room, Kitchen, Master Bathroom, Master Bedroom
Primary bedroom
- Level: First
Primary bathroom
- Level: First
Dining room
- Level: First
Family room
- Level: Basement
Kitchen
- Features: Laminate Counters, Eat-in Kitchen, Pantry
- Level: First
Basement
- Area: 1600
Heating
- Natural Gas
Cooling
- 3+ Systems (COOL), Ceiling Fan(s)
Appliances
- Included: Gas Cooktop, Dishwasher, Gas Water Heater
- Laundry: Electric Dryer Hookup, Washer Hookup, Main Level, Laundry Room, Yes
Features
- None, High Ceilings, Separate Shower, Double Vanity, Shared Bath, Tub/Shower Combo, Walk-In Closet(s)
- Flooring: Carpet, Hardwood
- Windows: Double Pane Windows
- Basement: Full,Finished,Daylight
- Attic: Other,Yes
- Number of fireplaces: 2
- Fireplace features: Gas Log, Den, Great Room, Gas
Interior area
- Total interior livable area: 3,933 sqft
- Finished area above ground: 2,333
- Finished area below ground: 1,600
Video & virtual tour
Property
Parking
- Total spaces: 2
- Parking features: Attached, Garage Faces Side
- Attached garage spaces: 2
Features
- Levels: One and One Half
- Stories: 1.5
- Patio & porch: Porch, Covered (DECK), Deck
- Has private pool: Yes
- Pool features: In Ground, Fenced, Private
- Has spa: Yes
- Spa features: Bath
- Fencing: Fenced
- Has view: Yes
- View description: Mountain(s)
- Waterfront features: No
Lot
- Size: 0.62 Acres
- Features: Irregular Lot, Few Trees, Subdivision
Details
- Additional structures: Storage
- Parcel number: 0606140000006067
- Special conditions: N/A
Construction
Type & style
- Home type: SingleFamily
- Property subtype: Single Family Residence
Materials
- 3 Sides Brick, Vinyl Siding
- Foundation: Basement
Condition
- Year built: 1998
Utilities & green energy
- Sewer: Septic Tank
- Water: Public
Community & HOA
Community
- Subdivision: Gannaway Estate
Location
- Region: Oxford
Financial & listing details
- Price per square foot: $133/sqft
- Tax assessed value: $290,500
- Annual tax amount: $1,088
- Price range: $525K - $525K
- Date on market: 10/16/2026
Estimated market value
Not available
Estimated sales range
Not available
Not available
Price history
| Date | Event | Price |
|---|---|---|
| 10/16/2026 | Listed for sale | $525,000$133/sqft |
Source:  GALMLS #21467901 Report a problem | ||
Public tax history
| Year | Property taxes | Tax assessment |
|---|---|---|
| 2025 | $1,088 | $29,060 |
| 2024 | $1,088 -4% | $29,060 |
| 2023 | $1,133 -39.8% | $29,060 -39.8% |
| 2022 | $1,883 | $48,280 |
| 2021 | $1,883 +136.5% | $48,280 +92.5% |
| 2020 | $796 -14% | $25,080 |
| 2019 | $925 +13.1% | $25,080 +13.3% |
| 2018 | $818 | $22,140 |
| 2017 | $818 +2.4% | $22,140 +2.3% |
| 2016 | $799 | $21,640 |
| 2015 | $799 | $21,640 |
| 2014 | $799 | $21,640 |
| 2013 | $799 | -- |
| 2012 | -- | $20,760 |
| 2011 | -- | $20,760 -4.4% |
| 2010 | -- | $21,720 |
| 2009 | -- | $21,720 -50% |
| 2008 | -- | $43,420 |
Find assessor info on the county website
Monthly payment
Est. payment
Payment breakdown
Explore the cost of this home by adjusting the details. Changes won't be saved.Climate risks
Neighborhood: 36203
Nearby schools
Schools provided by the listing agent
- Elementary: Oxford
- Middle: Oxford
- High: Oxford
Source: GALMLS. This data may not be complete. We recommend contacting the local school district to confirm school assignments for this home.
Similar homes
- $499,5004 bd4 ba4.2k sqftAt&t, Oxford, AL 36203For Sale

 MLS ID #21441373, Anna King, ERA King Real Estate. GALMLS
- $574,9004 bd4 ba3.8k sqftSparklight, Oxford, AL 36203For Sale
 MLS ID #21458667, Sylvia Bentley, ERA King Real Estate. GALMLS
- $449,9004 bd3 ba2.9k sqftSparklight, Oxford, AL 36203For Sale
 MLS ID #21443160, Jessie D Kirby, Jessie D Realty. GALMLS
- $699,9004 bd4 ba4.1k sqftSparklight, Oxford, AL 36203For Sale
 MLS ID #21466909, Ron James, Gold Star Gallery Homes, Inc. GALMLS
- $379,9004 bd2 ba3k sqft4208 Country Oaks Dr, Oxford, AL 36203For SaleMLS ID #21465149, Tracy Hood, Amerisell Realty. GALMLS
- $329,9004 bd2 ba2.3k sqft806 Roy Ct, Oxford, AL 36203For SaleMLS ID #21467480, Byron Medellin, KW Realty Group. GALMLS
- $279,9004 bd4 ba3.4k sqft3020 Brentwood Dr, Oxford, AL 36203For SaleMLS ID #21432168, Gina Kiker, KW Realty Group. GALMLS
- $449,9005 bd4 ba3.5k sqft837 York Imperial Trl, Oxford, AL 36203For SaleMLS ID #21455040, Teresa Harris, Prime Properties Real Estate, LLC. GALMLS
- $549,9004 bd3 ba3.5k sqft608 Kelly Lynn Dr, Anniston, AL 36207For SaleMLS ID #21455790, Steven Koleno, Beycome Brokerage Realty. GALMLS
- $489,5004 bd5 ba5.5k sqft2327 Ridgeview Rd, Anniston, AL 36207For SaleMLS ID #21458682, Anna King, ERA King Real Estate. GALMLS
- $285,0004 bd2 ba2.1k sqft3452 Gunnells Ln, Oxford, AL 36203For SaleMLS ID #21460747, Chris Lindsey, Precise Real Estate LLC. GALMLS
- $410,0004 bd3 ba2.7k sqft717 York Imperial Trl, Oxford, AL 36203For SaleMLS ID #21466688, Kayla Locklear, ERA King Real Estate. GALMLS
- $532,9907 bd4 ba4.6k sqft920 Hillyer High Rd, Anniston, AL 36207For SaleMLS ID #21452241, Morgan Walters, Your Home Sold Guaranteed Real. GALMLS
- $499,5007 bd5 ba5.1k sqft589 York Imperial Trl, Oxford, AL 36203For SaleMLS ID #21419599, Anna King, ERA King Real Estate. GALMLS
- $550,0004 bd3 ba3.8k sqftStarlink, Heflin, AL 36264For SaleMLS ID #21461258, Dana Barnwell, SmallTown Real Estate, LLC. GALMLS
- $659,0005 bd5 ba4.7k sqftSparklight, At&t, Oxford, AL 36203For SaleMLS ID #21452111, Linda Pritchett, Kelly Right Real Estate of Ala. GALMLS
- $264,0004 bd2 ba2.2k sqft4027 Forest Ln, Oxford, AL 36203For SaleMLS ID #21464677, Teresa Harris, Prime Properties Real Estate, LLC. GALMLS
- $499,9996 bd4 ba5.6k sqftCable, At&t, Anniston, AL 36207For SaleMLS ID #21434428, Stephen Sizemore, KW Realty Group. GALMLS
