Step into this inviting five-bedroom home featuring a charming stone-accented exterior and comfortable spaces throughout. The welcoming living room offers a cozy place to unwind, while the kitchen showcases built-in appliances, crisp cabinetry, mosaic backsplash, and sleek countertops. The basement provides versatile space for a media room, recreation area, or guest retreat. Outside, enjoy a spacious backyard with both a deck and patio, offering plenty of room for gatherings and outdoor activities. Conveniently located near parks, schools, shopping, and everyday essentials.
For sale
Price cut: $14K (10/9)
$325,000
7607 W OSBORN Road, Phoenix, AZ 85033
5beds
1,889sqft
Single Family Residence
Built in 1973
6,808 Square Feet Lot
$-- Zestimate®
$172/sqft
$-- HOA
What's special
Sleek countertopsCozy place to unwindMosaic backsplashCrisp cabinetryCharming stone-accented exterior
- 70 days
- 931
- 106
Zillow last checked:
Listing updated:
Listed by:
Gabriel Santellano 480-416-2636,
Orchard Brokerage
Source: ARMLS,MLS#: 7066985
Facts & features
Interior
Bedrooms & bathrooms
- Bedrooms: 5
- Bathrooms: 2
- Full bathrooms: 2
Heating
- Electric
Cooling
- Central Air, Ceiling Fan(s)
Appliances
- Included: Built-in Microwave, Dishwasher, Disposal, Electric Range, Electric Oven
- Laundry: Inside
Features
- High Speed Internet, Master Downstairs, Eat-in Kitchen, 3/4 Bath Master Bdrm, Laminate Counters
- Flooring: Carpet, Linoleum, Tile
- Basement: Finished,Full
- Has fireplace: No
Interior area
- Total structure area: 1,889
- Total interior livable area: 1,889 sqft
Video & virtual tour
Property
Parking
- Total spaces: 2
- Parking features: RV Access/Parking
- Uncovered spaces: 2
Features
- Stories: 2
- Patio & porch: Covered
- Exterior features: Balcony, Storage
- Spa features: None
- Fencing: Block,Chain Link,Wood
Lot
- Size: 6,808 Square Feet
- Features: North/South Exposure, Sprinklers In Rear, Sprinklers In Front, Dirt Back, Gravel/Stone Front
Details
- Parcel number: 10222026
Construction
Type & style
- Home type: SingleFamily
- Architectural style: Contemporary
- Property subtype: Single Family Residence
Materials
- Stucco, Painted, Block
- Foundation: Slab
- Roof: Composition
Condition
- Year built: 1973
Utilities & green energy
- Sewer: Public Sewer
Community & HOA
Community
- Features: Playground
- Subdivision: LAURELWOOD UNIT 1
HOA
- Has HOA: No
- Services included: No Fees
Location
- Region: Phoenix
Financial & listing details
- Price per square foot: $172/sqft
- Tax assessed value: $274,800
- Annual tax amount: $1,932
- Date on market: 8/14/2026
- Cumulative days on market: 70 days
- Listing terms: VA Loan,Cash,Conventional,FHA
- Ownership: Fee Simple
Estimated market value
Not available
Estimated sales range
Not available
Not available
Price history
| Date | Event | Price |
|---|---|---|
| 10/9/2026 | Price change | $325,000-4.1%$172/sqft |
Source:  ARMLS #7066985 Report a problem ARMLS #7066985 Report a problem | ||
| 8/14/2026 | Listed for sale | $339,000+1.2%$179/sqft |
Source: ARMLS #7066985 Report a problem | ||
| 3/10/2026 | Listing removed | $335,000$177/sqft |
Source: ARMLS #6921137 Report a problem | ||
| 12/1/2025 | Price change | $335,000-4.3%$177/sqft |
Source: ARMLS #6921137 Report a problem | ||
| 9/25/2025 | Listed for sale | $350,000+4.5%$185/sqft |
Source: ARMLS #6921137 Report a problem | ||
| 9/12/2023 | Sold | $335,000+204.5%$177/sqft |
Source: Public Record Report a problem | ||
| 4/1/2014 | Sold | $110,000-12%$58/sqft |
Source: ARMLS #5052318 Report a problem | ||
| 3/1/2014 | Price change | $125,000-13.8%$66/sqft |
Source: Keller Williams - Tempe - Scottsdale #5052318 Report a problem | ||
| 1/11/2014 | Listed for sale | $145,000+81.5%$77/sqft |
Source: Group 46:10 - Keller Williams Realty Phoenix #5052318 Report a problem | ||
| 11/2/2011 | Sold | $79,900+0.5%$42/sqft |
Source: ARMLS #4651812 Report a problem | ||
| 9/30/2011 | Price change | $79,500-3.6%$42/sqft |
Source: Arizona Asset Realty #4651812 Report a problem | ||
| 9/25/2011 | Listed for sale | $82,500+275%$44/sqft |
Source: Arizona Asset Realty #4651812 Report a problem | ||
| 6/23/2011 | Sold | $22,000-15.1%$12/sqft |
Source: Public Record Report a problem | ||
| 5/30/2011 | Listed for sale | $25,900-9.1%$14/sqft |
Source: Vflyer Homes #4564706 Report a problem | ||
| 4/27/2011 | Listing removed | $28,500$15/sqft |
Source: foreclosure.com Report a problem | ||
| 4/8/2011 | Listed for sale | $28,500-29.6%$15/sqft |
Source: foreclosure.com Report a problem | ||
| 11/19/2010 | Sold | $40,500-60.6%$21/sqft |
Source: Public Record Report a problem | ||
| 9/28/2001 | Sold | $102,900$54/sqft |
Source: Public Record Report a problem | ||
Public tax history
| Year | Property taxes | Tax assessment |
|---|---|---|
| 2025 | $1,910 +2.8% | $27,480 -6.5% |
| 2024 | $1,858 -2.6% | $29,380 +167.3% |
| 2023 | $1,907 +5.4% | $10,992 -38.2% |
| 2022 | $1,809 +3.8% | $17,780 +11.3% |
| 2021 | $1,743 +4.8% | $15,980 +7.5% |
| 2020 | $1,664 +80.8% | $14,870 +18.4% |
| 2019 | $920 | $12,560 +7.5% |
| 2018 | $920 +4.9% | $11,680 +22.3% |
| 2017 | $878 +13.5% | $9,550 +15.8% |
| 2016 | $773 +0.6% | $8,250 +14.4% |
| 2015 | $769 | $7,210 +61.7% |
| 2014 | -- | $4,460 +30.8% |
| 2013 | -- | $3,410 -1.2% |
| 2012 | -- | $3,450 -5% |
| 2011 | -- | $3,630 -48.2% |
| 2010 | -- | $7,010 -53.2% |
| 2009 | -- | $14,980 -12.9% |
| 2008 | -- | $17,200 +26.9% |
| 2007 | -- | $13,550 +44.1% |
| 2006 | -- | $9,400 |
| 2005 | -- | $9,400 +13.3% |
| 2004 | -- | $8,300 |
| 2003 | -- | $8,300 +23.9% |
| 2002 | -- | $6,700 |
Find assessor info on the county website
Monthly payment
Est. payment
Payment breakdown
Explore the cost of this home by adjusting the details. Changes won't be saved.Climate risks
Neighborhood: Maryvale
Nearby schools
Schools provided by the listing agent
- Elementary: Starlight Park College Preparatory and Community School
- Middle: Estrella Middle School
- High: Trevor Browne High School
- District: Cartwright Elementary District
Source: ARMLS. This data may not be complete. We recommend contacting the local school district to confirm school assignments for this home.
Similar homes
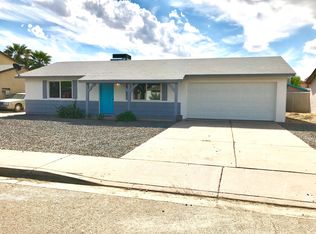
- $358,5004 bd2 ba1.7k sqft7937 W MEADOWBROOK Avenue, Phoenix, AZ 85033For Sale
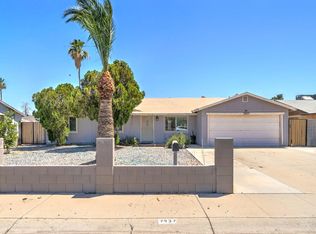 MLS ID #7028771, Marilyn Ramirez, HomeSmart. ARMLS
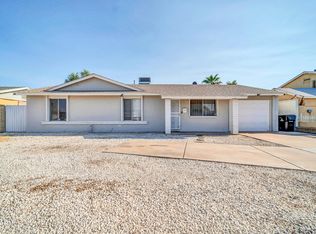
 - $320,0005 bd2 ba1.6k sqft4727 W OSBORN Road, Phoenix, AZ 85031For Sale
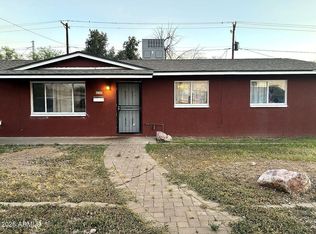 MLS ID #7004036, Adam Prather, eXp Realty. ARMLS
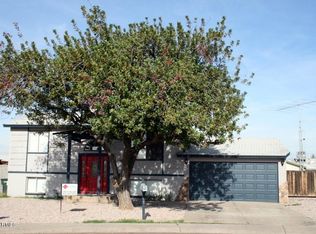
 - $339,0003 bd2 ba1.2k sqft4625 N 75th Lane, Phoenix, AZ 85033For Sale
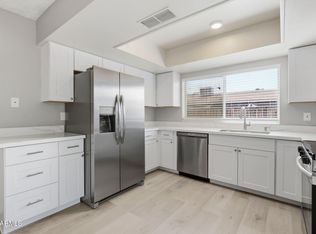 MLS ID #7064479, Blaine l Jarvis, Four Peaks Property Management LLC. ARMLS
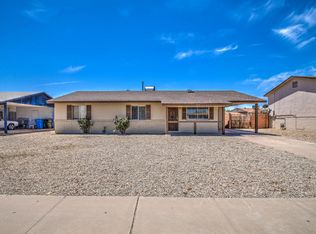
 - $354,9004 bd1 ba1.5k sqft6919 W CYPRESS Street, Phoenix, AZ 85035For Sale
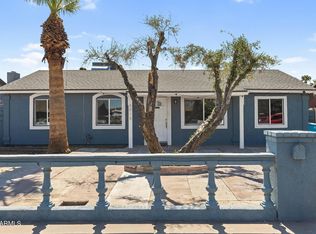 MLS ID #7088579, George Laughton, EveryPlace. ARMLS
