Charming 3-Bedroom Home on Over an Acre in Odessa, Family owned and meticulously cared for over 20 years. Escape the hustle without leaving the convenience of the Tampa Bay area. Nestled on a sprawling 1.32-acre lot, this 3-bedroom, 2-bathroom home offers the space and privacy today's buyers are searching for — all within this sought-after Odessa, FL neighborhood. With 1,333 square feet of comfortable living space, this property is ideal for those who value room to breathe. The primary suite with a large Full bathroom and walk-in closet are situated on the opposite side of the home from secondary bedrooms and bathroom, giving you privacy from guests and family. Newer updates and fixtures with a modern feel. The front of the home has all new impact windows installed in 2024. Roof was replaced in 2016 and a new water softener was just installed in February 2026. Private well and septic on property maintained by the owner. The generous lot provides endless potential - whether you're dreaming of a pool, a workshop, a garden, animals or simply wide-open space to call your own. Built in 2001, the home offers a solid foundation with room to personalize and update to your taste. Don't miss this opportunity to own a piece of Odessa's coveted countryside at an exceptional value. Dining room chandelier does not convey. This property has the ability to be sold with it's adjacent sister property (4 bed/2 bath on 2.12 acres - making the total property over 3 acres with 2 houses on it plus the shed) Ask listing agent for details. **Contact listing agent to schedule showings. Listing agent must accompany.** This properties accurate Flood zone code is X. Hillsborough County has confirmed that this property is not in a flood zone and is working with FEMA to have the maps updated, but it will take them a significant amount of time to complete this process. Please contact listing agent or Hillsborough County with any questions. Listing agent has a copy of the floodplain map from Hillsborough County that can be provided to potential buyers.
For sale
$700,000
7608 COPELAND ROAD, ODESSA, FL 33556
3beds
1,333sqft
Single Family Residence
Built in 2001
1.32 Acres Lot
$673,500 Zestimate®
$525/sqft
$-- HOA
What's special
- 125 days
- 384
- 19
Zillow last checked:
Listing updated:
Listed by:
Megan Trout 727-297-9117,
DALTON WADE INC 888-668-8283
Source: Stellar MLS,MLS#: TB8518955 Originating MLS: Suncoast Tampa
Originating MLS: Suncoast Tampa
Facts & features
Interior
Bedrooms & bathrooms
- Bedrooms: 3
- Bathrooms: 2
- Full bathrooms: 2
Primary bedroom
- Features: Walk-In Closet(s)
- Level: First
Kitchen
- Level: First
Living room
- Level: First
Heating
- Central
Cooling
- Central Air
Appliances
- Included: Dishwasher, Dryer, Microwave, Range, Refrigerator, Washer, Water Softener
- Laundry: In Garage
Features
- Accessibility Features, Ceiling Fan(s), Eating Space In Kitchen, High Ceilings, Living Room/Dining Room Combo, Open Floorplan, Primary Bedroom Main Floor, Solid Surface Counters, Thermostat, Walk-In Closet(s)
- Flooring: Tile
- Doors: Sliding Doors
- Windows: Window Treatments
- Has fireplace: No
Interior area
- Total structure area: 1,864
- Total interior livable area: 1,333 sqft
Video & virtual tour
Property
Parking
- Total spaces: 2
- Parking features: Garage - Attached
- Attached garage spaces: 2
Accessibility
- Accessibility features: Visitor Bathroom
Features
- Levels: One
- Stories: 1
- Patio & porch: Rear Porch
- Exterior features: Private Entrance, Private Mailbox
- Fencing: Chain Link,Electric,Vinyl
- Has view: Yes
- View description: Trees/Woods
Lot
- Size: 1.32 Acres
- Features: Oversized Lot
- Residential vegetation: Mature Landscaping, Oak Trees, Wooded
Details
- Additional structures: Gazebo
- Additional parcels included: U 35 27 17 001 000000 22550.0
- Parcel number: U352717ZZZ0000002256.0
- Zoning: ASC-1
- Special conditions: None
Construction
Type & style
- Home type: SingleFamily
- Property subtype: Single Family Residence
Materials
- Stucco
- Foundation: Block
- Roof: Shingle
Condition
- New construction: No
- Year built: 2001
Utilities & green energy
- Sewer: Septic Tank
- Water: Well
- Utilities for property: Cable Connected, Electricity Connected, Water Connected
Community & HOA
Community
- Security: Security Gate, Security System, Security System Owned
- Pet fee: $0 monthly
- Subdivision: KEYSTONE PARK COLONY
HOA
- Has HOA: No
Location
- Region: Odessa
Financial & listing details
- Price per square foot: $525/sqft
- Tax assessed value: $410,488
- Annual tax amount: $2,807
- Date on market: 6/15/2026
- Cumulative days on market: 126 days
- Listing terms: Cash,Conventional,FHA,VA Loan
- Ownership: Fee Simple
- Total actual rent: 0
- Electric utility on property: Yes
- Road surface type: Gravel
Estimated market value
$673,500
$640,000 - $707,000
$2,675/mo
Price history
| Date | Event | Price |
|---|---|---|
| 6/15/2026 | Listed for sale | $700,000$525/sqft |
Source:  Stellar MLS #TB8518955 Report a problem Stellar MLS #TB8518955 Report a problem | ||
Public tax history
| Year | Property taxes | Tax assessment |
|---|---|---|
| 2025 | $2,807 +9.1% | $167,868 +2.9% |
| 2024 | $2,574 +4.8% | $163,137 +3% |
| 2023 | $2,457 +3.3% | $158,385 +3% |
| 2022 | $2,379 +1.5% | $153,772 +3% |
| 2021 | $2,344 +3.7% | $149,293 +1.4% |
| 2020 | $2,260 +3.9% | $147,232 +2.3% |
| 2019 | $2,175 | $143,922 +1.9% |
| 2018 | $2,175 +2.5% | $141,238 -23.5% |
| 2017 | $2,122 +1.7% | $184,508 +36.2% |
| 2016 | $2,086 +1.4% | $135,488 +0.7% |
| 2015 | $2,058 +0.2% | $134,546 +0.8% |
| 2014 | $2,054 | $133,478 +1.5% |
| 2013 | $2,054 +0.6% | $131,505 +1.7% |
| 2012 | $2,043 -5.5% | $129,307 -4.2% |
| 2011 | $2,161 -9.3% | $134,916 -8.1% |
| 2010 | $2,382 +3.1% | $146,879 +2.7% |
| 2009 | $2,310 +0.2% | $143,018 +0.1% |
| 2008 | $2,304 -7.4% | $142,875 +3% |
| 2007 | $2,489 -4.8% | $138,714 +2.5% |
| 2006 | $2,614 +0.3% | $135,331 +3% |
| 2005 | $2,607 | $131,389 +3% |
| 2004 | -- | $127,562 +1.9% |
| 2003 | -- | $125,184 +2.4% |
| 2002 | -- | $122,250 +327.2% |
| 2001 | -- | $28,618 |
| 2000 | $689 | $28,618 |
Find assessor info on the county website
Monthly payment
Est. payment
Payment breakdown
Explore the cost of this home by adjusting the details. Changes won't be saved.Climate risks
Neighborhood: 33556
Nearby schools
Schools provided by the listing agent
- Elementary: Citrus Park-HB
- Middle: Sergeant Smith Middle-HB
- High: Sickles-HB
Source: Stellar MLS. This data may not be complete. We recommend contacting the local school district to confirm school assignments for this home.
Similar homes
- $650,0004 bd3 ba1.9k sqft16126 COUNTRY CROSSING DRIVE, TAMPA, FL 33624For Sale
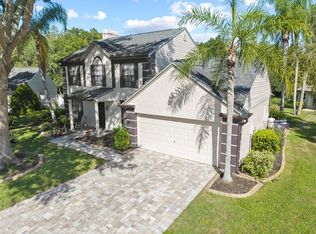
 MLS ID #TB8537364, Kimberly Aguilar, LPT REALTY, LLC. Stellar MLS
 - $669,0003 bd2 ba1.8k sqft7913 BEASLEY ROAD, TAMPA, FL 33615For Sale
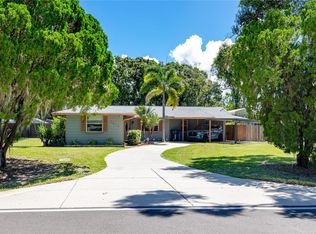 MLS ID #TB8546881, Chase Walseth, KELLER WILLIAMS REALTY PORTFOLIO COLLECTION. Stellar MLS
 - $525,0003 bd2 ba1.5k sqft3306 NAKORA DRIVE, TAMPA, FL 33618For Sale
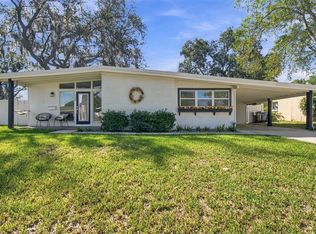 MLS ID #TB8557421, Tiffany Gilman, PALERMO REAL ESTATE PROF. INC.. Stellar MLS
 - $569,9903 bd3 ba1.9k sqft3721 VILLAGE ESTATES PLACE, TAMPA, FL 33618For Sale
 MLS ID #TB8551635, Elijah Brimmer III, IMPACT REALTY TAMPA BAY. Stellar MLS
 - $389,0004 bd2 ba1.9k sqft13953 JACOBSON DRIVE, ODESSA, FL 33556For SaleMLS ID #TB8530189, Amie Lenhart, CHARLES RUTENBERG REALTY INC. Stellar MLS
- $549,0003 bd2 ba1.6k sqft8747 GLEN LAKES BOULEVARD N, ST PETERSBURG, FL 33702For SaleMLS ID #TB8558772, Patti Webster, DENNIS REALTY & INV. CORP.. Stellar MLS
- $525,0003 bd2 ba1.7k sqft15521 WETSTONE DRIVE, TAMPA, FL 33613For SaleMLS ID #TB8532773, Ashley Thompson, REAL BROKER, LLC. Stellar MLS
- $465,0003 bd2 ba1.4k sqft5309 BLACK PINE DRIVE, TAMPA, FL 33624For SaleMLS ID #TB8518639, Matthew Griffin, OPTIMA ONE REALTY. Stellar MLS
- $625,0003 bd2 ba1.5k sqft7312 S FITZGERALD STREET, TAMPA, FL 33616For SaleMLS ID #TB8524910, Robert Mitchell II, LPT REALTY, LLC. Stellar MLS
- $499,0003 bd2 ba1.5k sqft7529 ARMAND CIRCLE, TAMPA, FL 33634For SaleMLS ID #TB8538599, Elsy Ramos, FRIENDS REALTY LLC. Stellar MLS
- $436,5003 bd2 ba1.2k sqft12505 MONDRAGON DRIVE, TAMPA, FL 33625For SaleMLS ID #TB8548949, Michael Cinquemano, Jr., MIHARA & ASSOCIATES INC.. Stellar MLS
- $469,0003 bd2 ba1.5k sqft9639 ALVERNON DRIVE, NEW PORT RICHEY, FL 34655For SaleMLS ID #TB8548293, Jan Bado, BAY VILLA REALTY. Stellar MLS
- $740,0003 bd2 ba1.6k sqft1070 MCCARTY STREET, DUNEDIN, FL 34698For SaleMLS ID #TB8523853, Fatima Rapuano, TOTAL REALTY SERVICES INC. Stellar MLS
- $359,9003 bd2 ba1.2k sqft16206 SAGEBRUSH ROAD, TAMPA, FL 33618For SaleMLS ID #TB8533386, Valeria Aliaga, NETWORTH REALTY OF TAMPA, LLC. Stellar MLS
- $599,9004 bd2 ba1.6k sqft3775 SPRINGHILL CIRCLE, PALM HARBOR, FL 34684For SaleMLS ID #A4701857, Paige Kolb, EXP REALTY LLC. Stellar MLS
- $425,9994 bd2 ba1.5k sqft15917 COUNTRY FARM PLACE, TAMPA, FL 33624For SaleMLS ID #TB8515145, Jeffrey Esquillo, EXP REALTY LLC. Stellar MLS
- $525,0003 bd2 ba1.5k sqft2460 BEACON GROVES BOULEVARD, PALM HARBOR, FL 34683For SaleMLS ID #W7888142, Richard Bishop, III, LPT REALTY, LLC. Stellar MLS
- $549,9003 bd2 ba1.3k sqft2880 DOWNING COURT, PALM HARBOR, FL 34684For SaleMLS ID #TB8544023, Tiffany Michael, CENTURY 21 CIRCLE. Stellar MLS
- $575,0003 bd3 ba1.7k sqft3276 FOX HILL DRIVE, CLEARWATER, FL 33761For SaleMLS ID #TB8543020, Debra Gross, BHHS FLORIDA PROPERTIES GROUP. Stellar MLS
- $489,5003 bd2 ba1.5k sqft7404 CLEARVIEW DRIVE, TAMPA, FL 33634For SaleMLS ID #TB8447095, Rachel Mayhew, RE/MAX CHAMPIONS. Stellar MLS
