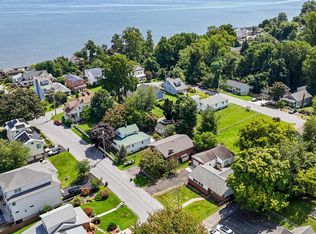
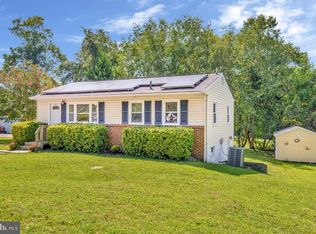
Fantastic investment or starter home at 7609 Bayside Road! Featuring 4 bedrooms, 2 full baths, and a versatile layout split across two full levels. The upper floor offers 3 bedrooms, 1 bath, a living room, and a kitchen, while the lower level includes a rec room, 4th bedroom, full bath/laundry, and a dedicated office/flex room. The seller has taken care of all big-ticket items: new HVAC, water heater, roof, siding, and gutters. The interior is ready for cosmetic updates to build instant equity! Located steps from beaches, walking trails, the marina, Bayfront Park, and the Chesapeake Resort & Spa!
For sale
$369,700
7609 Bayside Rd, Chesapeake Beach, MD 20732
4beds
960sqft
Single Family Residence
Built in 1976
8,223 Square Feet Lot
$368,000 Zestimate®
$385/sqft
$-- HOA
What's special
Rec room
- 15 days
- 657
- 18
Likely to sell faster than
Zillow last checked:
Listing updated:
Listed by:
Mike Benton 410-267-4242,
Home Towne Real Estate 8882252736
Source: Bright MLS,MLS#: MDCA2030278
Facts & features
Interior
Bedrooms & bathrooms
- Bedrooms: 4
- Bathrooms: 2
- Full bathrooms: 2
- Main level bathrooms: 1
- Main level bedrooms: 3
Rooms
- Room types: Living Room, Bedroom 2, Bedroom 3, Bedroom 4, Kitchen, Bedroom 1, Recreation Room, Bathroom 1, Bathroom 2, Hobby Room
Bedroom 1
- Level: Main
- Area: 110 Square Feet
- Dimensions: 10 X 11
Bedroom 2
- Level: Main
- Area: 110 Square Feet
- Dimensions: 10 X 11
Bedroom 3
- Level: Main
- Area: 90 Square Feet
- Dimensions: 10 X 9
Bedroom 4
- Level: Lower
- Area: 110 Square Feet
- Dimensions: 11 X 10
Bathroom 1
- Level: Main
Bathroom 2
- Level: Lower
Other
- Level: Lower
- Area: 135 Square Feet
- Dimensions: 9 X 15
Kitchen
- Level: Main
- Area: 240 Square Feet
- Dimensions: 20 X 12
Living room
- Level: Main
- Area: 150 Square Feet
- Dimensions: 10 X 15
Recreation room
- Level: Lower
- Area: 165 Square Feet
- Dimensions: 11 X 15
Heating
- Heat Pump, Electric
Cooling
- Other, Electric
Appliances
- Included: Electric Water Heater
- Laundry: In Basement
Features
- Basement: Connecting Stairway,Partial,Interior Entry,Exterior Entry
- Has fireplace: No
Interior area
- Total structure area: 1,920
- Total interior livable area: 960 sqft
- Finished area above ground: 960
- Finished area below ground: 0
Property
Parking
- Parking features: Gravel, Off Street
- Has uncovered spaces: Yes
Accessibility
- Accessibility features: None
Features
- Levels: One
- Stories: 1
- Patio & porch: Deck
- Pool features: None
- Waterfront features: Bay
- Body of water: Chesapeake Bay
Lot
- Size: 8,223 Square Feet
Details
- Additional structures: Above Grade, Below Grade
- Parcel number: 0503064735
- Zoning: RESIDENTIAL
- Special conditions: Standard
Construction
Type & style
- Home type: SingleFamily
- Architectural style: Ranch/Rambler
- Property subtype: Single Family Residence
Materials
- Vinyl Siding
- Foundation: Permanent
- Roof: Architectural Shingle
Condition
- New construction: No
- Year built: 1976
Utilities & green energy
- Sewer: Public Sewer
- Water: Public
Community & HOA
Community
- Subdivision: North Chesapeake Beach
HOA
- Has HOA: No
Location
- Region: Chesapeake Beach
- Municipality: Chesapeake Beach
Financial & listing details
- Price per square foot: $385/sqft
- Tax assessed value: $251,267
- Annual tax amount: $2,977
- Date on market: 10/7/2026
- Listing agreement: Exclusive Right To Sell
- Ownership: Fee Simple
Estimated market value
$368,000
$350,000 - $386,000
$2,616/mo
Price history
| Date | Event | Price |
|---|---|---|
| 10/7/2026 | Listed for sale | $369,700+216.3%$385/sqft |
Source:  Bright MLS #MDCA2030278 Report a problem Bright MLS #MDCA2030278 Report a problem | ||
| 2/2/2000 | Sold | $116,900$122/sqft |
Source: Public Record Report a problem | ||
Public tax history
| Year | Property taxes | Tax assessment |
|---|---|---|
| 2026 | $2,716 -0.5% | $251,267 +1.9% |
| 2025 | $2,729 +11.9% | $246,700 +5.2% |
| 2024 | $2,439 +9.8% | $234,400 +5.5% |
| 2023 | $2,223 +4% | $222,100 +5.9% |
| 2022 | $2,138 +1.1% | $209,800 +1.8% |
| 2021 | $2,115 +0.6% | $206,100 +1.8% |
| 2020 | $2,103 +0.6% | $202,400 +1.9% |
| 2019 | $2,091 +1.6% | $198,700 +1.3% |
| 2018 | $2,058 -57.1% | $196,233 +1.3% |
| 2017 | $4,802 +127.1% | $193,767 +1.3% |
| 2016 | $2,114 | $191,300 |
| 2015 | $2,114 | $191,300 |
| 2014 | $2,114 | $191,300 -0.8% |
| 2013 | -- | $192,800 |
| 2012 | -- | $192,800 |
| 2011 | -- | $192,800 -26.5% |
| 2010 | -- | $262,490 +12.7% |
| 2009 | -- | $232,846 +14.6% |
| 2008 | -- | $203,203 +17.1% |
| 2007 | -- | $173,560 +12.2% |
| 2006 | -- | $154,696 +13.9% |
| 2005 | -- | $135,833 +16.1% |
| 2004 | -- | $116,970 +4.5% |
| 2003 | -- | $111,886 +4.8% |
| 2002 | -- | $106,803 +5% |
| 2001 | -- | $101,720 |
Find assessor info on the county website
Monthly payment
Est. payment
Payment breakdown
Explore the cost of this home by adjusting the details. Changes won't be saved.Climate risks
Neighborhood: 20732
Nearby schools
Schools provided by the listing agent
- Elementary: Beach
- Middle: Windy Hill
- High: Northern
- District: Calvert County Public Schools
Source: Bright MLS. This data may not be complete. We recommend contacting the local school district to confirm school assignments for this home.
- $365,800-- bd2 ba1.7k sqft7619 Bayside Rd, Chesapeake Beach, MD 20732Off Market
- $413,000-- bd1 ba1.7k sqft3900 15th St, Chesapeake Beach, MD 20732Off Market
- $517,8005 bd3 ba3k sqft3907 16th St, Chesapeake Beach, MD 20732Off Market
- $298,600-- bd1 ba924 sqft3911 16th St, Chesapeake Beach, MD 20732Off Market
Similar homes
- $345,0003 bd1 ba1.1k sqft3905 17th St, Chesapeake Beach, MD 20732For Sale
 MLS ID #MDCA2030122, Delaney Clarke, RE/MAX United Real Estate. Bright MLS
 - $400,0003 bd1 ba960 sqft3704 3rd St, North Beach, MD 20714For Sale
 MLS ID #MDCA2030894, Michelle Zografos, Compass. Bright MLS
 - $388,0004 bd2 ba1.4k sqft9030 Southern Maryland Blvd, Owings, MD 20736For Sale
 MLS ID #MDCA2030194, Teri Nielsen, Home Towne Real Estate. Bright MLS
 - $--2 bd1 ba1k sqft3837 3rd St, North Beach, MD 20714Auction
 ServiceLink Auction
 - $374,9993 bd2 ba1.3k sqft9401 Dangerfield Rd, Clinton, MD 20735For SaleMLS ID #MDPG2223056, Hazel Shakur, Redfin Corp. Bright MLS
- $319,9993 bd2 ba1.4k sqft6264 Shady Side Rd, Shady Side, MD 20764For SaleMLS ID #MDAA2159618, Juwan Richardson, Keller Williams Legacy. Bright MLS
- $360,0003 bd2 ba1k sqft3711 Cassell Blvd, Prince Frederick, MD 20678For SaleMLS ID #MDCA2027136, Daniel Demers, Sell Your Home Services. Bright MLS
- $400,0004 bd2 ba1k sqft9405 Miller Ct, Clinton, MD 20735For SaleMLS ID #MDPG2221772, Tanavia Greer, Long & Foster Real Estate, Inc.. Bright MLS
- $330,0002 bd1 ba1k sqft5970 Scaggs Rd, Owings, MD 20736For SaleMLS ID #MDCA2029652, Peter Costello, Century 21 Downtown. Bright MLS
- $380,0003 bd2 ba1.4k sqft9101 Robinson St, Brandywine, MD 20613For SaleMLS ID #MDPG2216262, Leslie Scruggs, HomeSmart. Bright MLS
- $419,0003 bd2 ba1.2k sqft1437 Cedarhurst Rd, Shady Side, MD 20764For SaleMLS ID #MDAA2155576, Bob Chew, Samson Properties. Bright MLS
- $470,0002 bd2 ba971 sqftHorizon On The Bay Condo, Chesapeake Beach, MD 20732For SaleMLS ID #MDCA2030084, Farrah Fuchs, Redfin Corp. Bright MLS
- $360,0004 bd2 ba1k sqft9512 Grandhaven Ave, Upper Marlboro, MD 20772AuctionMLS ID #MDPG2211542, Dana Rowell, RealHome Services and Solutions, Inc.. Bright MLS
- $399,9003 bd2 ba1.4k sqft3730 Hunting Creek Rd, Huntingtown, MD 20639For SaleMLS ID #MDCA2025094, Mary Kiessling, Home Towne Real Estate. Bright MLS
- $369,9002 bd2 ba960 sqft7303 Aquinas Ave, Upper Marlboro, MD 20772For SaleMLS ID #MDPG2217756, Bob Chew, Samson Properties. Bright MLS
- $455,0003 bd2 ba1.3k sqft2824 Bay Blvd, Huntingtown, MD 20639For SaleMLS ID #MDCA2028946, Ginnie Roberts, Douglas Realty, LLC. Bright MLS
