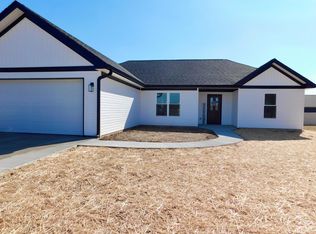
Nice foyer leads to this open concept home features a great room open to the kitchen with laminate flooring, stainless steel appliances and white cabinets. 3 generous bedrooms with plenty of light and ample closets, master suite has walk in shower and large walk in closet. There is also a large laundry room/pantry and 2 car garage with side door. Out back is a nice deck perfect for entertaining.
The tenant is responsible for all utilities. 12 month lease with matching deposit.
$40 application fee for all adults, age 18+. Credit, background and rental check required.
No smoking and No pets.
Schools: Chandler Elementary, Castle North MS and Castle HS.
1 year standard rental lease. Utilities are the responsibility of the tenant. Tenant must provide proof of utilities in their name prior to rental lease signing to receive keys and move into the property. No pets and no smoking
House for rent
$1,700/mo
7609 Heim Rd, Chandler, IN 47610
3beds
1,531sqft
This listing now includes required monthly fees in the total monthly price. Price shown reflects the lease term provided. Learn more|
Single family residence
Available now
No pets
Air conditioner, central air
Attached garage parking
Central, heat pump
What's special
Ample closetsLarge walk in closetStainless steel appliancesWhite cabinetsLaminate flooringOpen concept home
- 25 days |
- -- |
- -- |
Zillow last checked:
Listing updated:
Travel times

Let’s turn your rent into credit progress
Build credit history with every on-time payment and get credit for the payment you’re already making.
Facts & features
Interior
Bedrooms & bathrooms
- Bedrooms: 3
- Bathrooms: 2
- Full bathrooms: 2
Heating
- Central, Heat Pump
Cooling
- Air Conditioner, Central Air
Appliances
- Included: Dishwasher, Freezer, Microwave Oven, Oven, Refrigerator
Features
- Walk In Closet
- Flooring: Hardwood
Interior area
- Total interior livable area: 1,531 sqft
Property
Parking
- Parking features: Attached, Garage
- Has attached garage: Yes
- Details: Contact manager
Features
- Patio & porch: Patio
Details
- Additional structures: Garage(s)
- Parcel number: 870835302011000020
Construction
Type & style
- Home type: SingleFamily
- Property subtype: Single Family Residence
Community & HOA
Location
- Region: Chandler
Financial & listing details
- Lease term: 1 Year
Price history
| Date | Event | Price |
|---|---|---|
| 7/15/2026 | Price change | $1,700-2.9%$1/sqft |
Source: Zillow Rentals Report a problem | ||
| 7/2/2026 | Listed for rent | $1,750+25.4%$1/sqft |
Source: Zillow Rentals Report a problem | ||
| 9/20/2020 | Listing removed | $1,395$1/sqft |
Source: First Advantage Property Management LLC #202035873 Report a problem | ||
| 9/8/2020 | Listed for rent | $1,395$1/sqft |
Source: First Advantage Property Management LLC #202035873 Report a problem | ||
| 5/5/2020 | Listing removed | $1,395$1/sqft |
Source: F A Property Management Services Report a problem | ||
| 2/14/2020 | Listed for rent | $1,395$1/sqft |
Source: First Advantage Property Management LLC #202005467 Report a problem | ||
| 2/11/2020 | Sold | $155,000-6.1%$101/sqft |
Source: Agent Provided Report a problem | ||
| 1/17/2020 | Listed for sale | $165,000$108/sqft |
Source: KELLER WILLIAMS CAPITAL REALTY #202001971 Report a problem | ||
Neighborhood: 47610
Nearby schools
GreatSchools rating
- 9/10Chandler Elementary SchoolGrades: K-5Distance: 1 mi
- 8/10Boonville Middle SchoolGrades: 6-8Distance: 5.9 mi
- 9/10Castle High SchoolGrades: 9-12Distance: 3.9 mi