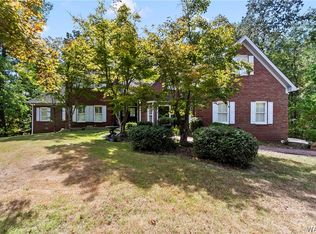
GET READY FOR AMAZING VIEWS OF THE WESTERFIELD GOLF COURSE AND A SCENIC LAKE! THIS HOME SITS ON THE 6TH TEE AND HAS LOTS OF GREAT OUTDOOR LIVING SPACES! THIS GREAT HOME HAS LOTS OF GREAT LIVING SPACE FEATURING A NICE STUDY OFF THE MAIN BEDROOM, A FORMAL DINING ROOM WITH STUNNING VIEWS, AN OPEN FAMILY ROOM WITH A FIREPLACE AND KITCHEN ON THE MAIN LEVEL. DOWNSTAIRS YOU WILL FIND A WET BAR OFF THE PATIO, A HUGE BONUS ROOM THAT COULD BE A BEDROOM AND TWO MORE BEDROOMS WITH THEIR OWN BATHS. THIS HOME FEATURES TONS OF STORAGE AND THE POSSIBILITIES ARE ENDLESS FOR MAKING THIS HOUSE YOUR HOME!! CALL TO SEE THIS ONE TODAY!
For sale
Price cut: $20K (10/15)
$629,900
7609 River Ridge Rd NE, Tuscaloosa, AL 35406
4beds
4,200sqft
Single Family Residence
Built in 1990
-- sqft lot
$607,800 Zestimate®
$150/sqft
$-- HOA
What's special
Huge bonus roomTons of storage
- 18 days
- 814
- 30
Zillow last checked:
Listing updated:
Listed by:
Jodi Caroline Falls 205-239-9763,
HAMNER REAL ESTATE,
Chelsea Jones 205-535-0500,
HAMNER REAL ESTATE
Source: WAMLS,MLS#: 177795
Facts & features
Interior
Bedrooms & bathrooms
- Bedrooms: 4
- Bathrooms: 4
- Full bathrooms: 3
- 1/2 bathrooms: 1
Primary bedroom
- Description: Carpet,Sheetrock
- Level: First
Bedroom
- Description: Carpet,Sheetrock
- Level: Second
Bedroom
- Description: Carpet,Sheetrock
- Level: Second
Bathroom
- Description: Ceramic Tile,Sheetrock
- Level: First
Bathroom
- Description: Ceramic Tile,Sheetrock
- Level: Second
Bathroom
- Description: Ceramic Tile,Sheetrock
- Level: Second
Bonus room
- Description: Carpet,Sheetrock
- Level: Second
Breakfast room nook
- Description: Hardwood,Sheetrock
- Level: First
Den
- Description: Carpet,Sheetrock
- Level: Second
Dining room
- Description: Carpet,Sheetrock
- Level: First
Foyer
- Description: Hardwood,Sheetrock
- Level: First
Half bath
- Description: Hardwood,Sheetrock
- Level: First
Kitchen
- Description: Hardwood,Sheetrock
- Level: First
Other
- Description: Carpet,Sheetrock
- Level: Second
Laundry
- Description: Hardwood,Sheetrock
- Level: First
Living room
- Description: Carpet,Sheetrock
- Level: First
Recreation
- Description: Carpet
- Level: Second
Study
- Description: Carpet,Sheetrock
- Level: First
Heating
- Has Heating (Unspecified Type)
Cooling
- 1 Unit
Appliances
- Included: Built-In Oven, Dishwasher, Microwave, Water Heater
- Laundry: Main Level, Laundry Room
Features
- Wet Bar, Breakfast Area, Separate/Formal Dining Room, Game Room, Home Office, Primary Downstairs, Pantry, Cable TV, Walk-In Closet(s)
- Flooring: Hardwood
- Windows: Wood Frames
- Basement: Full,Finished,Walk-Out Access
- Has fireplace: Yes
- Fireplace features: Family/Living/Great Room
Interior area
- Total structure area: 4,200
- Total interior livable area: 4,200 sqft
Property
Parking
- Total spaces: 2
- Parking features: Attached, Concrete, Driveway, Garage, Two Car Garage, Garage Door Opener
- Attached garage spaces: 2
Features
- Levels: Two
- Stories: 2
- Patio & porch: Covered, Deck, Open, Patio
- Pool features: None
Lot
- Features: On Golf Course
Details
- Parcel number: 2104204001401.003
Construction
Type & style
- Home type: SingleFamily
- Architectural style: Other
- Property subtype: Single Family Residence
Materials
- Wood Siding
- Roof: Composition,Shingle
Condition
- Resale
- Year built: 1990
Utilities & green energy
- Sewer: Connected
- Utilities for property: Cable Available, Sewer Connected
Community & HOA
Community
- Security: Safe Room Interior
- Subdivision: Fairways
Location
- Region: Tuscaloosa
Financial & listing details
- Price per square foot: $150/sqft
- Tax assessed value: $703,000
- Annual tax amount: $3,620
- Date on market: 10/5/2026
- Cumulative days on market: 93 days
- Listing terms: Cash,Conventional,FHA,VA Loan
- Road surface type: Paved
Estimated market value
$607,800
$577,000 - $638,000
$4,193/mo
Price history
| Date | Event | Price |
|---|---|---|
| 10/15/2026 | Price change | $629,900-3.1%$150/sqft |
Source:  WAMLS #177795 Report a problem WAMLS #177795 Report a problem | ||
| 10/5/2026 | Listed for sale | $649,900-2.3%$155/sqft |
Source: WAMLS #177795 Report a problem | ||
| 10/3/2026 | Listing removed | $664,900$158/sqft |
Source: WAMLS #176416 Report a problem | ||
| 9/3/2026 | Price change | $664,900-1.5%$158/sqft |
Source: WAMLS #176416 Report a problem | ||
| 7/19/2026 | Listed for sale | $675,000+22.1%$161/sqft |
Source: WAMLS #176416 Report a problem | ||
| 4/18/2022 | Sold | $552,900-3%$132/sqft |
Source: WAMLS #148137 Report a problem | ||
| 3/2/2022 | Pending sale | $569,900$136/sqft |
Source: WAMLS #148137 Report a problem | ||
| 2/14/2022 | Listed for sale | $569,900+8.6%$136/sqft |
Source: WAMLS #148137 Report a problem | ||
| 11/17/2021 | Sold | $525,000-20.4%$125/sqft |
Source: WAMLS #146436 Report a problem | ||
| 11/6/2021 | Pending sale | $659,900$157/sqft |
Source: WAMLS #146436 Report a problem | ||
| 10/7/2021 | Listed for sale | $659,900+46.6%$157/sqft |
Source: WAMLS #146436 Report a problem | ||
| 8/24/2009 | Sold | $450,000+9%$107/sqft |
Source: Public Record Report a problem | ||
| 6/13/2006 | Sold | $413,000$98/sqft |
Source: Public Record Report a problem | ||
Public tax history
| Year | Property taxes | Tax assessment |
|---|---|---|
| 2025 | $3,620 -41.7% | $70,300 -41.7% |
| 2024 | $6,206 +7% | $120,500 +7% |
| 2023 | $5,802 +7.7% | $112,660 |
| 2022 | $5,388 +11.5% | -- |
| 2021 | $4,832 +9.3% | -- |
| 2020 | $4,422 +4.3% | $85,860 +4.3% |
| 2019 | $4,241 | $82,340 |
| 2018 | $4,241 | $82,340 |
| 2017 | $4,241 -2.2% | -- |
| 2016 | $4,335 | -- |
| 2015 | $4,335 | -- |
| 2014 | $4,335 | $84,180 |
| 2013 | $4,335 -1.5% | -- |
| 2012 | $4,401 | -- |
| 2011 | $4,401 | -- |
| 2010 | $4,401 +132.1% | -- |
| 2009 | $1,897 +10.9% | -- |
| 2008 | $1,710 | $341,200 |
| 2007 | $1,710 | $341,200 |
| 2006 | $1,710 | $341,200 |
| 2005 | $1,710 +15.5% | $341,200 +15.1% |
| 2004 | $1,480 | $296,500 +16.9% |
| 2001 | -- | $253,700 |
| 2000 | $1,260 | $253,700 |
Find assessor info on the county website
Monthly payment
Est. payment
Payment breakdown
Explore the cost of this home by adjusting the details. Changes won't be saved.Climate risks
Neighborhood: 35406
Nearby schools
Schools provided by the listing agent
- Elementary: Rock Quarry
- Middle: Northridge
- High: Northridge
Source: WAMLS. This data may not be complete. We recommend contacting the local school district to confirm school assignments for this home.
- $616,0003 bd2 ba2.9k sqft7617 River Ridge Rd NE, Tuscaloosa, AL 35406Off Market
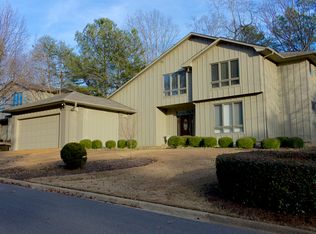
- $599,9003 bd1 ba2.4k sqft7615 River Ridge Rd NE, Tuscaloosa, AL 35406Off Market
- $580,4003 bd1 ba2.9k sqft7619 River Ridge Rd NE, Tuscaloosa, AL 35406Off Market
- $662,2005 bd2 ba3k sqft7607 River Ridge Rd NE, Tuscaloosa, AL 35406Off Market
Similar homes
- $624,9005 bd3 ba3.2k sqft4245 Midway Ln, Tuscaloosa, AL 35406For Sale
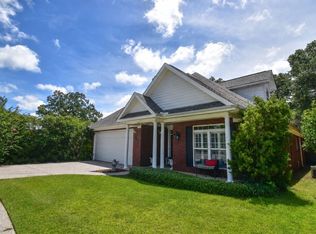 MLS ID #176769, Alissa Striegel, Harwood Real Estate LLC. WAMLS
 - $699,9004 bd5 ba2.8k sqft520 The Townes, Tuscaloosa, AL 35406For Sale
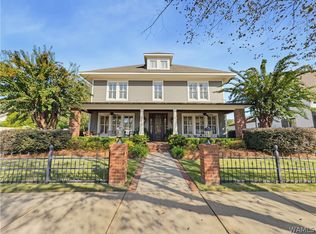 MLS ID #178064, John Randall, Keller Williams Tuscaloosa. WAMLS
 - $739,0004 bd5 ba4.2k sqft2706 Lake Crest Dr, Tuscaloosa, AL 35406For Sale
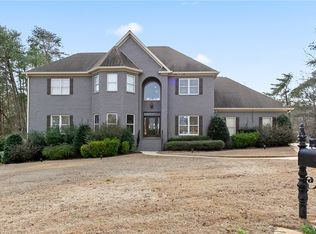 MLS ID #173507, Trevor Sanders, Advantage Realty Group. WAMLS
 - $699,9005 bd6 ba4.3k sqft8615 Forrestal Dr NE, Tuscaloosa, AL 35406For Sale
 MLS ID #177584, Melinda Payne, Keller Williams Tuscaloosa. WAMLS
