Beautifully remodeled, move-in-ready all-brick home offering 2,369 sq. ft. of comfortable living space. This impressive property features three bedrooms, 2½ baths and a spacious great room ideal for entertaining. The warm Country Flame fireplace, quality finishes and abundant natural light create an inviting atmosphere throughout. The generous primary suite includes two walk-in closets; while the primary bath features a walk-in shower and handicap-accessible tub. Step onto the expansive 33' x 14' back deck and enjoy spectacular views of Lake Norfork, perfect for relaxing or gathering with family and friends. Situated on two level lots, the property also includes a three-car garage and a separate workshop with electricity. With the convenience of high-speed internet and located near two marinas, shopping and medical facilities, this home offers an exceptional combination of comfort, space, scenic beauty and convenience. Make this your first look and then make it yours.
For sale
$389,900
334 Forest Hills Dr, Mountain Home, AR 72653
3beds
2,369sqft
Single Family Residence
Built in ----
0.86 Acres Lot
$384,300 Zestimate®
$165/sqft
$-- HOA
What's special
Three-car garageHandicap-accessible tubGenerous primary suiteTwo walk-in closetsThree bedroomsMove-in-ready all-brick homeSeparate workshop with electricity
- 2 days |
- 462 |
- 25 |
Zillow last checked:
Listing updated:
Listed by:
Jeff Dunn 870-405-8111,
CENTURY 21 LeMAC REALTY 870-425-6356,
Daryl Young 870-404-8747
Source: Mountain Home MLS,MLS#: 134953
Facts & features
Interior
Bedrooms & bathrooms
- Bedrooms: 3
- Bathrooms: 3
- Full bathrooms: 2
- 1/2 bathrooms: 1
- Main level bedrooms: 3
Primary bedroom
- Level: Main
- Area: 216.2
- Dimensions: 13.58 x 15.92
Bedroom 2
- Level: Main
- Area: 167.92
- Dimensions: 13 x 12.92
Bedroom 3
- Level: Main
- Area: 189.58
- Dimensions: 13 x 14.58
Dining room
- Level: Main
- Area: 234
- Dimensions: 13 x 18
Kitchen
- Level: Main
- Area: 182
- Dimensions: 13 x 14
Living room
- Level: Main
- Area: 681.33
- Dimensions: 18.25 x 37.33
Heating
- Electric, Heat Pump
Cooling
- Central Air, Electric
Appliances
- Included: Dishwasher, Refrigerator, Electric Range, Microwave
- Laundry: Washer/Dryer Hookups
Features
- Basement: None
- Number of fireplaces: 1
- Fireplace features: One, Living Room, Wood Burning
Interior area
- Total structure area: 2,369
- Total interior livable area: 2,369 sqft
Property
Parking
- Total spaces: 3
- Parking features: Garage
- Has garage: Yes
Lot
- Size: 0.86 Acres
Details
- Parcel number: 00204533000
Construction
Type & style
- Home type: SingleFamily
- Property subtype: Single Family Residence
Materials
- Brick
Community & HOA
Community
- Subdivision: Forrest Hills
Location
- Region: Mountain Home
Financial & listing details
- Price per square foot: $165/sqft
- Tax assessed value: $271,350
- Annual tax amount: $190
- Date on market: 8/13/2026
Estimated market value
$384,300
$365,000 - $404,000
$2,001/mo
Price history
| Date | Event | Price |
|---|---|---|
| 8/13/2026 | Listed for sale | $389,900$165/sqft |
Source: Mountain Home MLS #134953 Report a problem | ||
| 8/4/2026 | Listing removed | $389,900$165/sqft |
Source: Mountain Home MLS #133277 Report a problem | ||
| 7/2/2026 | Price change | $389,900-2.3%$165/sqft |
Source: Mountain Home MLS #133277 Report a problem | ||
| 5/21/2026 | Price change | $398,900-5%$168/sqft |
Source: Mountain Home MLS #133277 Report a problem | ||
| 3/20/2026 | Price change | $419,900-1.9%$177/sqft |
Source: Mountain Home MLS #133277 Report a problem | ||
| 1/28/2026 | Listed for sale | $428,000-0.5%$181/sqft |
Source: Mountain Home MLS #133277 Report a problem | ||
| 1/25/2026 | Listing removed | $430,000$182/sqft |
Source: Mountain Home MLS #132082 Report a problem | ||
| 7/30/2025 | Listed for sale | $430,000+16.4%$182/sqft |
Source: Mountain Home MLS #132082 Report a problem | ||
| 8/21/2023 | Sold | $369,500$156/sqft |
Source: Mountain Home MLS #126574 Report a problem | ||
| 7/7/2023 | Price change | $369,500-5%$156/sqft |
Source: Mountain Home MLS #126574 Report a problem | ||
| 6/13/2023 | Listed for sale | $389,000$164/sqft |
Source: Mountain Home MLS #126574 Report a problem | ||
Public tax history
| Year | Property taxes | Tax assessment |
|---|---|---|
| 2025 | $190 +0% | $54,270 |
| 2024 | $190 -77.5% | $54,270 +88.6% |
| 2023 | $846 -5.6% | $28,780 |
| 2022 | $896 | $28,780 |
| 2021 | $896 | $28,780 -40.5% |
| 2020 | $896 -2% | $48,340 |
| 2019 | $914 +3.7% | $48,340 |
| 2018 | $881 | $48,340 |
| 2017 | $881 | $48,340 +3.1% |
| 2016 | $881 +2.1% | $46,880 |
| 2015 | $863 | $46,880 |
| 2014 | $863 -16% | $46,880 |
| 2013 | $1,028 | $46,880 |
| 2012 | -- | $46,880 -8.8% |
| 2011 | $1,028 | $51,410 |
| 2010 | -- | $51,410 +24.3% |
| 2009 | -- | $41,370 |
| 2008 | -- | $41,370 |
| 2007 | -- | $41,370 +37.7% |
| 2006 | -- | $30,050 |
| 2005 | -- | $30,050 |
| 2004 | -- | $30,050 |
| 2003 | -- | $30,050 |
| 2002 | -- | $30,050 +4.4% |
| 2001 | -- | $28,780 |
Find assessor info on the county website
Monthly payment
Est. payment
Payment breakdown
Explore the cost of this home by adjusting the details. Changes won't be saved.Climate risks
Neighborhood: 72653
Getting around
0 / 100
Car-DependentNearby schools
GreatSchools rating
- NANelson Wilks Herron Elementary SchoolGrades: 1-2Distance: 7.2 mi
- 8/10Pinkston Middle SchoolGrades: 6-7Distance: 7.5 mi
- 6/10Mtn Home High Career AcademicsGrades: 8-12Distance: 8.3 mi
- $18,450-- bd-- ba-- sqft334 Forest Hills Dr, Mountain home, AR 72653Off Market
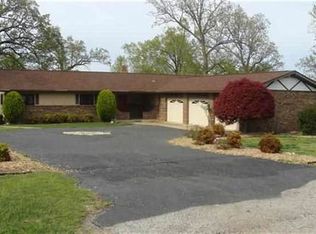
- $359,5003 bd2 ba2.2k sqft360 Forest Hills Dr, Mountain Home, AR 72653Off Market
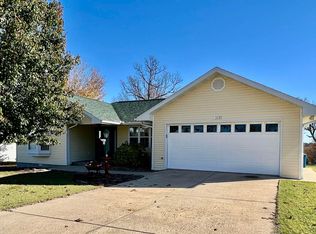
- $255,0003 bd2 ba1.3k sqft319 Forest Hills Dr, Mountain Home, AR 72653Sold
- $45,000-- bd-- ba-- sqftForest Hills Dr, Mountain Home, AR 72653Sold
- $33,750-- bd-- ba-- sqftForest Hills Dr, Mountain Home, AR 72653Off Market
- $20,000-- bd-- ba-- sqftForest Hills Dr, Mountain Home, AR 72653Off Market
- $303,800-- bd-- ba-- sqftForest Hills Dr, Mountain Home, AR 72653Off Market
- $10,000-- bd-- ba-- sqftForest Hills Dr, Mountain Home, AR 72653Off Market
A local agent can set up tours, give advice and negotiate with sellers.
A local lender can help you make sure your offer is ready when you are.
Similar homes
- $379,0004 bd4 ba2.7k sqft29 Round Up Ln, Mountain Home, AR 72653For Sale
 MLS ID #134946, Dillon Hester, ERA DOTY REAL ESTATE MOUNTAIN HOME. Mountain Home MLS
 - $379,0004 bd3 ba2.4k sqft193 Raccoon Ridge Rd, Mountain Home, AR 72653For Sale
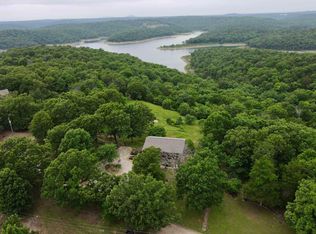 MLS ID #134287, Tim Walker, PEGLAR REAL ESTATE GROUP. Mountain Home MLS
 - $425,0003 bd4 ba1.9k sqft236 Crestline Dr, Mountain Home, AR 72653For Sale
 MLS ID #134914, Morgan Sharp, REMAX TWIN LAKES. Mountain Home MLS
 - $374,9003 bd2 ba1.9k sqft3394 Buzzard Roost Rd, Mountain Home, AR 72653For Sale
 MLS ID #134432, Joey Peglar, PEGLAR REAL ESTATE GROUP. Mountain Home MLS
 - $265,0003 bd3 ba2.1k sqft280 Marquis Dr, Mountain Home, AR 72653For SaleMLS ID #134931, Joey Peglar, PEGLAR REAL ESTATE GROUP. Mountain Home MLS
- $349,9003 bd3 ba2.8k sqft141 Winding Ln, Mountain Home, AR 72653For SaleMLS ID #134286, Lori Lawhead, PEGLAR REAL ESTATE GROUP. Mountain Home MLS
- $389,2563 bd2 ba1.8k sqft119 County Road 952, Mountain Home, AR 72653For SaleMLS ID #134181, Bobby Middleton, CENTURY 21 MIDDLETON. Mountain Home MLS
- $369,9004 bd3 ba3k sqft172 Clements Dr, Mountain Home, AR 72653For SaleMLS ID #134875, Jared Allen, PEGLAR REAL ESTATE GROUP. Mountain Home MLS
- $399,9003 bd3 ba2.6k sqft2120 Norwood Dr, Mountain Home, AR 72653For SaleMLS ID #134677, Jonathon E Ballard, REMAX TWIN LAKES. Mountain Home MLS
- $389,9003 bd3 ba2.2k sqft253 Woodridge Dr, Mountain Home, AR 72653For SaleMLS ID #134607, Morgan Sharp, REMAX TWIN LAKES. Mountain Home MLS
- $519,0004 bd4 ba2.7k sqft26 Hickory Heights Dr, Mountain Home, AR 72653For SaleMLS ID #134180, Morgan Sharp, REMAX TWIN LAKES. Mountain Home MLS
- $349,9003 bd3 ba2.2k sqft82 Northpointe Dr, Mountain Home, AR 72653For SaleMLS ID #134032, Roger Talburt, PEGLAR REAL ESTATE GROUP. Mountain Home MLS
- $295,0003 bd2 ba1.5k sqft907 Par Dr, Mountain Home, AR 72653For SaleMLS ID #134928, Melody Walker, PEGLAR REAL ESTATE GROUP. Mountain Home MLS
- $430,0004 bd3 ba2.2k sqft198 Breckenridge Ct, Mountain Home, AR 72653For SaleMLS ID #134520, Alex Stubenfoll, BEAMAN REALTY. Mountain Home MLS
- $369,9003 bd2 ba2k sqft1900 County Road 604, Mountain Home, AR 72653For SaleMLS ID #134657, Lori Lawhead, PEGLAR REAL ESTATE GROUP. Mountain Home MLS
- $359,9004 bd2 ba2.1k sqft315 County Road 835, Henderson, AR 72544For SaleMLS ID #134839, Dauna Powell, PEGLAR REAL ESTATE GROUP. Mountain Home MLS
- $350,0002 bd2 ba1.5k sqft757 County Road 57, Mountain Home, AR 72653For SaleMLS ID #134925, Penny Green, CENTURY 21 LeMAC REALTY. Mountain Home MLS
- $399,0003 bd3 ba3.1k sqft1738 Pinetree Ln, Mountain Home, AR 72653For SaleMLS ID #133799, Melody Walker, PEGLAR REAL ESTATE GROUP. Mountain Home MLS
- $395,0003 bd3 ba3.1k sqft311 County Road 804, Gamaliel, AR 72537For SaleMLS ID #134676, Jonathon E Ballard, REMAX TWIN LAKES. Mountain Home MLS
- $329,9003 bd3 ba2k sqft188 Amberwood Ln, Mountain Home, AR 72653For SaleMLS ID #134525, Bashan Bradbury, ERA DOTY REAL ESTATE MOUNTAIN HOME. Mountain Home MLS
