Welcome to 761 Columbia... recently remodeled with a whole new kitchen with stainless steel appliances, quartz tops, a gutted bathroom with all new tile and shower door, new windows, a new deck, new driveway, and all new HVAC. This home has it all. Great location, great deck, a great front porch, a great yard and so much more.
For sale
Price cut: $15K (9/23)
$284,900
761 Columbia Rd, Berkley, MI 48072
3beds
859sqft
Single Family Residence
Built in 1918
4,791 Square Feet Lot
$282,200 Zestimate®
$332/sqft
$-- HOA
What's special
- 50 days
- 971
- 117
Zillow last checked:
Listing updated:
Listed by:
Chad R Hooks 248-766-2161,
Berkshire Hathaway HomeServices Kee Realty Bham 248-646-6200
Source: Realcomp II,MLS#: 20261068677
Facts & features
Interior
Bedrooms & bathrooms
- Bedrooms: 3
- Bathrooms: 1
- Full bathrooms: 1
Primary bedroom
- Level: Second
- Area: 132
- Dimensions: 12 X 11
Bedroom
- Level: Second
- Area: 72
- Dimensions: 9 X 8
Bedroom
- Level: Second
- Area: 72
- Dimensions: 9 X 8
Other
- Level: Second
- Area: 30
- Dimensions: 6 X 5
Dining room
- Level: Entry
- Area: 108
- Dimensions: 12 X 9
Kitchen
- Level: Entry
- Area: 108
- Dimensions: 12 X 9
Living room
- Level: Entry
- Area: 176
- Dimensions: 16 X 11
Heating
- Forced Air, Natural Gas
Cooling
- Central Air
Appliances
- Included: Dishwasher, Disposal, Free Standing Gas Range, Free Standing Refrigerator, Microwave
Features
- Basement: Unfinished
- Has fireplace: No
Interior area
- Total interior livable area: 859 sqft
- Finished area above ground: 859
Property
Parking
- Total spaces: 2
- Parking features: Two Car Garage, Detached
- Garage spaces: 2
Features
- Levels: Two
- Stories: 2
- Entry location: GroundLevelwSteps
- Pool features: None
Lot
- Size: 4,791 Square Feet
- Dimensions: 40 x 116
Details
- Parcel number: 2516353011
- Special conditions: Short Sale No,Standard
Construction
Type & style
- Home type: SingleFamily
- Architectural style: Bungalow,Craftsman
- Property subtype: Single Family Residence
Materials
- Cedar, Vinyl Siding
- Foundation: Basement, Block
Condition
- New construction: No
- Year built: 1918
- Major remodel year: 2026
Utilities & green energy
- Sewer: Public Sewer
- Water: Public
Community & HOA
Community
- Subdivision: STEPHENSON-LELAND
HOA
- Has HOA: No
Location
- Region: Berkley
Financial & listing details
- Price per square foot: $332/sqft
- Tax assessed value: $104,560
- Annual tax amount: $5,625
- Date on market: 8/27/2026
- Cumulative days on market: 51 days
- Listing agreement: Exclusive Right To Sell
- Listing terms: Cash,Conventional,FHA
Estimated market value
$282,200
$268,000 - $296,000
$2,139/mo
Price history
| Date | Event | Price |
|---|---|---|
| 9/23/2026 | Price change | $284,900-5%$332/sqft |
Source:  Realcomp II #20261068677 Report a problem Realcomp II #20261068677 Report a problem | ||
| 8/27/2026 | Listed for sale | $299,900+93.5%$349/sqft |
Source: Realcomp II #20261068677 Report a problem | ||
| 11/18/2024 | Sold | $155,000+434.5%$180/sqft |
Source: Public Record Report a problem | ||
| 12/21/1998 | Sold | $29,000$34/sqft |
Source: Public Record Report a problem | ||
Public tax history
| Year | Property taxes | Tax assessment |
|---|---|---|
| 2025 | $2,706 +5.3% | $104,560 +6% |
| 2024 | $2,571 +4.7% | $98,600 +8.1% |
| 2023 | $2,454 +2.2% | $91,230 +7.7% |
| 2022 | $2,400 -0.5% | $84,710 +9.2% |
| 2021 | $2,413 | $77,590 +6.3% |
| 2020 | -- | $73,010 +5% |
| 2019 | $2,304 +3.7% | $69,530 +3.9% |
| 2018 | $2,222 -1.3% | $66,950 +5.5% |
| 2017 | $2,252 | $63,450 +9.8% |
| 2016 | $2,252 | $57,780 +8% |
| 2015 | -- | $53,480 +12.9% |
| 2014 | -- | $47,370 +5.5% |
| 2011 | -- | $44,910 -8.8% |
| 2010 | $2,517 +1% | $49,220 -9.7% |
| 2009 | $2,492 +68.1% | $54,480 -41.2% |
| 2005 | $1,482 | $92,630 +61.2% |
| 2003 | -- | $57,450 +8.8% |
| 2002 | -- | $52,820 +78.5% |
| 2001 | $1,693 +8.6% | $29,590 +3.2% |
| 2000 | $1,559 | $28,680 |
Find assessor info on the county website
Monthly payment
Est. payment
Payment breakdown
Explore the cost of this home by adjusting the details. Changes won't be saved.Climate risks
Neighborhood: 48072
Similar homes
- $269,0003 bd1 ba840 sqft1705 West Blvd, Berkley, MI 48072For Sale

 MLS ID #20261080261, Angela Snedeker, DOBI Real Estate. Realcomp II
 - $330,0003 bd1 ba1k sqft3188 Ellwood Ave, Berkley, MI 48072For Sale
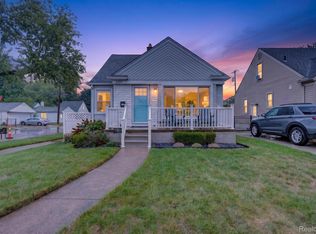 MLS ID #20261077887, Judy Perry, 3DX Real Estate LLC. Realcomp II
 - $259,9003 bd1 ba895 sqft4004 Coolidge Hwy, Royal Oak, MI 48073For Sale
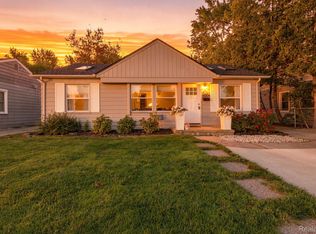 MLS ID #20261081358, Brennan A Sanger, SANGER. Luxury Real Estate. Realcomp II
 - $254,9003 bd1 ba1k sqft419 W Twelve Mile Rd, Royal Oak, MI 48073For Sale
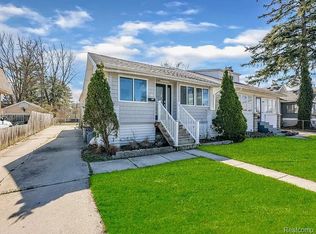 MLS ID #20261040785, Cameron Hansson, New Era Real Estate LLC. Realcomp II
 - $249,9003 bd1 ba1.1k sqft34585 Koch Ave, Sterling Heights, MI 48310For SaleMLS ID #20261082443, Jessica Belanger Marine, RE/MAX Noire. Realcomp II
- $274,9003 bd2 ba892 sqft1657 W Troy Ave, Ferndale, MI 48220For SaleMLS ID #20261051467, Robert Raymor, Liberty Way Realty. Realcomp II
- $255,9003 bd1 ba1k sqft10711 Troy Ave, Oak Park, MI 48237For SaleMLS ID #20261079300, Vera Camaj, RE/MAX Empire. Realcomp II
- $259,0003 bd2 ba938 sqft2140 Brickley St, Ferndale, MI 48220For Sale
 MLS ID #26052660, Adrena Holman, Redfin Corporation. MichRIC
 - $368,9002 bd2 ba1.1k sqft613 S Connecticut Ave, Royal Oak, MI 48067For SaleMLS ID #20261083633, Elizabeth J Young, Signature Sotheby's International Realty Bham. Realcomp II
- $149,9993 bd1 ba1k sqft19050 Melrose Ave, Southfield, MI 48075For SaleMLS ID #20261082282, Nick Jaafar, Keller Williams Legacy. Realcomp II
- $237,9003 bd1 ba1k sqft3245 Harris St, Ferndale, MI 48220For SaleMLS ID #20261060613, Aniq Uppal, Gateway Brokerage. Realcomp II
- $249,9993 bd1 ba1k sqft2042 Browning St, Ferndale, MI 48220For SaleMLS ID #20261048395, Sheel Sohal, KW Domain. Realcomp II
- $345,0003 bd2 ba1k sqft1618 Englewood Ave, Royal Oak, MI 48073For SaleMLS ID #20261074587, Katie A Wright, Keller Williams Premier. Realcomp II
- $344,9993 bd2 ba1.1k sqft1707 Albany St, Ferndale, MI 48220For SaleMLS ID #20261072418, Derek Werenka, SimpliHom. Realcomp II
- $168,9003 bd2 ba1.2k sqft19500 Griggs St, Detroit, MI 48221For SaleMLS ID #20261084184, Kestiny Todd, EXP Realty Main. Realcomp II
- $339,0004 bd2 ba1.1k sqft431 N Edgeworth Ave, Royal Oak, MI 48067For SaleMLS ID #20261079924, Shane Wilson, DOBI Real Estate. Realcomp II
- $235,0003 bd2 ba1.2k sqft2400 Guthrie Ave, Royal Oak, MI 48067For SaleMLS ID #20261062028, Danny Dedic, EXP Realty Main. Realcomp II
- $239,9993 bd1 ba900 sqft15751 W Forteen Mile Rd, Beverly Hills, MI 48025For SaleMLS ID #20261073292, Chris Dabaldo, Amerapro. Realcomp II
- $159,9003 bd2 ba1.2k sqft20452 Audrey St, Detroit, MI 48235For SaleMLS ID #20261083284, Charles McKinney, RE/MAX Leading Edge. Realcomp II
- $209,9003 bd1 ba960 sqft3230 Harris St, Ferndale, MI 48220For SaleMLS ID #20261069892, Christina Gennari, KW Domain. Realcomp II
