Skip main navigation
Under contract
  • Price cut: $11K (7/15)
    $539,000

    761 Hawkins Rd, Monticello, FL 32344

    4beds
    2,873sqft
    : 
    $3,434/mo
    Get pre-qualified
    Single Family Residence
    Built in 2002
    5.38 Acres Lot
    $-- Zestimate®
    $188/sqft
    $-- HOA

    What's special

    Beautifully updated kitchenLarge pantryGranite countertopsCharming breakfast nookThree large bay windowsLeaffilter guttersSpacious primary suite
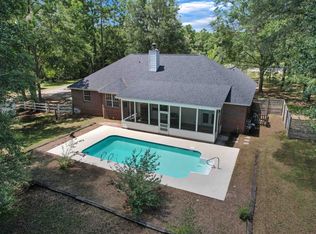
    This one truly has it all! Nestled on 5+ private acres in beautiful Monticello, Florida, this 4-bedroom, 2.5-bath home offers the perfect blend of comfort, privacy, and charm. Step inside to a spacious split floor plan featuring 10-foot tray ceilings, real hardwood floors, a cozy wood-burning fireplace, and abundant natural light throughout. The beautifully updated kitchen features granite countertops, a stone backsplash, tiled flooring, a large pantry, and a charming breakfast nook. The inviting living room opens through French doors to an expansive screened porch—the perfect place to relax while enjoying the peaceful views, birds, and local wildlife. The spacious primary suite is a true retreat with three large bay windows, private access to the screened porch, a luxurious ensuite bath featuring a deep whirlpool tub, walk-in shower, double vanities, and an oversized walk-in closet. Outside, you'll find even more to love, including a 2022 roof, 2 - 2 car garages - an oversized attached garage, an additional detached two-car garage, and a red barn complete with power and lighting. Additional upgrades include LeafFilter gutters, a water softener system, and both the front and backyard are fenced for added privacy and functionality. Manual transfer switch with 50 amp RV plug installed early last year If you've been dreaming of peaceful country living without sacrificing modern conveniences, this property is a must-see!
    37 days
    |
    1,374
    |
    79
    |

    Likely to sell faster than

    Zillow last checked:

    Listing updated:

    Listed by:

    Kayla Meadows 814-644-5455,

    Keller Williams Town & Country

    Source: TBR,MLS#: 401514MLS Logo

      Facts & features

      Interior

      Bedrooms & bathrooms
      • Bedrooms: 4
      • Bathrooms: 3
      • Full bathrooms: 2
      • 1/2 bathrooms: 1
      Rooms
      • Room types: Foyer, Garage, Office, Other, Pantry, Screened Porch, Utility Room
      Primary bedroom
      • Dimensions: 16x14
      Bedroom 2
      • Dimensions: 12x11
      Bedroom 3
      • Dimensions: 12x10
      Bedroom 4
      • Dimensions: 12x12
      Dining room
      • Dimensions: 11x10
      Family room
      • Dimensions: 15x14
      Kitchen
      • Dimensions: 10x10
      Living room
      • Dimensions: 18x18
      Heating
      • Central, Electric, Heat Pump, Wood
      Cooling
      • Central Air, Ceiling Fan(s), Electric, Heat Pump
      Appliances
      • Included: Dishwasher, Ice Maker, Microwave, Oven, Range, Refrigerator, Stove, Water Softener
      Features
      • Tray Ceiling(s), Garden Tub/Roman Tub, High Ceilings, Vaulted Ceiling(s), Entrance Foyer, Pantry, Split Bedrooms, Walk-In Closet(s)
      • Flooring: Carpet, Hardwood, Plank, Tile, Vinyl
      • Has fireplace: Yes
      Interior area
      • Total structure area: 2,873
      • Total interior livable area: 2,873 sqft
      Video & virtual tour

      Property

      Parking
      • Total spaces: 2
      • Parking features: Garage, Two Car Garage, Three Car Garage, Three or more Spaces, Gated
      • Garage spaces: 2
      Features
      • Stories: 1
      • Patio & porch: Covered, Patio, Porch, Screened
      • Exterior features: Fully Fenced
      • Fencing: Fenced
      • Has view: Yes
      • View description: None
      Lot
      • Size: 5.38 Acres
      Details
      • Parcel number: 331N3E000000160000
      • Special conditions: Standard
      • Horse amenities: Horses Allowed

      Construction

      Type & style
      • Home type: SingleFamily
      • Architectural style: One Story,Traditional
      • Property subtype: Single Family Residence
      Materials
      • Brick, Fiber Cement
      • Foundation: Slab
      Condition
      • Year built: 2002

      Utilities & green energy

      • Sewer: Septic Tank

      Community & HOA

      Community
      • Subdivision: -
      Location
      • Region: Monticello

      Financial & listing details

      • Price per square foot: $188/sqft
      • Tax assessed value: $404,634
      • Annual tax amount: $3,859
      • Date on market: 6/21/2026
      • Cumulative days on market: 38 days
      • Listing terms: Cash,Conventional,FHA,USDA Loan,VA Loan
      • Road surface type: Paved

        Estimated market value

        Not available

        Estimated sales range

        Not available

        Not available

        Price history

        DateEventPrice
        7/20/2026Contingent$539,000$188/sqft
        Source: TBR #401514 Report a problem
        7/15/2026Price change$539,000-2%$188/sqft
        Source: TBR #401514 Report a problem
        6/22/2026Listed for sale$550,000+8.9%$191/sqft
        Source: TBR #401514 Report a problem
        7/12/2024Sold$505,000+1.2%$176/sqft
        Source: TBR #372583 Report a problem
        5/27/2024Contingent$499,000$174/sqft
        Source: TBR #372583 Report a problem
        5/23/2024Listed for sale$499,000+16533.3%$174/sqft
        Source: TBR #372583 Report a problem
        5/8/2000Sold$3,000$1/sqft
        Source: Public Record Report a problem

        Public tax history

        YearProperty taxesTax assessment
        2025$3,859 +48.2%$305,852 +46.6%
        2024$2,605 +2.1%$208,665 +3%
        2023$2,551 +7.1%$202,587 +2.6%
        2022$2,383 +0.3%$197,401 +3%
        2021$2,377 -9.9%$191,651 -8.4%
        2020$2,637 $209,146 +2.3%
        2019$2,637 +3.4%$204,444 +1.9%
        2018$2,550 $200,632 +2.1%
        2017$2,550 $196,506 +1.6%
        2016-- $193,419 -10.7%
        2015-- $216,587 -0.6%
        2014-- $217,959 +1%
        2013-- $215,763 +2.7%
        2012-- $210,190 +3%
        2011-- $204,068 +1.5%
        2010-- $201,052 +2.7%
        2009-- $195,766 +0.1%
        2008-- $195,570 +3%
        2007-- $189,874 +2.5%
        2006-- $185,243 +3%
        2005-- $179,848 +30.6%
        2004-- $137,724 +1.9%
        2003-- $135,156
        Find assessor info on the county website

        Monthly payment

        Est. payment

        Payment breakdown

        Explore the cost of this home by adjusting the details. Changes won't be saved.
        All calculations are estimates and provided by Zillow, Inc. for informational purposes only. Actual amounts may vary.
        HOA fees may include property taxes on listings classified as Co-Ops. Contact the listing agent and/or owner for fee details.
        Mortgage interest rates are dependent on a number of factors, including credit score, down payment, and repayment length. Interest rate data provided by Zillow Group Marketplace, Inc. as of 1/1/1970 from various mortgage lenders with which we have lead or other similar arrangements; the Estimated Payment is an average of those rates.
        See how much you could borrow to make a competitive offer.

        Climate risks

        Neighborhood: 32344

        Getting around

        0 / 100
        Car-Dependent
        20 / 100
        Somewhat Bikeable

        Nearby schools

        GreatSchools rating
        Schools provided by the listing agent
        • Elementary: Jefferson County K-12 School
        • Middle: Jefferson County K-12 School
        • High: Jefferson County K-12 School

        Source: TBR. This data may not be complete. We recommend contacting the local school district to confirm school assignments for this home.

        A local agent can set up tours, give advice and negotiate with sellers.

        Browse local experts

        Similar homes